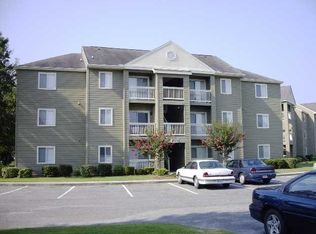
A beautiful, second floor end unit, nicely situated in community. Second floor units like these are rare, and this one is very special. Roomy and light with a screened in porch. End unit lets light in when main door is open, making it feel even more spacious. Myrtle Greens is located close to the university, shopping, hospital, and beautiful downtown Conway. Strole the historic streets of Conway that offers the latest in fashions, antiques, dining and festivals and attractions galore. Seller is extremely motivated to sell.
For sale
$119,900
320-E Myrtle Greens Dr. #320-E, Conway, SC 29526
2beds
754sqft
Condominium
Built in 1989
-- sqft lot
$112,300 Zestimate®
$159/sqft
$430/mo HOA
What's special
Roomy and lightScreened in porchSecond floor end unit
- 57 days |
- 225 |
- 3 |
Zillow last checked:
Listing updated:
Listed by:
Mona S Sarajian 843-458-5240,
Coastal Living Realty
Source: CCAR,MLS#: 2612484 Originating MLS: Coastal Carolinas Association of Realtors
Originating MLS: Coastal Carolinas Association of RealtorsLoading...
Facts & features
Interior
Bedrooms & bathrooms
- Bedrooms: 2
- Bathrooms: 1
- Full bathrooms: 1
Rooms
- Room types: Utility Room
Primary bedroom
- Features: Walk-In Closet(s)
- Dimensions: 10X10
Dining room
- Features: Kitchen/Dining Combo
- Dimensions: 9X9
Kitchen
- Features: Dishwasher
- Dimensions: 7X11
Living room
- Dimensions: 12X13
Other
- Features: Utility Room
Heating
- Electric, Gas
Appliances
- Included: Dishwasher, Disposal, Range, Refrigerator
- Laundry: Washer Hookup
Features
- Walk-In Closet(s)
- Flooring: Carpet, Vinyl
- Doors: Insulated Doors
- Common walls with other units/homes: End Unit
Interior area
- Total structure area: 849
- Total interior livable area: 754 sqft
Property
Parking
- Total spaces: 1
- Parking features: One and One Half Spaces
Features
- Levels: One
- Stories: 1
- Patio & porch: Balcony
- Exterior features: Balcony, Storage
- Pool features: Community, Outdoor Pool
Lot
- Features: Outside City Limits
Details
- Additional parcels included: ,
- Parcel number: 38300000219
- Zoning: MF
- Special conditions: None
Construction
Type & style
- Home type: Condo
- Architectural style: Low Rise
- Property subtype: Condominium
- Attached to another structure: Yes
Materials
- Wood Siding
Condition
- Resale
- Year built: 1989
Utilities & green energy
- Water: Public
- Utilities for property: Cable Available, Electricity Available, Natural Gas Available, Phone Available, Sewer Available, Underground Utilities, Water Available
Green energy
- Energy efficient items: Doors, Windows
Community & HOA
Community
- Features: Clubhouse, Recreation Area, Tennis Court(s), Pool
- Security: Smoke Detector(s)
- Subdivision: MYRTLE GREENS
HOA
- Has HOA: Yes
- Amenities included: Clubhouse, Pet Restrictions, Tennis Court(s)
- Services included: Association Management, Common Areas, Insurance, Legal/Accounting, Maintenance Grounds, Pool(s), Recreation Facilities, Sewer, Trash, Water
- HOA fee: $430 monthly
Location
- Region: Conway
Financial & listing details
- Price per square foot: $159/sqft
- Date on market: 5/14/2026
- Listing terms: Cash,Conventional
- Electric utility on property: Yes
Estimated market value
$112,300
$107,000 - $118,000
$1,311/mo
Price history
| Date | Event | Price |
|---|---|---|
| 5/14/2026 | Listed for sale | $119,900+3.5%$159/sqft |
Source:  CCAR #2612484 Report a problem CCAR #2612484 Report a problem | ||
| 2/3/2026 | Listing removed | $115,900$154/sqft |
Source: CCAR #2602434 Report a problem | ||
| 1/27/2026 | Listed for sale | $115,900+36.4%$154/sqft |
Source: CCAR #2602434 Report a problem | ||
| 6/10/2021 | Sold | $85,000+6.3%$113/sqft |
Source: CCAR #2109987 Report a problem | ||
| 5/8/2021 | Pending sale | $80,000$106/sqft |
Source: CCAR #2109987 Report a problem | ||
| 5/5/2021 | Listed for sale | $80,000$106/sqft |
Source: CCAR #2109987 Report a problem | ||
Public tax history
Tax history is unavailable.
Monthly payment
Est. payment$--/mo
Payment breakdown
Explore the cost of this home by adjusting the details. Changes won't be saved.All calculations are estimates and provided by Zillow, Inc. for informational purposes only. Actual amounts may vary.
HOA fees may include property taxes on listings classified as Co-Ops. Contact the listing agent and/or owner for fee details.
Mortgage interest rates are dependent on a number of factors, including credit score, down payment, and repayment length. Interest rate data provided by Zillow Group Marketplace, Inc. as of 1/1/1970 from various mortgage lenders with which we have lead or other similar arrangements; the Estimated Payment is an average of those rates.
See how much you could borrow to make a competitive offer.
Climate risks
Neighborhood: 29526
Nearby schools
GreatSchools rating
- 6/10Palmetto Bays Elementary SchoolGrades: PK-5Distance: 3.7 mi
- 7/10Black Water Middle SchoolGrades: 6-8Distance: 2.5 mi
- 7/10Carolina Forest High SchoolGrades: 9-12Distance: 2 mi
Schools provided by the listing agent
- Elementary: Carolina Forest Elementary School
- Middle: Black Water Middle School
- High: Carolina Forest High School
Source: CCAR. This data may not be complete. We recommend contacting the local school district to confirm school assignments for this home.
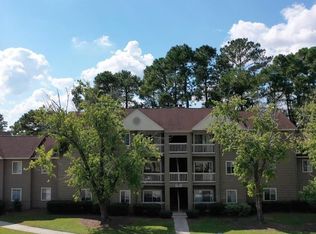
- $149,9002 bd2 ba1k sqft320B Myrtle Greens Dr #320-B, Conway, SC 29526Sold
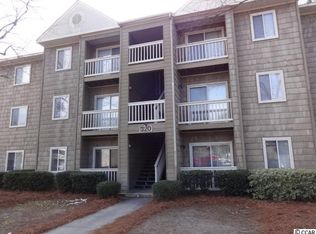
- $130,2002 bd2 ba1k sqft320 Myrtle Greens Dr APT B, Conway, SC 29526Off Market
- $146,8002 bd2 ba1k sqft320 Myrtle Greens Dr #320C, Conway, SC 29526Off Market
- $105,6001 bd1 ba754 sqft320 Myrtle Greens Dr UNIT 320D, Conway, SC 29526Off Market
- $102,4001 bd1 ba754 sqft320 Myrtle Greens Dr #320E, Conway, SC 29526Off Market
- $145,5002 bd2 ba1k sqft320 Myrtle Greens Dr APT F, Conway, SC 29526Off Market
- $162,2002 bd2 ba1k sqft320 Myrtle Greens Dr UNIT 320G, Conway, SC 29526Off Market
- $151,0002 bd2 ba1k sqft320 Myrtle Greens Dr #320J, Conway, SC 29526Sold
A local agent can set up tours, give advice and negotiate with sellers.
A local lender can help you make sure your offer is ready when you are.
Similar homes
- $124,9002 bd2 ba1k sqftB, Conway, SC 29526For Sale

 MLS ID #2617216, Shelley L Pettijohn, Weichert Realtors Southern Coast. CCAR
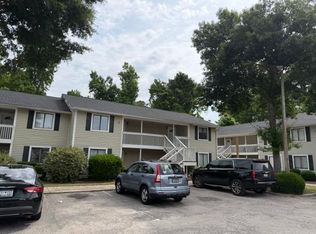
 - $109,9002 bd2 ba744 sqft3555 Highway 544 #18D, Conway, SC 29526For Sale
 MLS ID #2612352, Coastal Carolina Group, INNOVATE Real Estate. CCAR
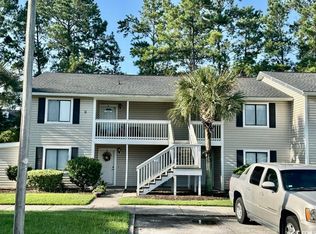
 - $115,9002 bd2 ba744 sqft3559 Highway 544 #9F, Conway, SC 29526For Sale
 MLS ID #2600111, Regis Santos, RE/MAX Southern Shores GC. CCAR
 - $155,0002 bd2 ba1k sqft460-A Myrtle Greens Dr. #460-A, Conway, SC 29526For Sale
 MLS ID #2607593, Mona S Sarajian, Coastal Living Realty. CCAR
 - $129,9002 bd2 ba1k sqftM, Conway, SC 29526For SaleMLS ID #2412941, Mona S Sarajian, Coastal Living Realty. CCAR
- $159,9003 bd2 ba1k sqftR-1, Conway, SC 29526For SaleMLS ID #2412351, Mona S Sarajian, Coastal Living Realty. CCAR
- $175,0002 bd2 ba1k sqft300 Kiskadee Loop #D, Conway, SC 29526For SaleMLS ID #2609817, Michelle L Roberts, Realty ONE Group Dockside. CCAR
- $119,9502 bd2 ba1k sqft755 Burcale Rd. #E6, Myrtle Beach, SC 29579For SaleMLS ID #2614164, Hugh Biggs, Norwood Realty of Surfside Beach. CCAR
- $118,0002 bd2 ba846 sqft2005 Greens Blvd. #D108, Myrtle Beach, SC 29577For SaleMLS ID #2616459, Rebecca Swartz, RE/MAX Executive. CCAR
- $119,9972 bd2 ba978 sqftClay Pond Village Bldg #3693, Myrtle Beach, SC 29579For SaleMLS ID #2606929, Elena D Price, Century 21 Palms Realty. CCAR
- $115,0002 bd2 ba846 sqftQUAIL MARSH, Myrtle Beach, SC 29577For SaleMLS ID #2612334, Diana Buffon, Realty ONE Group Dockside. CCAR
- $119,0001 bd1 ba634 sqft1881 Golf Colony Dr. #8N, Surfside Beach, SC 29575For SaleMLS ID #2611698, Kathy A James, The Hoffman Group. CCAR
- $125,0002 bd1 ba1k sqft2000 Greens Blvd APT 20D, Myrtle Beach, SC 29577For Sale
 MLS ID #20252808, Yadhira Brooks, Re/max Unlimited. Pee Dee Realtor Association
 - $115,0002 bd2 ba846 sqftB-4, Myrtle Beach, SC 29577For SaleMLS ID #2528130, Christopher Hanna, CB Sea Coast Advantage CF. CCAR
- $134,9001 bd2 ba790 sqft3931 Gladiola Ct. #302, Myrtle Beach, SC 29588For SaleMLS ID #2614344, Dylan Thompson, Spartina Realty. CCAR
- $105,0002 bd2 ba1.1k sqftOcean Pines, Murrells Inlet, SC 29576For SaleMLS ID #564571, Sales Representative. MHBO
- $133,0002 bd2 ba848 sqft1203 Tiffany Ln. #3-A, Myrtle Beach, SC 29577For SaleMLS ID #2609813, Joyce Visconti, Resourceful Realty. CCAR
- $117,9002 bd1 ba1k sqft2000 Greens Blvd. #11A, Myrtle Beach, SC 29577For SaleMLS ID #2604375, Aksana Birulia, Realty ONE Group Dockside. CCAR
- $154,9002 bd2 ba967 sqft2498, Murrells Inlet, SC 29576For SaleMLS ID #2617085, Carmen Bantugan, RE/MAX Southern Shores GC. CCAR
- $64,5002 bd2 ba880 sqftCovenant Towers, Myrtle Beach, SC 29579For SaleMLS ID #2616597, Jackie L Carpenter, CB Sea Coast Advantage CF. CCAR
- South Carolina
- Horry County
- Conway
- 29526
- 320-E Myrtle Greens Dr. Unit 320-E
Nearby cities
Nearby neighborhoods
Nearby zip codes
Other Conway Topics
