Horse property on 30,330 sq.ft lot! Classic Craftsman with corral, stalls, separate tack room and abutting the horse/bike trail. Back corral gate has path going to horse trail. Seller recently drained Koi pond. Large lot with workshop, sizable front porch and back patio with wood deck, stained cement, block walls built in planter box. . Artificial turf in front . Fruit trees, shade trees, rose garden and shade sails. Large gravel area for RVs and horse trailers. Landscaping with flowers and drought tolerant groundcover, cacti . Exterior recently painted. Newer roof & rain gutters. Nice open floor plan, recently painted interior, solid wood front and back doors. Home features kitchen with granite counters, breakfast bar opens to living room with LED fireplace and wood like flooring. Lots of windows with mountain views. Room to build an ADU... Washer, dryer, Refrigerator included but not wanted. Mountain Views.
Under contract
Listed by: Coldwell Banker Realty • Cheryl Helwig • 805-340-2614
Price cut: $55K (9/6)
$895,000
320 N Barbara St, Ojai, CA 93023
2beds
776sqft
Single Family Residence
Built in 1915
0.69 Acres Lot
$863,900 Zestimate®
$1,153/sqft
$-- HOA
What's special
- 78 days
- 518
- 35
Zillow last checked:
Listing updated:
Listed by:
Cheryl Helwig DRE #01016337 805-340-2614,
Coldwell Banker Realty
Source: CRMLS,MLS#: V1-37968 Originating MLS: California Regional MLS (Ventura & Pasadena-Foothills AORs)
Originating MLS: California Regional MLS (Ventura & Pasadena-Foothills AORs)Facts & features
Interior
Bedrooms & bathrooms
- Bedrooms: 2
- Bathrooms: 1
- Full bathrooms: 1
Rooms
- Room types: Attic, Bedroom, Kitchen, Laundry, Living Room, Primary Bathroom, Primary Bedroom, Other, Workshop
Primary bedroom
- Features: Main Level Primary
Bedroom
- Features: All Bedrooms Down
Bathroom
- Features: Bathroom Exhaust Fan, Bathtub, Tub Shower
Kitchen
- Features: Granite Counters, Remodeled, Self-closing Cabinet Doors, Self-closing Drawers, Updated Kitchen
Other
- Features: Walk-In Closet(s)
Heating
- Central, Electric, Forced Air, Fireplace(s), Natural Gas
Cooling
- Wall/Window Unit(s)
Appliances
- Included: 6 Burner Stove, Dishwasher, Free-Standing Range, Gas Oven, Gas Range, Gas Water Heater, Microwave, Refrigerator, Dryer, Washer
- Laundry: Washer Hookup, Electric Dryer Hookup, Gas Dryer Hookup, In Kitchen, Stacked
Features
- Breakfast Bar, Ceiling Fan(s), Granite Counters, Open Floorplan, Recessed Lighting, Storage, Bar, All Bedrooms Down, Attic, Bedroom on Main Level, Main Level Primary, Walk-In Closet(s), Workshop
- Flooring: See Remarks, Tile, Wood
- Windows: Blinds, Screens, Wood Frames
- Has fireplace: Yes
- Fireplace features: Blower Fan, Decorative, Electric, Free Standing, Living Room
- Common walls with other units/homes: No Common Walls
Interior area
- Total interior livable area: 776 sqft
Property
Parking
- Total spaces: 20
- Parking features: Concrete, Covered, Detached Carport, Driveway, Driveway Up Slope From Street, Guest, Gravel, On Site, Off Street, Other, Private, Pull-through, RV Hook-Ups, RV Access/Parking, Shared Driveway, See Remarks, Unpaved
- Carport spaces: 1
Accessibility
- Accessibility features: No Stairs, Parking, Accessible Doors
Features
- Levels: One
- Stories: 1
- Entry location: Front Porch
- Patio & porch: Rear Porch, Concrete, Deck, Front Porch, Open, Patio, Porch, Wood
- Exterior features: Koi Pond, Rain Gutters
- Pool features: None
- Spa features: None
- Fencing: Partial,Wood
- Has view: Yes
- View description: Hills, Mountain(s)
- Waterfront features: Lake, Lake Privileges
Lot
- Size: 0.69 Acres
- Features: Back Yard, Front Yard, Horse Property, Irregular Lot, Landscaped, Level, Pasture, Near Public Transit, Rocks, Secluded, Sprinklers None, Sloped Up, Value In Land, Yard
Details
- Additional structures: Greenhouse, Shed(s), Workshop, Corral(s), Stable(s)
- Parcel number: 0310070280
- Special conditions: Standard,Trust
- Other equipment: Satellite Dish
- Horses can be raised: Yes
- Horse amenities: Riding Trail
Construction
Type & style
- Home type: SingleFamily
- Architectural style: Craftsman
- Property subtype: Single Family Residence
Materials
- Wood Siding
- Foundation: Block, Pillar/Post/Pier, Quake Bracing, Raised
- Roof: Composition,Shingle
Condition
- Updated/Remodeled
- Year built: 1915
Utilities & green energy
- Electric: Electricity - On Property
- Sewer: Public Sewer
- Water: Public
- Utilities for property: Cable Connected, Electricity Connected, Natural Gas Connected, Sewer Connected, See Remarks, Underground Utilities, Water Connected
Community & HOA
Community
- Features: Biking, Hiking, Horse Trails, Fishing
- Security: Carbon Monoxide Detector(s), Smoke Detector(s)
- Subdivision: Not Applicable
Location
- Region: Ojai
Financial & listing details
- Price per square foot: $1,153/sqft
- Tax assessed value: $533,249
- Date on market: 8/3/2026
- Cumulative days on market: 78 days
- Listing terms: Cash,Cash to New Loan,Conventional
- Inclusions: Kitchen includes Gas Range/Oven, Washer, Dryer, and stainless Steel and Refrigerator...
- Road surface type: Paved
Estimated market value
$863,900
$821,000 - $907,000
$3,348/mo
Price history
| Date | Event | Price |
|---|---|---|
| 10/1/2026 | Contingent | $895,000$1,153/sqft |
Source:  CRMLS #V1-37968 Report a problem CRMLS #V1-37968 Report a problem | ||
| 9/6/2026 | Price change | $895,000-5.8%$1,153/sqft |
Source: CRMLS #V1-37968 Report a problem | ||
| 8/3/2026 | Listed for sale | $950,000+15.2%$1,224/sqft |
Source: CRMLS #V1-37968 Report a problem | ||
| 1/14/2021 | Listing removed | -- |
Source: CSMAOR Report a problem | ||
| 11/6/2020 | Listed for sale | $825,000+44.7%$1,063/sqft |
Source: Coldwell Banker Realty #V1-2389 Report a problem | ||
| 1/30/2006 | Sold | $570,000$735/sqft |
Source: Public Record Report a problem | ||
Public tax history
| Year | Property taxes | Tax assessment |
|---|---|---|
| 2026 | -- | $533,249 +2% |
| 2025 | $6,496 +6.2% | $522,794 +2% |
| 2024 | $6,118 | $512,544 +2% |
| 2023 | $6,118 +1.5% | $502,495 +2% |
| 2022 | $6,028 +0.5% | $492,643 +2% |
| 2021 | $5,996 +2.5% | $482,984 +1% |
| 2020 | $5,847 +1.7% | $478,033 +2% |
| 2019 | $5,747 +1% | $468,661 +2% |
| 2018 | $5,693 +1.9% | $459,472 +2% |
| 2017 | $5,587 +1.5% | $450,464 +2% |
| 2016 | $5,502 +148.7% | $441,633 +117.7% |
| 2015 | $2,213 +5.1% | $202,870 +2% |
| 2014 | $2,105 | $198,898 -24.4% |
| 2013 | -- | $263,000 |
| 2012 | -- | $263,000 |
| 2011 | -- | $263,000 -24.4% |
| 2009 | -- | $348,000 -22.3% |
| 2007 | -- | $447,780 +132.9% |
| 2006 | -- | $192,232 +2% |
| 2005 | -- | $188,464 +3.9% |
| 2003 | -- | $181,385 +2% |
| 2002 | -- | $177,829 +2% |
| 2001 | $1,806 +45.8% | $174,343 +51.6% |
| 2000 | $1,239 | $115,000 |
Find assessor info on the county website
Monthly payment
Est. payment
Payment breakdown
Explore the cost of this home by adjusting the details. Changes won't be saved.Climate risks
Neighborhood: 93023
Nearby schools
Schools provided by the listing agent
- Middle: Matilija
- High: Nordhoff
Source: CRMLS. This data may not be complete. We recommend contacting the local school district to confirm school assignments for this home.
Similar homes
- $959,0003 bd2 ba954 sqft160 N Encinal Ave, Ojai, CA 93023For Sale
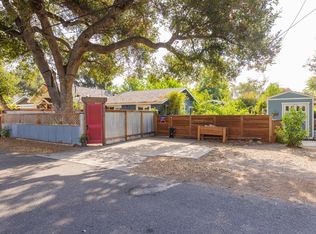 MLS ID #225347, Dave Lynn. Ojai Valley BOR
 - $959,0003 bd2 ba1k sqft479 W Lomita Ave, Ojai, CA 93023For Sale
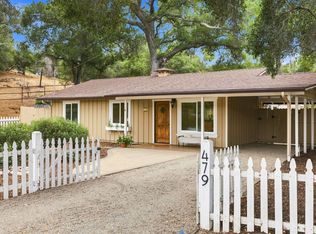 MLS ID #225393, Amanda Stanworth. Ojai Valley BOR
 - $889,0003 bd1 ba1.1k sqft532 Orange Dr, Oxnard, CA 93036For Sale
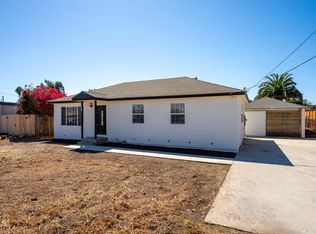 MLS ID #V1-39112, Heriberto Farfan, The Farfan Group. CRMLS
 - $699,9993 bd1 ba1k sqft2899 Matilija Canyon Rd, Ojai, CA 93023For Sale
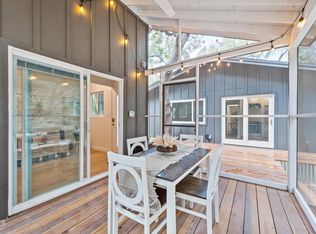 MLS ID #V1-30549, Kimberly Alford, LIV Sotheby's International Realty. CRMLS
Local buyer's agents are ready to help
