Motivated Seller!! Garden lover’s dream! This charming Emmett cottage is a spacious 1 bedroom suite with bonus/flex room that can be used as a second bedroom with a closet. This cottage is packed with thoughtful updates, practical features, and outdoor amenities. Inside, the kitchen flows into the living room, creating an inviting layout for gathering and entertaining. Features include a new roof in 2021, full insulation for improved year-round comfort and energy efficiency, a cozy wood-burning stove, RV parking with full hookups, a shop with electricity, two additional storage sheds with electricity, a wood shed, solar panels, a complete home security system, greenhouse/growing house, garden space, extra parking, newer interior and exterior paint, and plenty of room for hobbies, storage, and outdoor living. Just steps to the beautiful Payette River and minutes to downtown Emmett. No HOA. A well-equipped property offering charm, function, and space to enjoy Idaho living year-round!
Pending
Price cut: $10K (6/19)
$255,000
320 N Boise Ave, Emmett, ID 83617
2beds
1baths
626sqft
:
Get pre-qualified$1,483/mo
Single Family Residence
Built in 1938
6,446 Square Feet Lot
$248,300 Zestimate®
$407/sqft
$-- HOA
What's special
Shop with electricityWood shedExtra parkingGarden spaceCozy wood-burning stoveSolar panels
- 54 days |
- 442 |
- 17 |
Likely to sell faster than
Zillow last checked:
Listing updated:
Listed by:
Robin Maiocca Cell:858-775-9842,
Silvercreek Realty Group
Source: IMLS,MLS#: 98989101
Facts & features
Interior
Bedrooms & bathrooms
- Bedrooms: 2
- Bathrooms: 1
- Main level bathrooms: 1
- Main level bedrooms: 2
Primary bedroom
- Level: Main
- Area: 99
- Dimensions: 9 x 11
Bedroom 2
- Level: Main
- Area: 72
- Dimensions: 8 x 9
Kitchen
- Level: Main
- Area: 72
- Dimensions: 8 x 9
Living room
- Level: Main
- Area: 195
- Dimensions: 13 x 15
Heating
- Baseboard, Electric, Wall Furnace, Wood
Appliances
- Included: Electric Water Heater, Oven/Range Freestanding, Refrigerator, Washer, Dryer
Features
- Number of Baths Main Level: 1
- Flooring: Tile, Carpet
- Has basement: No
- Has fireplace: Yes
- Fireplace features: Wood Burning Stove
Interior area
- Total structure area: 626
- Total interior livable area: 626 sqft
- Finished area above ground: 626
- Finished area below ground: 0
Video & virtual tour
Property
Parking
- Parking features: RV Access/Parking, Alley Access
Features
- Levels: One
- Fencing: Full,Metal,Wood
Lot
- Size: 6,446 Square Feet
- Dimensions: 142 x 46
- Features: Standard Lot 6000-9999 SF, Garden, Irrigation Available, Sidewalks
Details
- Additional structures: Shop, Shed(s)
- Parcel number: RPE3360008002A
- Zoning: R-1
Construction
Type & style
- Home type: SingleFamily
- Property subtype: Single Family Residence
Materials
- Frame
- Roof: Composition
Condition
- Year built: 1938
Utilities & green energy
- Electric: Photovoltaics Seller Owned
- Water: Public
- Utilities for property: Sewer Connected, Electricity Connected
Community & HOA
Community
- Subdivision: Riverside Addit
Location
- Region: Emmett
Financial & listing details
- Price per square foot: $407/sqft
- Tax assessed value: $178,193
- Annual tax amount: $614
- Date on market: 6/5/2026
- Listing terms: Cash,Conventional,FHA
- Ownership: Fee Simple
- Electric utility on property: Yes
- Road surface type: Paved
Estimated market value
$248,300
$236,000 - $261,000
$1,464/mo
Price history
Price history is unavailable.
Public tax history
| Year | Property taxes | Tax assessment |
|---|---|---|
| 2025 | $611 +20.6% | $178,193 -2.4% |
| 2024 | $507 -24% | $182,517 +7.9% |
| 2023 | $666 +15.3% | $169,204 -10.3% |
| 2022 | $578 -1.9% | $188,735 +84.4% |
| 2021 | $590 -42.9% | $102,339 +22.7% |
| 2020 | $1,033 +18.2% | $83,438 |
| 2019 | $874 +1083.6% | $83,438 +37.7% |
| 2018 | $74 -82.1% | $60,574 +13.7% |
| 2017 | $413 | $53,280 +8.6% |
| 2016 | $413 -59.9% | $49,040 +10.8% |
| 2015 | $1,029 | $44,250 |
Find assessor info on the county website
Monthly payment
Est. payment
Payment breakdown
Explore the cost of this home by adjusting the details. Changes won't be saved.Climate risks
Neighborhood: 83617
Nearby schools
GreatSchools rating
- NAButte View Elementary SchoolGrades: PK-5Distance: 1 mi
- NAEmmett Middle SchoolGrades: 6-8Distance: 0.5 mi
- 4/10Emmett High SchoolGrades: 9-12Distance: 1 mi
Schools provided by the listing agent
- Elementary: Kenneth Carberry Elementary School
- Middle: Emmett
- High: Emmett
- District: Emmett Independent District #221
Source: IMLS. This data may not be complete. We recommend contacting the local school district to confirm school assignments for this home.
- $294,4005 bd1 ba2.2k sqft322 N Boise Ave, Emmett, ID 83617Off Market
- $281,3003 bd1 ba952 sqft312 N Boise Ave, Emmett, ID 83617Off Market
- $186,3002 bd1 ba663 sqft204 W Dion St, Emmett, ID 83617Off Market
- $307,4003 bd1 ba768 sqft220 W Dion St, Emmett, ID 83617Off Market
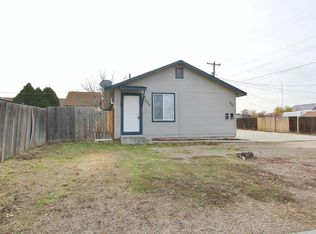
- $238,4002 bd1 ba971 sqft406 N Boise Ave, Emmett, ID 83617Off Market
- $360,4003 bd2 ba1.6k sqft315 N Boise Ave, Emmett, ID 83617Off Market
- $397,2003 bd3 ba2.4k sqft317 N Commercial Ave, Emmett, ID 83617Off Market
- $267,0002 bd1 ba1.2k sqft410 N Boise Ave, Emmett, ID 83617Off Market
A local agent can set up tours, give advice and negotiate with sellers.
A local lender can help you make sure your offer is ready when you are.
Similar homes
- $245,0001 bd1 ba522 sqft223 E Chicago St, Caldwell, ID 83605New
 MLS ID #98995652, Eric Nordberg, Silvercreek Realty Group. IMLS
 - $265,0003 bd1 ba868 sqft123 E Ithaca St, Caldwell, ID 83605Active
 MLS ID #98987708, Ricardo Milachay, Team Realty. IMLS
 - $--2 bd1 ba750 sqft1616 Arthur St, Caldwell, ID 83605Auction
 Auction.com 2
 - $299,9992 bd2 ba936 sqft98 E Waterbury Ln, Meridian, ID 83646Back on Market
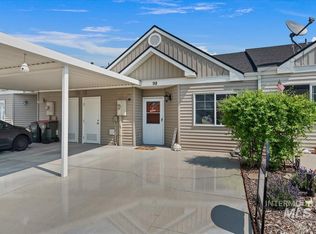 MLS ID #98995484, Susana Colunga, Berkshire Hathaway HomeServices Silverhawk Realty. IMLS
 - $--3 bd1 ba912 sqft4002 Clayton St, Caldwell, ID 83607AuctionAuction.com 2
- $299,0002 bd1 ba842 sqft609 E Freeport St, Caldwell, ID 83605For Sale By Owner
- $312,4992 bd1 ba908 sqft1415 E Oak St, Caldwell, ID 83605ActiveMLS ID #98976459, Paul Casale, Silvercreek Realty Group. IMLS
