Looking for an affordable home that's move-in ready with the big-ticket updates already completed? Welcome to 320 N Cherry St., a charming 3-bedroom home offering comfort, convenience, and a private backyard you'll love!
Move in with peace of mind knowing many major improvements have already been completed
Whether you're a first-time homebuyer, looking to downsize, or searching for an investment opportunity, this home offers a fantastic combination of value and important updates. Don't miss your chance to own this charming Kenton home! Schedule your private showing today before it's gone.
Pending
Price cut: $12K (8/27)
$120,000
320 N Cherry St, Kenton, OH 43326
3beds
1,364sqft
Single Family Residence
Built in ----
4,810 Square Feet Lot
$-- Zestimate®
$88/sqft
$-- HOA
What's special
- 99 days
- 322
- 21
Zillow last checked:
Listing updated:
Listed by:
Emily Ervin 567-305-0965,
Century 21 Sunway Realty-Kenton
Source: WCAR OH,MLS#: 310843
Facts & features
Interior
Bedrooms & bathrooms
- Bedrooms: 3
- Bathrooms: 1
- Full bathrooms: 1
Bedroom 1
- Level: First
- Area: 80 Square Feet
- Dimensions: 8 x 10
Bedroom 2
- Level: Second
- Area: 99 Square Feet
- Dimensions: 9 x 11
Bedroom 3
- Level: Second
- Area: 120 Square Feet
- Dimensions: 10 x 12
Kitchen
- Level: First
- Area: 180 Square Feet
- Dimensions: 12 x 15
Living room
- Level: First
- Area: 216 Square Feet
- Dimensions: 12 x 18
Other
- Level: First
- Area: 126 Square Feet
- Dimensions: 9 x 14
Heating
- Forced Air, Natural Gas
Cooling
- Central Air
Appliances
- Included: Dryer, Microwave, Oven, Refrigerator, Washer
Features
- Flooring: Hardwood, Vinyl
- Windows: Drapes, Storm Window(s)
- Has fireplace: No
Interior area
- Total structure area: 1,364
- Total interior livable area: 1,364 sqft
Property
Parking
- Parking features: Other
Features
- Levels: Two
- Patio & porch: Deck, Patio, Porch
Lot
- Size: 4,810 Square Feet
- Dimensions: 37 x 130
Details
- Parcel number: 36560092.0000
- Zoning description: Residential
- Special conditions: Fair Market
Construction
Type & style
- Home type: SingleFamily
- Property subtype: Single Family Residence
Materials
- Block, Vinyl Siding
- Foundation: Block
Utilities & green energy
- Sewer: Public Sewer
- Water: Public
Community & HOA
HOA
- Has HOA: No
Location
- Region: Kenton
Financial & listing details
- Price per square foot: $88/sqft
- Tax assessed value: $87,000
- Annual tax amount: $1,288
- Date on market: 7/27/2026
- Date available: 07/27/2026
- Listing terms: Cash,Conventional,FHA,VA Loan
Estimated market value
Not available
Estimated sales range
Not available
Not available
Price history
| Date | Event | Price |
|---|---|---|
| 10/13/2026 | Pending sale | $120,000$88/sqft |
Source:  WCAR OH #310843 Report a problem WCAR OH #310843 Report a problem | ||
| 8/27/2026 | Price change | $120,000-9.1%$88/sqft |
Source: WCAR OH #310843 Report a problem | ||
| 8/20/2026 | Price change | $132,000-2.2%$97/sqft |
Source: WCAR OH #310843 Report a problem | ||
| 7/27/2026 | Listed for sale | $135,000+42.3%$99/sqft |
Source: WCAR OH #310843 Report a problem | ||
| 3/15/2021 | Sold | $94,900$70/sqft |
Source: WCAR OH #203705 Report a problem | ||
| 2/9/2021 | Contingent | $94,900$70/sqft |
Source:  WCAR OH #203705 Report a problem WCAR OH #203705 Report a problem | ||
| 2/9/2021 | Pending sale | $94,900$70/sqft |
Source: CENTURY 21 SUNWAY REALTY-KENTON #203705 Report a problem | ||
| 1/14/2021 | Listed for sale | $94,900+86.1%$70/sqft |
Source: CENTURY 21 SUNWAY REALTY-KENTON #203705 Report a problem | ||
| 4/15/2005 | Sold | $51,000$37/sqft |
Source: Public Record Report a problem | ||
Public tax history
| Year | Property taxes | Tax assessment |
|---|---|---|
| 2025 | $1,289 -0.7% | $30,450 |
| 2024 | $1,298 +5.9% | $30,450 |
| 2023 | $1,225 +10.2% | $30,450 +25.3% |
| 2022 | $1,112 -0.4% | $24,300 |
| 2021 | $1,116 +48.2% | $24,300 |
| 2020 | $753 | $24,300 +23.8% |
| 2019 | $753 -0.1% | $19,630 |
| 2018 | $754 -2.9% | $19,630 |
| 2017 | $776 +37.9% | $19,630 +30.8% |
| 2016 | $563 +4% | $15,010 |
| 2015 | $541 -3.5% | $15,010 |
| 2014 | $561 -8.4% | $15,010 -5% |
| 2013 | $612 +3.7% | $15,800 |
| 2011 | $591 +3.8% | $15,800 -4.9% |
| 2010 | $569 +5.3% | $16,610 |
| 2009 | $540 | $16,610 |
Find assessor info on the county website
Monthly payment
Est. payment
Payment breakdown
Explore the cost of this home by adjusting the details. Changes won't be saved.Climate risks
Neighborhood: 43326
Similar homes
- $--3 bd1 ba1.4k sqft320 N Ida St, Kenton, OH 43326Auction
 Auction.com 1
 - $132,5003 bd1 ba1.5k sqft313 N High St, Kenton, OH 43326For Sale
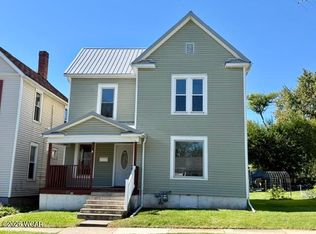
 MLS ID #311847, Tara Howell, Century 21 Sunway Realty-Kenton. WCAR OH
 - $120,0002 bd1 ba1k sqft228 W Espy St, Kenton, OH 43326For Sale

 MLS ID #226032330, Tiffany Lynn Sobas, Generations Realty. Columbus and Central Ohio Regional MLS
 - $139,9002 bd2 ba1.5k sqft219 W Carrol St, Kenton, OH 43326For Sale
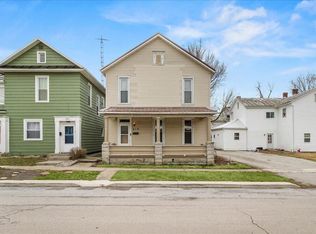 MLS ID #226038381, Tori Nicole Thomas, Fiv Realty Co Ohio LLC. Columbus and Central Ohio Regional MLS
 - $139,0003 bd2 ba1.2k sqft532 N Market St, Kenton, OH 43326For SaleMLS ID #311811, Debra Doll, Oakridge Realty & Auction Co.. WCAR OH
- $127,5002 bd1 ba1.6k sqft436 S Wayne St, Kenton, OH 43326For SaleMLS ID #310531, Emily Ervin, Century 21 Sunway Realty-Kenton. WCAR OH
- $86,0003 bd1 ba1.4k sqft923 W Kohler St, Kenton, OH 43326For SaleMLS ID #311045, Karina Contreras, Century 21 Sunway Realty-Kenton. WCAR OH
- $139,9003 bd1 ba1.4k sqft729 W North St, Kenton, OH 43326For SaleMLS ID #311668, Debra Doll, Oakridge Realty & Auction Co.. WCAR OH
- $163,9003 bd1 ba1.6k sqft219 N Leighton St, Kenton, OH 43326For SaleMLS ID #226015676, Nicholas Huscroft, Chosen Real Estate Group. Columbus and Central Ohio Regional MLS
- $150,0004 bd1 ba1.2k sqft362 N Barron St, Kenton, OH 43326For SaleMLS ID #310597, Emily Ervin, Century 21 Sunway Realty-Kenton. WCAR OH
- $159,9003 bd1 ba1.5k sqft120 E Ohio St, Kenton, OH 43326For SaleMLS ID #310679, Becky Reed, Century 21 Sunway Realty-Kenton. WCAR OH
- $159,0003 bd2 ba1.3k sqft602 Decatur St, Kenton, OH 43326For SaleMLS ID #311763, Debra Doll, Oakridge Realty & Auction Co.. WCAR OH
- $180,0002 bd2 ba1.7k sqft503 N Wayne St, Kenton, OH 43326For SaleMLS ID #311831, Antwilla Davis, Century 21 Sunway Realty-Kenton. WCAR OH
- $99,8002 bd1 ba1.7k sqft12804 Township Road 180, Kenton, OH 43326For SaleMLS ID #226033553, Feridoun Sorourifar, Red 1 Realty. Columbus and Central Ohio Regional MLS
- $119,9003 bd2 ba1.2k sqft7225 State Route 368 Lot 42, Huntsville, OH 43324For Sale
 MLS ID #1049151, Shane Lambert, Howard Hanna Real Estate Services. WRIST
 - $112,5002 bd1 ba1k sqft11292 Hiawatha Path, Lakeview, OH 43331For SaleMLS ID #1047107, Eric Schnipke, Choice Properties Real Estate. WRIST
