Lovely Downtown Ithaca two unit home. This home features a two bedroom, one bath unit on the main level and a two bedroom, one bath unit on the upper level. House has been used as a rental by current owners but would make a wonderful owner occupied home with accessory income apartment. House features a combination of hard wood floors and carpeting, side porch, large bedrooms, high ceilings, private back yard with flagstone stone patio, and close proximity to the Ithaca Commons.
Under contract
Price cut: $30K (8/24)
$395,000
320 N Geneva St, Ithaca, NY 14850
4beds
2,112sqft
Duplex, Multi Family
Built in 1880
-- sqft lot
$-- Zestimate®
$187/sqft
$-- HOA
What's special
Side porchLarge bedroomsHigh ceilings
- 91 days
- 275
- 19
Zillow last checked:
Listing updated:
Listed by:
James Orcutt Real Estate 607-277-4723,
James Orcutt, Jr. 607-592-7694
Source: NYSAMLSs,MLS#: R1698247 Originating MLS: Ithaca Board of Realtors
Originating MLS: Ithaca Board of RealtorsFacts & features
Interior
Bedrooms & bathrooms
- Bedrooms: 4
- Bathrooms: 2
- Full bathrooms: 2
Heating
- Gas, Forced Air, Multiple Heating Units
Appliances
- Included: Gas Water Heater
Features
- Pull Down Attic Stairs
- Flooring: Carpet, Hardwood, Varies, Vinyl
- Basement: Full
- Attic: Pull Down Stairs
- Has fireplace: No
Interior area
- Total structure area: 2,112
- Total interior livable area: 2,112 sqft
Property
Parking
- Parking features: No Driveway, On Street
Features
- Levels: Two
- Stories: 2
- Exterior features: Private Yard, See Remarks
Lot
- Size: 3,293 Square Feet
- Dimensions: 33 x 99
- Features: Rectangular, Rectangular Lot, Residential Lot
Details
- Parcel number: 60.35
- Zoning description: Residential 2 Unit
- Special conditions: Standard
Construction
Type & style
- Home type: MultiFamily
- Architectural style: Duplex
- Property subtype: Duplex, Multi Family
Materials
- Vinyl Siding
- Foundation: Stone
- Roof: Shingle
Condition
- Resale
- Year built: 1880
Utilities & green energy
- Sewer: Connected
- Water: Connected, Public
- Utilities for property: High Speed Internet Available, Sewer Connected, Water Connected
Community & HOA
Location
- Region: Ithaca
Financial & listing details
- Price per square foot: $187/sqft
- Tax assessed value: $400,000
- Annual tax amount: $11,711
- Date on market: 7/11/2026
- Cumulative days on market: 94 days
- Listing terms: Cash,Conventional
Estimated market value
Not available
Estimated sales range
Not available
Not available
Price history
| Date | Event | Price |
|---|---|---|
| 9/28/2026 | Contingent | $395,000$187/sqft |
Source:  NYSAMLSs #R1698247 Report a problem NYSAMLSs #R1698247 Report a problem | ||
| 8/24/2026 | Price change | $395,000-7.1%$187/sqft |
Source: NYSAMLSs #R1698247 Report a problem | ||
| 7/13/2026 | Listed for sale | $425,000+103.3%$201/sqft |
Source: NYSAMLSs #R1698247 Report a problem | ||
| 9/8/2014 | Sold | $209,000+30.2%$99/sqft |
Source: Public Record Report a problem | ||
| 8/18/2009 | Sold | $160,500-1.5%$76/sqft |
Source: Public Record Report a problem | ||
| 6/2/2009 | Listed for sale | $162,900$77/sqft |
Source: Realty USA #129069 Report a problem | ||
Public tax history
| Year | Property taxes | Tax assessment |
|---|---|---|
| 2025 | -- | $400,000 |
| 2024 | -- | $400,000 +8.4% |
| 2023 | -- | $369,000 +10.1% |
| 2022 | -- | $335,000 +17.5% |
| 2021 | -- | $285,000 |
| 2020 | -- | $285,000 +26.7% |
| 2019 | -- | $225,000 |
| 2018 | -- | $225,000 +7.1% |
| 2017 | $6,395 | $210,000 |
| 2016 | -- | $210,000 +10.5% |
| 2015 | -- | $190,000 |
| 2014 | -- | $190,000 +26.7% |
| 2013 | -- | $150,000 |
| 2012 | -- | $150,000 |
| 2011 | -- | $150,000 |
| 2010 | -- | $150,000 |
| 2009 | -- | $150,000 |
| 2008 | -- | $150,000 +19% |
| 2007 | -- | $126,000 |
| 2006 | -- | $126,000 +14.5% |
| 2005 | -- | $110,000 +12.2% |
| 2004 | -- | $98,000 +5.4% |
| 2003 | -- | $93,000 |
| 2002 | -- | $93,000 |
| 2001 | -- | $93,000 |
| 2000 | -- | $93,000 |
Find assessor info on the county website
Monthly payment
Climate risks
Neighborhood: 14850
Nearby schools
Schools provided by the listing agent
- Elementary: Beverly J Martin Elementary
- High: Ithaca Senior High
- District: Ithaca
Source: NYSAMLSs. This data may not be complete. We recommend contacting the local school district to confirm school assignments for this home.
Similar homes
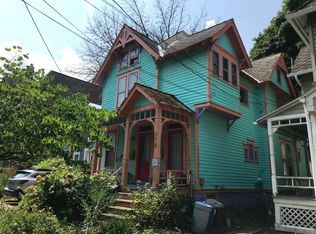
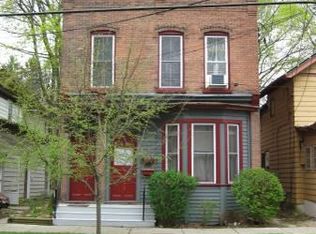
- $430,0005 bd2 ba2k sqft208 Farm St, Ithaca, NY 14850For Sale

 MLS ID #R1718631, Linda Hirvonen, Listing by: Warren Real Estate of Ithaca Inc.. NYSAMLSs
 - $399,0004 bd3 ba1.3k sqft522 W Seneca St, Ithaca, NY 14850For Sale
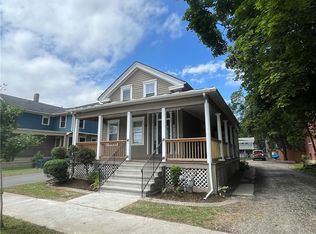 MLS ID #R1698065, James Orcutt, Jr., Listing by: James Orcutt Real Estate. NYSAMLSs
 - $400,0006 bd3 ba2.2k sqft116-118 3rd St, Ithaca, NY 14850For Sale
 MLS ID #R1689973, Brian DeYoung, Listing by: Berkshire Hathaway HomeServices Heritage Realty. NYSAMLSs
 - $345,0005 bd3 ba2.2k sqft502 W Court St, Ithaca, NY 14850For Sale
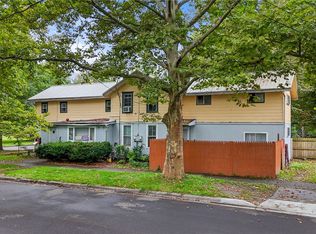 MLS ID #R1716055, Lindsay Hart, Listing by: RE/MAX In Motion. NYSAMLSs
 - $410,0003 bd2 ba1.2k sqft708 N Aurora St, Ithaca, NY 14850For SaleMLS ID #R1695220, Brian DeYoung, Listing by: Berkshire Hathaway HomeServices Heritage Realty. NYSAMLSs
- $375,0006 bd3 ba2.1k sqft124 Sears St, Ithaca, NY 14850For SaleMLS ID #R1689160, Brian DeYoung, Listing by: Berkshire Hathaway HomeServices Heritage Realty. NYSAMLSs
- $370,0006 bd2 ba1.6k sqft115 Prospect St, Ithaca, NY 14850For SaleMLS ID #R1689173, Brian DeYoung, Listing by: Berkshire Hathaway HomeServices Heritage Realty. NYSAMLSs
- $400,0003 bd3 ba1.7k sqft104 Westhaven Rd, Ithaca, NY 14850For SaleMLS ID #R1719464, Cortney Comisar, Listing by: Howard Hanna S Tier Inc. NYSAMLSs
- $379,0004 bd4 ba2.1k sqft134 Poole Rd, Ithaca, NY 14850For SaleMLS ID #R1715918, Chelsey Smith, Listing by: RE/MAX In Motion. NYSAMLSs
- $399,0005 bd2 ba2.2k sqft125 Snyder Hill Rd, Ithaca, NY 14850For SaleMLS ID #R1694929, Trisha Shore, Listing by: Howard Hanna S Tier Inc. NYSAMLSs
- $364,1505 bd3 ba1.9k sqft506 S Cayuga St, Ithaca, NY 14850For SaleMLS ID #R1693521, Brian DeYoung, Listing by: Berkshire Hathaway HomeServices Heritage Realty. NYSAMLSs
- $370,0003 bd2 ba1.4k sqft8 Oakcrest Rd, Ithaca, NY 14850For SaleMLS ID #R1720686, Karen Hollands, Listing by: Howard Hanna S Tier Inc. NYSAMLSs
- $320,0004 bd2 ba2.2k sqft536 Spencer Rd, Ithaca, NY 14850For SaleMLS ID #R1709839, Trisha Shore, Listing by: Howard Hanna S Tier Inc. NYSAMLSs
- $399,0006 bd4 ba2.9k sqft158 Troy Rd, Ithaca, NY 14850For SaleMLS ID #R1698560, Jill Burlington, Listing by: Warren Real Estate of Ithaca Inc.. NYSAMLSs
- $409,0006 bd2 ba2.3k sqft219 Snyder Hill Rd, Ithaca, NY 14850For SaleMLS ID #R1700931, Bruce Stark, Listing by: Bruce Stark. NYSAMLSs
- $360,0004 bd2 ba1.6k sqft201 Pleasant St, Ithaca, NY 14850For SaleMLS ID #R1691861, Brian DeYoung, Listing by: Berkshire Hathaway HomeServices Heritage Realty. NYSAMLSs
- $369,0003 bd2 ba1.5k sqft413 S Aurora St, Ithaca, NY 14850For SaleMLS ID #R1701499, Carol Bushberg, Listing by: Warren Real Estate of Ithaca Inc. (Downtown). NYSAMLSs
- $359,0004 bd2 ba1.2k sqft325 Center St, Ithaca, NY 14850For SaleMLS ID #R1717482, Garrett Venuto, Listing by: Warren Real Estate of Ithaca Inc.. NYSAMLSs
- $375,0006 bd4 ba2.9k sqft580 W King Rd, Ithaca, NY 14850For SaleMLS ID #R1707644, Rebecca Driscoll, Listing by: Warren Real Estate of Ithaca Inc. (Downtown). NYSAMLSs
- $350,0005 bd3 ba2.3k sqft463 Hayts Rd, Ithaca, NY 14850For SaleMLS ID #R1710639, Karen Eldredge, Listing by: Howard Hanna S Tier Inc. NYSAMLSs
