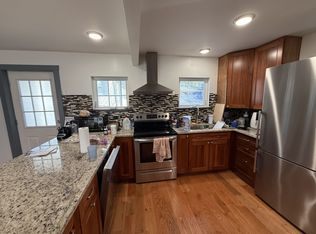
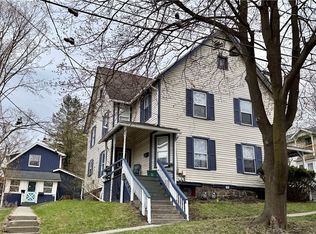
Open House Sunday, 10/11/26, 10a - 11:30a! Modest on the outside, but fantastic on the inside! South Hill home with 3 bedrooms, 2 full baths, main level study and laundry, and completely renovated interior. Five years ago, the house received new roof, windows, mini-splits for heating and cooling, kitchen, baths, and all interior finishes. Granite countertops, tiled baths and backsplash, polished hardwood floors, and 2nd story balcony that overlooks the City! Old style barn now used by seller for odds & ends, but large enough to be used for a small vehicle or garden equipment. With its large yard, ample parking, and short distance to South Hill Elementary and The Ithaca Commons, this could be a great owner-occupied home or an investment property.
Active
$369,000
413 S Aurora St, Ithaca, NY 14850
3beds
1,506sqft
Single Family Residence
Built in 1880
5,675 Square Feet Lot
$-- Zestimate®
$245/sqft
$-- HOA
What's special
New roofAmple parkingPolished hardwood floorsLarge yardGranite countertopsCompletely renovated interiorTiled baths and backsplash
- 23 days
- 951
- 76
Zillow last checked:
Listing updated:
Listed by:
Warren Real Estate of Ithaca Inc. (Downtown) 607-257-0666,
Carol Bushberg 607-279-4530
Source: NYSAMLSs,MLS#: R1701499 Originating MLS: Ithaca Board of Realtors
Originating MLS: Ithaca Board of RealtorsFacts & features
Interior
Bedrooms & bathrooms
- Bedrooms: 3
- Bathrooms: 2
- Full bathrooms: 2
- Main level bathrooms: 1
Bedroom 1
- Level: Second
- Dimensions: 10.00 x 18.00
Bedroom 2
- Level: Second
- Dimensions: 11.00 x 11.00
Bedroom 3
- Level: Second
- Dimensions: 13.00 x 11.00
Den
- Level: First
- Dimensions: 7.00 x 17.00
Dining room
- Level: First
- Dimensions: 11.00 x 7.00
Kitchen
- Level: First
- Dimensions: 19.00 x 10.00
Living room
- Level: First
- Dimensions: 17.00 x 14.00
Other
- Level: First
- Dimensions: 4.00 x 17.00
Heating
- Ductless, Electric, Other, See Remarks, Zoned
Cooling
- Ductless, Other, See Remarks, Zoned
Appliances
- Included: Dryer, Dishwasher, Exhaust Fan, Electric Oven, Electric Range, Electric Water Heater, Free-Standing Range, Microwave, Oven, Refrigerator, Range Hood, See Remarks, Water Heater, Washer
- Laundry: Main Level
Features
- Den, Eat-in Kitchen, Separate/Formal Living Room, Granite Counters, Living/Dining Room, Pantry, Natural Woodwork, Convertible Bedroom
- Flooring: Hardwood, Luxury Vinyl, Varies
- Windows: Thermal Windows
- Basement: Full
- Has fireplace: No
Interior area
- Total structure area: 1,506
- Total interior livable area: 1,506 sqft
Video & virtual tour
Property
Parking
- Parking features: No Garage
Accessibility
- Accessibility features: Accessible Entrance
Features
- Levels: Two
- Stories: 2
- Patio & porch: Balcony
- Exterior features: Balcony, Enclosed Porch, Fence, Gravel Driveway, Play Structure, Porch
- Fencing: Partial
Lot
- Size: 5,675 Square Feet
- Dimensions: 43 x 132
- Features: Near Public Transit, Rectangular, Rectangular Lot
Details
- Additional structures: Barn(s), Outbuilding
- Parcel number: 50070008100000060060000000
- Special conditions: Standard
Construction
Type & style
- Home type: SingleFamily
- Architectural style: Two Story
- Property subtype: Single Family Residence
Materials
- Aluminum Siding, Fiber Cement, Frame, Spray Foam Insulation, Wood Siding
- Foundation: Block, Stone
- Roof: Architectural,Shingle
Condition
- Resale
- Year built: 1880
Utilities & green energy
- Electric: Circuit Breakers
- Sewer: Connected
- Water: Connected, Public
- Utilities for property: Cable Available, Electricity Connected, High Speed Internet Available, Sewer Connected, Water Connected
Community & HOA
Community
- Features: Trails/Paths
- Subdivision: City/ Ithaca
Location
- Region: Ithaca
Financial & listing details
- Price per square foot: $245/sqft
- Tax assessed value: $360,000
- Annual tax amount: $11,620
- Date on market: 9/18/2026
- Listing terms: Cash,Conventional,FHA,USDA Loan,VA Loan
Estimated market value
Not available
Estimated sales range
Not available
Not available
Price history
| Date | Event | Price |
|---|---|---|
| 9/18/2026 | Listed for sale | $369,000+251.4%$245/sqft |
Source:  NYSAMLSs #R1701499 Report a problem NYSAMLSs #R1701499 Report a problem | ||
| 6/11/2021 | Sold | $105,000+31.4%$70/sqft |
Source: NYSAMLSs #OD129835 Report a problem | ||
| 3/18/2021 | Pending sale | $79,900$53/sqft |
Source: ODBR #129835 Report a problem | ||
| 3/8/2021 | Listed for sale | $79,900-47.3%$53/sqft |
Source: American Eagle Realty 2016, LL #129835 Report a problem | ||
| 1/28/2021 | Sold | $151,666+26.4%$101/sqft |
Source: Public Record Report a problem | ||
| 10/28/2005 | Sold | $120,000+140%$80/sqft |
Source: Public Record Report a problem | ||
| 2/18/2000 | Sold | $50,000$33/sqft |
Source: Public Record Report a problem | ||
Public tax history
| Year | Property taxes | Tax assessment |
|---|---|---|
| 2025 | -- | $360,000 |
| 2024 | -- | $360,000 +218.6% |
| 2023 | -- | $113,000 +7.6% |
| 2022 | -- | $105,000 -36.4% |
| 2021 | -- | $165,000 |
| 2020 | -- | $165,000 |
| 2019 | -- | $165,000 |
| 2018 | -- | $165,000 +6.5% |
| 2017 | $4,709 | $155,000 |
| 2016 | -- | $155,000 +10.7% |
| 2015 | -- | $140,000 |
| 2014 | -- | $140,000 |
| 2013 | -- | $140,000 |
| 2012 | -- | $140,000 |
| 2011 | -- | $140,000 |
| 2010 | -- | $140,000 |
| 2009 | -- | $140,000 |
| 2008 | -- | $140,000 +27.3% |
| 2007 | -- | $110,000 |
| 2006 | -- | $110,000 +15.8% |
| 2005 | -- | $95,000 +25% |
| 2004 | -- | $76,000 +8.6% |
| 2003 | -- | $70,000 +40% |
| 2002 | -- | $50,000 |
| 2001 | -- | $50,000 |
| 2000 | -- | $50,000 |
Find assessor info on the county website
Monthly payment
Climate risks
Neighborhood: 14850
Nearby schools
Schools provided by the listing agent
- Elementary: South Hill
- Middle: Boynton Middle
- High: Ithaca Senior High
- District: Ithaca
Source: NYSAMLSs. This data may not be complete. We recommend contacting the local school district to confirm school assignments for this home.

Similar homes
- $370,0003 bd2 ba1.4k sqft8 Oakcrest Rd, Ithaca, NY 14850For Sale

 MLS ID #R1720686, Karen Hollands, Listing by: Howard Hanna S Tier Inc. NYSAMLSs
 - $400,0003 bd3 ba1.7k sqft104 Westhaven Rd, Ithaca, NY 14850For Sale
 MLS ID #R1719464, Cortney Comisar, Listing by: Howard Hanna S Tier Inc. NYSAMLSs
 - $360,0004 bd2 ba1.6k sqft201 Pleasant St, Ithaca, NY 14850For Sale
 MLS ID #R1691861, Brian DeYoung, Listing by: Berkshire Hathaway HomeServices Heritage Realty. NYSAMLSs
 - $359,0004 bd2 ba1.2k sqft325 Center St, Ithaca, NY 14850For Sale
 MLS ID #R1717482, Garrett Venuto, Listing by: Warren Real Estate of Ithaca Inc.. NYSAMLSs
 - $355,3653 bd1 ba1.3k sqft218 Pleasant St, Ithaca, NY 14850For SaleMLS ID #R1690497, Brian DeYoung, Listing by: Berkshire Hathaway HomeServices Heritage Realty. NYSAMLSs
- $379,0003 bd2 ba1.4k sqft1017 Trumansburg Rd, Ithaca, NY 14850For SaleMLS ID #R1717544, Jordan Jacobsen, Listing by: Warren Real Estate of Ithaca Inc.. NYSAMLSs
- $339,0003 bd1 ba1.6k sqft132 Bundy Rd, Ithaca, NY 14850For SaleMLS ID #R1719153, Bethany Huey, Listing by: Warren Real Estate of Ithaca Inc. (Downtown). NYSAMLSs
- $430,0005 bd2 ba2k sqft208 Farm St, Ithaca, NY 14850For SaleMLS ID #R1718631, Linda Hirvonen, Listing by: Warren Real Estate of Ithaca Inc.. NYSAMLSs
- $399,9003 bd2 ba1.3k sqft808 S Plain St, Ithaca, NY 14850For SaleMLS ID #R1708480, Melissa B Shames, Listing by: Howard Hanna S Tier Inc. NYSAMLSs
- $399,0003 bd1 ba1.8k sqft405 Columbia St, Ithaca, NY 14850For SaleMLS ID #R1697348, Bethany Huey, Listing by: Warren Real Estate of Ithaca Inc. (Downtown). NYSAMLSs
- $375,0003 bd2 ba1.8k sqft311 S Plain St, Ithaca, NY 14850For SaleMLS ID #R1677762, Terri Starr, Listing by: Howard Hanna S Tier Inc. NYSAMLSs
- $370,0003 bd2 ba1.7k sqft255 Dubois Rd, Ithaca, NY 14850For SaleMLS ID #R1719097, Steven Saggese, Listing by: Warren Real Estate of Ithaca Inc. (Downtown). NYSAMLSs
- $425,0003 bd1 ba1.5k sqft111 Center St, Ithaca, NY 14850For SaleMLS ID #R1718614, Jill Rosentel, Listing by: Warren Real Estate of Ithaca Inc. (Downtown). NYSAMLSs
- $399,0003 bd2 ba1.4k sqft250 Strawberry Hill Cir #2, Ithaca, NY 14850For SaleMLS ID #R1717242, Melynda L Johnson-Wissar, Listing by: Warren Real Estate of Ithaca Inc. (Downtown). NYSAMLSs
- $370,0006 bd2 ba1.6k sqft115 Prospect St, Ithaca, NY 14850For SaleMLS ID #R1689173, Brian DeYoung, Listing by: Berkshire Hathaway HomeServices Heritage Realty. NYSAMLSs
- $349,0003 bd1 ba1.3k sqft555 Elm Street Ext, Ithaca, NY 14850For SaleMLS ID #R1718382, Edna Pauly, Listing by: Century 21 North East. NYSAMLSs
- $425,0003 bd2 ba1.6k sqft31 Lower Creek Rd, Ithaca, NY 14850For SaleMLS ID #R1710136, Karen Hollands, Listing by: Howard Hanna S Tier Inc. NYSAMLSs
- $309,0003 bd2 ba1.4k sqft309 S Plain St, Ithaca, NY 14850For SaleMLS ID #R1707977, Ellen Morris-Knower, Listing by: Howard Hanna S Tier Inc. NYSAMLSs
- $345,0003 bd2 ba1.6k sqft1235 Trumansburg Rd, Ithaca, NY 14850For SaleMLS ID #R1705833, Heather Gowe, Listing by: Keller Williams Realty. NYSAMLSs
- $375,0004 bd2 ba2.1k sqft113 Randolph Rd, Ithaca, NY 14850For SaleMLS ID #R1709003, Susan Lustick, Listing by: Warren Real Estate of Ithaca Inc.. NYSAMLSs
