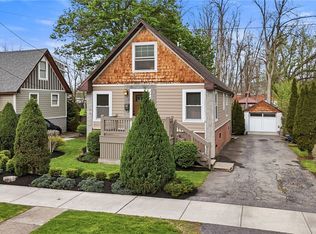
Experience the perfect blend of timeless charm and modern convenience in this impressive craftsman home. Located just a short stroll from Press Bay, Gimme, Wegmans, and Six Mile Creek, this home offers three spacious bedrooms, gleaming hardwood floors, and a large front porch. The formal dining room, spacious living room with a working fireplace, and eat-in kitchen with new butcher block countertops create a warm and inviting atmosphere.
Step outside to discover a well-maintained backyard, covered back porch, and beautiful perennial gardens. The dry basement provides ample storage space, a workshop, and easy access from the backyard. Recent upgrades include a new roof system, exterior paint, windows, boiler system, and hot water heater, ensuring decades of worry-free living.
This turn-key vintage home boasts all the updated mechanical systems, including a new roof, windows, and boiler. Don’t miss the opportunity to own this stunning property.
Full list of updates: All new double hung Marvin windows, new storm/screen door for front and back doors, new dryer, new refrigerator, stove hood, fireplace door, stone and butcher block countertops, exterior paint of eves and awning windows 2026, roof 2025, boiler 2026, updated plumbing.
Active
$425,000
111 Center St, Ithaca, NY 14850
3beds
1,534sqft
Single Family Residence
Built in 1920
4,900 Square Feet Lot
$-- Zestimate®
$277/sqft
$-- HOA
What's special
New refrigeratorFireplace doorWell-maintained backyardNew dryerThree spacious bedroomsBeautiful perennial gardensNew roof system
- 1 day
- 650
- 58
Zillow last checked:
Listing updated:
Listed by:
Warren Real Estate of Ithaca Inc. (Downtown) 607-257-0666,
Jill Rosentel 607-280-2491
Source: NYSAMLSs,MLS#: R1718614 Originating MLS: Ithaca Board of Realtors
Originating MLS: Ithaca Board of RealtorsFacts & features
Interior
Bedrooms & bathrooms
- Bedrooms: 3
- Bathrooms: 1
- Full bathrooms: 1
Bedroom 1
- Level: Second
- Dimensions: 14.00 x 12.00
Bedroom 2
- Level: Second
- Dimensions: 13.00 x 9.00
Bedroom 3
- Level: Second
- Dimensions: 12.00 x 11.00
Dining room
- Level: First
- Dimensions: 15.00 x 11.00
Foyer
- Level: First
- Dimensions: 13.00 x 10.00
Kitchen
- Level: First
- Dimensions: 19.00 x 10.00
Living room
- Level: First
- Dimensions: 17.00 x 13.00
Heating
- Gas, Baseboard, Hot Water
Appliances
- Included: Dryer, Dishwasher, Exhaust Fan, Gas Oven, Gas Range, Gas Water Heater, Refrigerator, Range Hood, Washer
- Laundry: In Basement
Features
- Ceiling Fan(s), Separate/Formal Dining Room, Eat-in Kitchen, Pantry, Quartz Counters, Natural Woodwork
- Flooring: Ceramic Tile, Hardwood, Varies, Vinyl
- Windows: Leaded Glass
- Basement: Full,Walk-Out Access,Sump Pump
- Number of fireplaces: 1
Interior area
- Total structure area: 1,534
- Total interior livable area: 1,534 sqft
Video & virtual tour
Property
Parking
- Parking features: No Garage
Features
- Exterior features: Blacktop Driveway
Lot
- Size: 4,900 Square Feet
- Dimensions: 49 x 100
- Features: Near Public Transit, Rectangular, Rectangular Lot, Residential Lot
Details
- Parcel number: 50070009300000010080000000
- Special conditions: Standard
Construction
Type & style
- Home type: SingleFamily
- Architectural style: Craftsman
- Property subtype: Single Family Residence
Materials
- Blown-In Insulation, Vinyl Siding, Copper Plumbing
- Foundation: Block
- Roof: Asphalt
Condition
- Resale
- Year built: 1920
Utilities & green energy
- Electric: Circuit Breakers
- Sewer: Connected
- Water: Connected, Public
- Utilities for property: High Speed Internet Available, Sewer Connected, Water Connected
Community & HOA
Community
- Features: Trails/Paths
- Subdivision: Section 93
Location
- Region: Ithaca
Financial & listing details
- Price per square foot: $277/sqft
- Tax assessed value: $380,000
- Annual tax amount: $11,981
- Date on market: 10/5/2026
- Listing terms: Cash,Conventional
Estimated market value
Not available
Estimated sales range
Not available
Not available
Price history
| Date | Event | Price |
|---|---|---|
| 10/5/2026 | Listed for sale | $425,000+23.2%$277/sqft |
Source:  NYSAMLSs #R1718614 Report a problem NYSAMLSs #R1718614 Report a problem | ||
| 12/1/2020 | Sold | $345,000+30.2%$225/sqft |
Source: NYSAMLSs #IB403152 Report a problem | ||
| 10/27/2020 | Pending sale | $265,000$173/sqft |
Source: Warren Real Estate #403152 Report a problem | ||
| 10/19/2020 | Listed for sale | $265,000-23.2%$173/sqft |
Source: Warren Real Estate #403152 Report a problem | ||
| 1/1/2020 | Sold | $345,000+103.9%$225/sqft |
Source: Agent Provided Report a problem | ||
| 3/2/2007 | Sold | $169,200$110/sqft |
Source: Public Record Report a problem | ||
Public tax history
| Year | Property taxes | Tax assessment |
|---|---|---|
| 2025 | -- | $380,000 |
| 2024 | -- | $380,000 |
| 2023 | -- | $380,000 +10.1% |
| 2022 | -- | $345,000 +15% |
| 2021 | -- | $300,000 +33.3% |
| 2020 | -- | $225,000 +7.1% |
| 2019 | -- | $210,000 |
| 2018 | -- | $210,000 +5% |
| 2017 | $5,567 | $200,000 |
| 2016 | -- | $200,000 +8.1% |
| 2015 | -- | $185,000 |
| 2014 | -- | $185,000 +8.8% |
| 2013 | -- | $170,000 |
| 2012 | -- | $170,000 |
| 2011 | -- | $170,000 |
| 2010 | -- | $170,000 |
| 2009 | -- | $170,000 |
| 2008 | -- | $170,000 +36% |
| 2007 | -- | $125,000 |
| 2006 | -- | $125,000 |
| 2005 | -- | $125,000 +19% |
| 2004 | -- | $105,000 +23.5% |
| 2003 | -- | $85,000 |
| 2002 | -- | $85,000 |
| 2001 | -- | $85,000 |
| 2000 | -- | $85,000 |
Find assessor info on the county website
Monthly payment
Climate risks
Neighborhood: 14850
Nearby schools
Schools provided by the listing agent
- Elementary: Belle Sherman
- Middle: Dewitt Middle
- District: Ithaca
Source: NYSAMLSs. This data may not be complete. We recommend contacting the local school district to confirm school assignments for this home.
Similar homes
- $399,9003 bd2 ba1.3k sqft808 S Plain St, Ithaca, NY 14850For Sale
 MLS ID #R1708480, Melissa B Shames, Listing by: Howard Hanna S Tier Inc. NYSAMLSs
 - $430,0005 bd2 ba2k sqft208 Farm St, Ithaca, NY 14850For Sale
 MLS ID #R1718631, Linda Hirvonen, Listing by: Warren Real Estate of Ithaca Inc.. NYSAMLSs
 - $449,0003 bd3 ba1.9k sqft252 Hayts Rd, Ithaca, NY 14850For Sale
 MLS ID #R1719441, Laura Fiore, Listing by: Warren Real Estate of Ithaca Inc.. NYSAMLSs
 - $399,0003 bd2 ba1.4k sqft250 Strawberry Hill Cir #2, Ithaca, NY 14850For Sale
 MLS ID #R1717242, Melynda L Johnson-Wissar, Listing by: Warren Real Estate of Ithaca Inc. (Downtown). NYSAMLSs
 - $399,0003 bd1 ba1.8k sqft405 Columbia St, Ithaca, NY 14850For SaleMLS ID #R1697348, Bethany Huey, Listing by: Warren Real Estate of Ithaca Inc. (Downtown). NYSAMLSs
- $359,0004 bd2 ba1.2k sqft325 Center St, Ithaca, NY 14850For SaleMLS ID #R1717482, Garrett Venuto, Listing by: Warren Real Estate of Ithaca Inc.. NYSAMLSs
- $379,0003 bd2 ba1.4k sqft1017 Trumansburg Rd, Ithaca, NY 14850For SaleMLS ID #R1717544, Jordan Jacobsen, Listing by: Warren Real Estate of Ithaca Inc.. NYSAMLSs
- $369,0003 bd2 ba1.5k sqft413 S Aurora St, Ithaca, NY 14850For SaleMLS ID #R1701499, Carol Bushberg, Listing by: Warren Real Estate of Ithaca Inc. (Downtown). NYSAMLSs
- $370,0003 bd2 ba1.7k sqft255 Dubois Rd, Ithaca, NY 14850For SaleMLS ID #R1719097, Steven Saggese, Listing by: Warren Real Estate of Ithaca Inc. (Downtown). NYSAMLSs
- $419,0003 bd1 ba1.4k sqft101 Thurston Ave, Ithaca, NY 14850For SaleMLS ID #R1682032, Steven Saggese, Listing by: Warren Real Estate of Ithaca Inc. (Downtown). NYSAMLSs
- $449,0003 bd3 ba1.8k sqft1210 E State St, Ithaca, NY 14850For SaleMLS ID #R1707818, Karen Eldredge, Listing by: Howard Hanna S Tier Inc. NYSAMLSs
- $349,0003 bd1 ba1.3k sqft555 Elm Street Ext, Ithaca, NY 14850For SaleMLS ID #R1718382, Edna Pauly, Listing by: Century 21 North East. NYSAMLSs
- $425,0003 bd2 ba1.5k sqft694 Snyder Hill Rd, Ithaca, NY 14850For SaleMLS ID #R1704123, Karen Hollands, Listing by: Howard Hanna S Tier Inc. NYSAMLSs
- $375,0003 bd2 ba1.8k sqft311 S Plain St, Ithaca, NY 14850For SaleMLS ID #R1677762, Terri Starr, Listing by: Howard Hanna S Tier Inc. NYSAMLSs
- $400,0003 bd2 ba1.5k sqft122 Warren Rd, Ithaca, NY 14850For SaleMLS ID #R1704750, Brent Katzmann, Listing by: Warren Real Estate of Ithaca Inc. (Downtown). NYSAMLSs
- $449,0004 bd2 ba1.6k sqft307 Eastwood Ave, Ithaca, NY 14850For SaleMLS ID #R1663550, Patrick Turco, Listing by: Howard Hanna. NYSAMLSs
- $475,0004 bd3 ba1.9k sqft107 Cambridge Pl, Ithaca, NY 14850For SaleMLS ID #R1718189, Bryan Warren, Listing by: Warren Real Estate of Ithaca Inc.. NYSAMLSs
- $360,0004 bd2 ba1.6k sqft201 Pleasant St, Ithaca, NY 14850For SaleMLS ID #R1691861, Brian DeYoung, Listing by: Berkshire Hathaway HomeServices Heritage Realty. NYSAMLSs
- $429,0004 bd2 ba2k sqft9 Apple Blossom Ln, Ithaca, NY 14850For SaleMLS ID #R1696025, Jill Rosentel, Listing by: Warren Real Estate of Ithaca Inc. (Downtown). NYSAMLSs
- $399,0003 bd3 ba2.2k sqft103 Penny Ln, Ithaca, NY 14850For SaleMLS ID #R1708073, Emily Doyle, Listing by: Warren Real Estate of Ithaca Inc. (Downtown). NYSAMLSs
