Skip main navigation
Active
  • $505,000

    320 NW 33rd St, Redmond, OR 97756

    3beds
    2baths
    1,500sqft
    : 
    $3,420/mo
    Get pre-qualified
    Single Family Residence
    Built in 2021
    6,098 Square Feet Lot
    $500,100 Zestimate®
    $337/sqft
    $-- HOA

    What's special

    Covered patioWell-designed layoutInviting dining areaCentral air conditioningWalk-in showerSoaring ceilingsStainless steel appliances
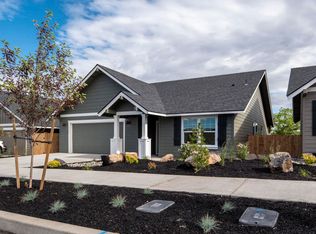
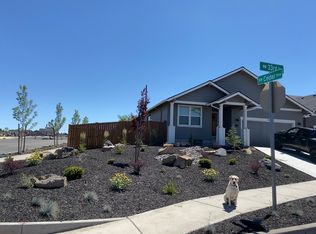
    Step inside this charming, nearly new single-level home in NW Redmond. Built in 2021 by Woodhill Homes, this thoughtfully designed 1,500 sq. ft. residence offers 3 bedrooms, 2 full baths, central air conditioning, and an open, light-filled floor plan. The stylish kitchen features stainless steel appliances, quartz countertops, laminate flooring, and an inviting dining area perfect for everyday living and entertaining. The well-designed layout provides excellent separation between the private primary suite and two additional bedrooms. Enjoy soaring ceilings, a walk-in shower, and walk-in closet in the spacious primary suite. Oversized 2-car garage for all your gear. Relax under the covered patio or entertain in the fully fenced backyard with new garden beds. Potential RV parking. Conveniently located minutes from Redmond, Sisters, and Bend. Schedule your showing today!
    18 days
    |
    677
    |
    55
    |

    Likely to sell faster than

    Zillow last checked:

    Listing updated:

    Listed by:

    Coldwell Banker Bain 541-815-4786

    Source: Oregon Datashare,MLS#: 220226066MLS Logo

      Facts & features

      Interior

      Bedrooms & bathrooms
      • Bedrooms: 3
      • Bathrooms: 2
      Heating
      • Forced Air, Natural Gas
      Cooling
      • Central Air
      Appliances
      • Included: Dishwasher, Disposal, Dryer, Microwave, Oven, Range, Refrigerator, Washer
      Features
      • Ceiling Fan(s), Double Vanity, Enclosed Toilet(s), Fiberglass Stall Shower, Kitchen Island, Linen Closet, Open Floorplan, Primary Downstairs, Shower/Tub Combo, Solid Surface Counters, Vaulted Ceiling(s), Walk-In Closet(s)
      • Flooring: Carpet, Laminate
      • Windows: Double Pane Windows, Vinyl Frames
      • Basement: None
      • Has fireplace: Yes
      • Fireplace features: Gas, Great Room
      • Common walls with other units/homes: No Common Walls
      Interior area
      • Total structure area: 1,500
      • Total interior livable area: 1,500 sqft
      Video & virtual tour

      Property

      Parking
      • Total spaces: 2
      • Parking features: Attached, Concrete, Garage Door Opener, On Street, Storage
      • Attached garage spaces: 2
      • Has uncovered spaces: Yes
      Features
      • Levels: One
      • Stories: 1
      • Patio & porch: Covered, Patio, Porch, Rear Porch
      • Fencing: Fenced
      • Has view: Yes
      • View description: Neighborhood
      Lot
      • Size: 6,098 Square Feet
      • Features: Corner Lot, Landscaped, Level, Sprinkler Timer(s), Sprinklers In Front, Sprinklers In Rear
      Details
      • Parcel number: 268577
      • Zoning description: R4
      • Special conditions: Standard

      Construction

      Type & style
      • Home type: SingleFamily
      • Architectural style: Northwest
      • Property subtype: Single Family Residence
      Materials
      • Frame
      • Foundation: Stemwall
      • Roof: Composition
      Condition
      • New construction: No
      • Year built: 2021
      Details
      • Builder name: Woodhill

      Utilities & green energy

      • Sewer: Public Sewer
      • Water: Public

      Community & HOA

      Community
      • Security: Carbon Monoxide Detector(s), Smoke Detector(s)
      • Subdivision: Hawley Estates
      HOA
      • Has HOA: No
      Location
      • Region: Redmond

      Financial & listing details

      • Price per square foot: $337/sqft
      • Tax assessed value: $471,560
      • Annual tax amount: $2,896
      • Date on market: 7/30/2026
      • Cumulative days on market: 18 days
      • Listing terms: Cash,Conventional,FHA,FMHA,VA Loan
      • Inclusions: All kitchen appliances including refrigerator, ring door bell, all backyard furniture, outdoor fireplace, all garden beds
      • Exclusions: Plastic shed in yard, 2 sconces in primary bedroom
      • Road surface type: Paved

        Estimated market value

        $500,100

        $475,000 - $525,000

        $2,631/mo

        Price history

        DateEventPrice
        7/30/2026Listed for sale$505,000+31.2%$337/sqft
        Source: Oregon Datashare #220226066 Report a problem
        2/25/2021Sold$384,969+340%$257/sqft
        Source: Oregon Datashare #220111384 Report a problem
        10/2/2020Sold$87,500$58/sqft
        Source: Public Record Report a problem

        Public tax history

        YearProperty taxesTax assessment
        2025$2,897 +4.2%$142,060 +3%
        2024$2,779 +4.6%$137,930 +6.1%
        2023$2,658 +6.7%$130,020
        2022$2,491 +83.2%$130,020 +378.7%
        2021$1,360 $27,160
        2020-- $27,160 +6.1%
        2019$473 $25,610
        2018$473 +2.5%$25,610 +3%
        2017$461 +3.8%$24,870 +3%
        2016$444 $24,150 +3%
        2015$444 +5.9%$23,450 +3%
        2014$419 $22,770
        Find assessor info on the county website

        Monthly payment

        Est. payment

        Payment breakdown

        Explore the cost of this home by adjusting the details. Changes won't be saved.
        All calculations are estimates and provided by Zillow, Inc. for informational purposes only. Actual amounts may vary.
        HOA fees may include property taxes on listings classified as Co-Ops. Contact the listing agent and/or owner for fee details.
        See how much you could borrow to make a competitive offer.

        Climate risks

        Neighborhood: 97756

        Getting around

        4 / 100
        Car-Dependent
        38 / 100
        Somewhat Bikeable

        Nearby schools

        GreatSchools rating

        A local agent can set up tours, give advice and negotiate with sellers.

        A local lender can help you make sure your offer is ready when you are.

        Browse local experts

        Similar homes