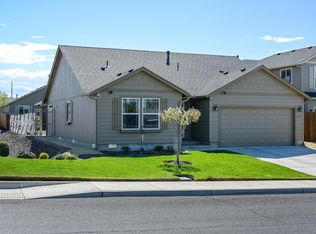
Sellers are offering $7,500 toward buyer's closing costs or prepaids. Move right into this charming single-level home featuring fresh interior paint, brand-new carpet, new laminate wood flooring, central A/C, a new Trex deck, and a wide-open floor plan designed for comfortable everyday living and effortless entertaining. A welcoming front entry opens to the vaulted great room with a cozy gas fireplace, while 9' ceilings and abundant windows fill the dining, kitchen, and living areas with natural light. The spacious kitchen offers a huge pantry and charming coffee bar, creating the perfect gathering space. Privately situated at the back of the home, the primary suite features a large walk-in closet and separation from the guest bedrooms. Outside, enjoy the covered front porch and extended covered back deck overlooking the expansive corner lot with room for an RV gate, toys, gardens, pets, or outdoor entertaining. Move-in ready and waiting to welcome you home!
Active
Price cut: $7.5K (8/19)
$527,400
3301 NW Cedar Ave, Redmond, OR 97756
3beds
2baths
1,800sqft
Single Family Residence
Built in 2014
8,276 Square Feet Lot
$522,600 Zestimate®
$293/sqft
$-- HOA
What's special
Cozy gas fireplaceNew trex deckFresh interior paintCharming single-level homeExtended covered back deckSpacious kitchenNew laminate wood flooring
- 27 days
- 641
- 41
Zillow last checked:
Listing updated:
Listed by:
Harcourts The Garner Group Real Estate (541)350-5553
Source: Oregon Datashare,MLS#: 220226468
Facts & features
Interior
Bedrooms & bathrooms
- Bedrooms: 3
- Bathrooms: 2
Heating
- Fireplace(s), Forced Air, Natural Gas
Cooling
- Central Air
Appliances
- Included: Dishwasher, Disposal, Dryer, Microwave, Oven, Range, Refrigerator, Washer, Water Heater
Features
- Ceiling Fan(s), Double Vanity, Enclosed Toilet(s), Fiberglass Stall Shower, Kitchen Island, Linen Closet, Open Floorplan, Pantry, Primary Downstairs, Shower/Tub Combo, Soaking Tub, Solid Surface Counters, Vaulted Ceiling(s), Walk-In Closet(s)
- Flooring: Carpet, Laminate, Tile, Vinyl
- Windows: Double Pane Windows, Vinyl Frames
- Has fireplace: Yes
- Fireplace features: Gas, Great Room
- Common walls with other units/homes: No Common Walls
Interior area
- Total structure area: 1,800
- Total interior livable area: 1,800 sqft
Property
Parking
- Total spaces: 2
- Parking features: Concrete, Driveway, Garage Door Opener, On Street
- Garage spaces: 2
- Has uncovered spaces: Yes
Features
- Levels: One
- Stories: 1
- Patio & porch: Deck, Patio, Porch
- Fencing: Fenced
- Has view: Yes
- View description: Neighborhood, Territorial
Lot
- Size: 8,276 Square Feet
- Features: Corner Lot, Landscaped, Level, Sprinkler Timer(s), Sprinklers In Front, Sprinklers In Rear
Details
- Parcel number: 269669
- Zoning description: R4
- Special conditions: Standard
Construction
Type & style
- Home type: SingleFamily
- Architectural style: Northwest,Ranch
- Property subtype: Single Family Residence
Materials
- Frame
- Foundation: Stemwall
- Roof: Composition
Condition
- New construction: No
- Year built: 2014
Utilities & green energy
- Sewer: Public Sewer
- Water: Backflow Domestic, Public
Community & HOA
Community
- Security: Carbon Monoxide Detector(s), Smoke Detector(s)
- Subdivision: Lawson Crossing
HOA
- Has HOA: No
Location
- Region: Redmond
Financial & listing details
- Price per square foot: $293/sqft
- Tax assessed value: $531,470
- Annual tax amount: $3,701
- Date on market: 8/4/2026
- Cumulative days on market: 27 days
- Listing terms: Cash,Conventional,FHA,VA Loan
- Inclusions: Refrigerator, Washer, Dryer
- Road surface type: Paved
Estimated market value
$522,600
$496,000 - $549,000
$2,914/mo
Price history
| Date | Event | Price |
|---|---|---|
| 8/19/2026 | Price change | $527,400-1.4%$293/sqft |
Source: | ||
| 8/4/2026 | Listed for sale | $534,900+59.2%$297/sqft |
Source: | ||
| 7/16/2020 | Sold | $336,000-1.1%$187/sqft |
Source: | ||
| 6/17/2020 | Pending sale | $339,900$189/sqft |
Source: Harcourts The Garner Group Real Estate #220101929 Report a problem | ||
| 6/6/2020 | Price change | $339,900-2.9%$189/sqft |
Source: Harcourts The Garner Group Real Estate #220101929 Report a problem | ||
| 5/29/2020 | Listed for sale | $349,900+65%$194/sqft |
Source: Harcourts The Garner Group Real Estate #220101929 Report a problem | ||
| 8/5/2014 | Sold | $212,000$118/sqft |
Source: Public Record Report a problem | ||
Public tax history
| Year | Property taxes | Tax assessment |
|---|---|---|
| 2025 | $3,702 +4.2% | $181,540 +3% |
| 2024 | $3,551 +4.6% | $176,260 +6.1% |
| 2023 | $3,396 +6.7% | $166,150 |
| 2022 | $3,183 +6.6% | $166,150 +6.1% |
| 2021 | $2,986 | $156,630 |
| 2020 | -- | $156,630 +6.1% |
| 2019 | $2,726 | $147,650 |
| 2018 | $2,726 +2.5% | $147,650 +3% |
| 2017 | $2,659 +3.9% | $143,350 +3% |
| 2016 | $2,560 | $139,180 +3% |
| 2015 | $2,560 +510.4% | $135,130 +493.5% |
| 2014 | $419 | $22,770 |
Find assessor info on the county website
Monthly payment
Est. payment
Payment breakdown
Explore the cost of this home by adjusting the details. Changes won't be saved.Climate risks
Neighborhood: 97756
Nearby schools
Schools provided by the listing agent
- Elementary: John Tuck Elem
- Middle: Elton Gregory Middle
- High: Redmond High
Source: Oregon Datashare. This data may not be complete. We recommend contacting the local school district to confirm school assignments for this home.