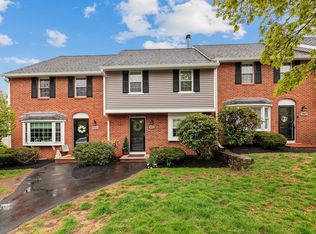
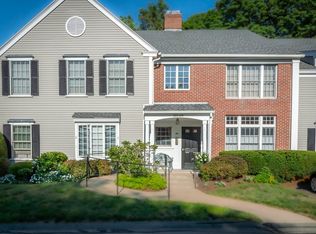
Opportunity to own in desirable Hathorne Green Condominium conveniently located to all major highways, shopping and park. Three Level Townhome offering open floor plan on first level featuring bright and sunny livrm/dining area with slider to private deck to enjoy your morning coffee, appliance eat-in kitchen in need of updating, and one half-bath with linen closet. Second level features Master bedroom with double closets, slider to balcony, with access vanity, sink and main bath, there is a second generous size bedroom with closet. Access to third level off hallway offers potential for a famrm. with skylight and access to attic for storage. There is a full basement for storage or potential for a gameroom/office.
Pending
Price cut: $10.9K (8/4)
$419,000
320 Newbury St APT 103, Danvers, MA 01923
2beds
1,516sqft
Condominium, Townhouse
Built in 1983
-- sqft lot
$412,000 Zestimate®
$276/sqft
$646/mo HOA
What's special
Slider to private deckFull basement for storageSlider to balconyAppliance eat-in kitchen
- 60 days
- 59
- 0
Likely to sell faster than
Zillow last checked:
Listing updated:
Listed by:
Beverly Popielski 978-884-4798,
J. Barrett & Company 978-468-0046
Source: MLS PIN,MLS#: 73552027
Facts & features
Interior
Bedrooms & bathrooms
- Bedrooms: 2
- Bathrooms: 2
- Full bathrooms: 1
- 1/2 bathrooms: 1
Primary bedroom
- Features: Bathroom - Full, Bathroom - 1/4, Flooring - Wall to Wall Carpet, Balcony / Deck, Balcony - Exterior, Cable Hookup, Slider, Closet - Double
- Level: Second
Bedroom 2
- Features: Closet, Flooring - Wall to Wall Carpet
- Level: Second
Primary bathroom
- Features: Yes
Bathroom 1
- Features: Bathroom - Half, Closet - Linen, Flooring - Stone/Ceramic Tile, Countertops - Stone/Granite/Solid
- Level: First
Bathroom 2
- Features: Bathroom - Full, Bathroom - With Tub & Shower, Flooring - Stone/Ceramic Tile, Countertops - Stone/Granite/Solid
- Level: Second
Dining room
- Features: Flooring - Stone/Ceramic Tile, Balcony / Deck, Slider
- Level: First
Family room
- Features: Skylight, Flooring - Wall to Wall Carpet, Attic Access
- Level: Third
Kitchen
- Features: Flooring - Stone/Ceramic Tile, Countertops - Paper Based
- Level: First
Living room
- Features: Closet, Flooring - Stone/Ceramic Tile, Cable Hookup
- Level: First
Heating
- Forced Air, Heat Pump, Electric, Unit Control
Cooling
- Central Air, Individual, Unit Control
Appliances
- Included: Range, Dishwasher, Disposal, Refrigerator, Washer, Dryer
- Laundry: Electric Dryer Hookup, Washer Hookup, In Basement
Features
- Flooring: Tile, Carpet
- Doors: Insulated Doors
- Has basement: Yes
- Has fireplace: No
Interior area
- Total structure area: 1,516
- Total interior livable area: 1,516 sqft
- Finished area above ground: 1,516
- Finished area below ground: 588
Property
Parking
- Total spaces: 1
- Parking features: Off Street, Assigned, Paved
- Uncovered spaces: 1
Features
- Entry location: Unit Placement(Upper)
- Patio & porch: Deck, Deck - Composite
- Exterior features: Deck, Deck - Composite, Balcony
- Pool features: Association, In Ground
Details
- Parcel number: 1874168
- Zoning: HC
Construction
Type & style
- Home type: Townhouse
- Property subtype: Condominium, Townhouse
Materials
- Frame
- Roof: Shingle
Condition
- Year built: 1983
Utilities & green energy
- Electric: Circuit Breakers
- Sewer: Public Sewer
- Water: Public, Individual Meter
- Utilities for property: for Electric Range, for Electric Oven, for Electric Dryer, Washer Hookup
Community & HOA
Community
- Features: Shopping, Pool, Park, Highway Access
HOA
- Amenities included: Pool, Garden Area
- Services included: Insurance, Maintenance Structure, Road Maintenance, Maintenance Grounds, Snow Removal, Trash, Reserve Funds
- HOA fee: $646 monthly
Location
- Region: Danvers
Financial & listing details
- Price per square foot: $276/sqft
- Tax assessed value: $445,900
- Annual tax amount: $4,683
- Date on market: 7/20/2026
- Listing terms: Contract
- Exclusions: Strict Pet Policy Per Master Condo Insurance. Dogs Under 25 Lbs And Cats Require Condo Approval.
Estimated market value
$412,000
$391,000 - $433,000
$2,908/mo
Price history
| Date | Event | Price |
|---|---|---|
| 8/28/2026 | Pending sale | $419,000$276/sqft |
Source: MLS PIN #73552027 Report a problem | ||
| 8/14/2026 | Contingent | $419,000$276/sqft |
Source: MLS PIN #73552027 Report a problem | ||
| 8/4/2026 | Price change | $419,000-2.5%$276/sqft |
Source: MLS PIN #73552027 Report a problem | ||
| 7/20/2026 | Listed for sale | $429,900+56.3%$284/sqft |
Source: MLS PIN #73552027 Report a problem | ||
| 10/30/2003 | Sold | $275,000$181/sqft |
Source: Public Record Report a problem | ||
Public tax history
| Year | Property taxes | Tax assessment |
|---|---|---|
| 2025 | $4,591 +4.4% | $417,700 +5.5% |
| 2024 | $4,397 +11.5% | $395,800 +17.9% |
| 2023 | $3,944 | $335,700 |
| 2022 | $3,944 -8.9% | $335,700 +3.5% |
| 2021 | $4,331 +4.6% | $324,400 +2.4% |
| 2020 | $4,139 +11.7% | $316,900 +13.6% |
| 2019 | $3,704 +0.4% | $278,900 +2.4% |
| 2018 | $3,688 -0.9% | $272,400 +3.8% |
| 2017 | $3,723 -0.1% | $262,400 |
| 2016 | $3,726 +6.8% | $262,400 +12.1% |
| 2015 | $3,489 +0.5% | $234,000 +0.1% |
| 2014 | $3,470 +16.2% | $233,700 +13.8% |
| 2013 | $2,987 +1.8% | $205,400 -2.5% |
| 2012 | $2,935 +4% | $210,700 |
| 2011 | $2,823 +5.5% | $210,700 -3.8% |
| 2010 | $2,677 -6.1% | $219,100 -13.8% |
| 2009 | $2,851 +0.4% | $254,300 -6.9% |
| 2008 | $2,841 -1% | $273,200 -11.3% |
| 2007 | $2,870 | $307,900 |
Find assessor info on the county website
Monthly payment
Est. payment
Payment breakdown
Explore the cost of this home by adjusting the details. Changes won't be saved.Climate risks
Neighborhood: 01923

Similar homes
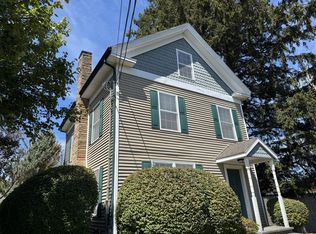
- $459,9004 bd2 ba1.9k sqftJanna's Place, Danvers, MA 01923For Sale
 MLS ID #73564163, Steve Yang, eXp Realty LLC. MLS PIN
 - $329,9002 bd1 ba880 sqftWildewood, Danvers, MA 01923For Sale
 MLS ID #73570235, Eve Katz, Diamond Key Real Estate. MLS PIN
 - $499,9004 bd2 ba1.7k sqft13-15 Grant Street Condominium, Beverly, MA 01915For Sale
 MLS ID #73577464, Jackelyn Enslow, Cameron Real Estate Group. MLS PIN
 - $399,2122 bd2 ba957 sqft409 Old Country Rd #409, Wenham, MA 01984For Sale
 MLS ID #73555560, Nathan Seavey, Leading Edge Real Estate. MLS PIN
