Discover the inviting and freshly painted condominium residence at 320 NEWBURY ST U:304, located in Danvers, Massachusetts. This ready-to-move-in home offers a wonderful space for everyone . The heart of this condominium is undoubtedly its open floor plan, designed to maximize both space and light. Imagine the possibilities for entertaining and relaxation in this thoughtfully arranged area, where the boundaries between living and dining blur, creating a welcoming atmosphere for gatherings or quiet evenings. The new kitchen, featuring , new quartz counters and new cabinets offers a functional space for culinary exploration and meal preparation carpets are new as well! Step outside to discover the balcony, a private retreat where you can savor morning coffee or unwind after a long day. The deck extends the living area outdoors, providing a perfect setting for alfresco dining in the dedicated outdoor dining area. Some photos are virtually decorated .
Sold for $490,000
$490,000
320 Newbury St APT 304, Danvers, MA 01923
2beds
1,516sqft
Condominium, Townhouse
Built in 1982
-- sqft lot
$488,600 Zestimate®
$323/sqft
$3,111 Estimated rent
Home value
$488,600
$450,000 - $533,000
$3,111/mo
Zestimate® history
Owner options
List your home for rent
$3,111/mo
Rent Zestimate®
Find your next renter with Zillow Rental Manager. Plus, with online applications, you can quickly screen prospective tenants – for free.
$3,111/mo
Rent Zestimate®
Refinance and save
$3,835/mo
Est. payment
Refinancing to a lower rate could help reduce your monthly payments and save thousands over the life of the loan.
$3,835/mo
Est. payment
Explore your selling options
Work with a Zillow partner agent
Leverage their expertise and Zillow's premium Showcase listings to get your home seen by more buyers.
Get startedList with your own agent
Get your home in front of millions of buyers by listing it on Zillow.
Learn how to do itSell it yourself
Take full control of how buyers see your home on Zillow by listing For Sale by Owner (FSBO).
List your homeWhat's special
Zillow last checked:
Listing updated:
Listed by:
Patti LeBlanc 978-766-6388,
Century 21 North East 978-774-2770
Bought with:
Barrie Naji
Coldwell Banker Realty - Canton
Source: MLS PIN,MLS#: 73442000
Facts & features
Interior
Bedrooms & bathrooms
- Bedrooms: 2
- Bathrooms: 2
- Full bathrooms: 1
- 1/2 bathrooms: 1
Primary bedroom
- Features: Closet, Flooring - Wall to Wall Carpet
- Level: Second
Bedroom 2
- Features: Closet, Flooring - Wall to Wall Carpet
- Level: Second
Primary bathroom
- Features: Yes
Bathroom 1
- Features: Bathroom - 1/4, Flooring - Stone/Ceramic Tile
- Level: First
Bathroom 2
- Features: Bathroom - Full
- Level: Second
Dining room
- Features: Flooring - Wall to Wall Carpet, Exterior Access
- Level: Main,First
Family room
- Features: Vaulted Ceiling(s), Flooring - Wall to Wall Carpet, Remodeled
- Level: Third
Kitchen
- Features: Kitchen Island, Open Floorplan, Stainless Steel Appliances
- Level: Main,First
Living room
- Features: Flooring - Wall to Wall Carpet, Open Floorplan
- Level: Main,First
Heating
- Central, Forced Air, Electric, Individual, Unit Control
Cooling
- Central Air
Appliances
- Included: Range, Dishwasher
- Laundry: In Basement, In Unit, Electric Dryer Hookup, Washer Hookup
Features
- Flooring: Tile, Carpet, Laminate, Hardwood, Wood Laminate
- Has basement: Yes
- Has fireplace: No
- Common walls with other units/homes: 2+ Common Walls
Interior area
- Total structure area: 1,516
- Total interior livable area: 1,516 sqft
- Finished area above ground: 1,516
- Finished area below ground: 588
Property
Parking
- Total spaces: 1
- Parking features: Off Street, Deeded, Paved
- Uncovered spaces: 1
Accessibility
- Accessibility features: No
Features
- Patio & porch: Deck
- Exterior features: Deck, Balcony, Garden
- Pool features: Association, In Ground
Details
- Parcel number: 1874191
- Zoning: HC
Construction
Type & style
- Home type: Townhouse
- Property subtype: Condominium, Townhouse
Materials
- Frame
- Roof: Shingle
Condition
- Year built: 1982
- Major remodel year: 1982
Utilities & green energy
- Electric: Circuit Breakers
- Sewer: Public Sewer
- Water: Public
- Utilities for property: for Electric Oven, for Electric Dryer, Washer Hookup
Community & HOA
Community
- Features: Shopping, Park, Walk/Jog Trails, Golf, Medical Facility, Bike Path, Conservation Area, Highway Access, House of Worship, Private School, Public School
HOA
- Amenities included: Pool, Garden Area
- Services included: Insurance, Maintenance Structure, Road Maintenance, Maintenance Grounds, Snow Removal, Trash, Reserve Funds
- HOA fee: $646 monthly
Location
- Region: Danvers
Financial & listing details
- Price per square foot: $323/sqft
- Tax assessed value: $441,900
- Annual tax amount: $4,856
- Date on market: 1/12/2026
- Listing terms: Contract
- Exclusions: Strict Pet Policy Per Insurance Policy Of The Complex, Info Attached
Price history
| Date | Event | Price |
|---|---|---|
| 2/18/2026 | Sold | $490,000-5.8%$323/sqft |
Source: MLS PIN #73442000 Report a problem | ||
| 1/21/2026 | Contingent | $520,000$343/sqft |
Source: MLS PIN #73442000 Report a problem | ||
| 1/5/2026 | Listed for sale | $520,000$343/sqft |
Source: MLS PIN #73442000 Report a problem | ||
| 10/20/2025 | Listing removed | $520,000$343/sqft |
Source: MLS PIN #73442000 Report a problem | ||
| 10/9/2025 | Listed for sale | $520,000+108.1%$343/sqft |
Source: MLS PIN #73442000 Report a problem | ||
| 3/31/2018 | Listing removed | $2,350$2/sqft |
Source: Century 21 North East #72296995 Report a problem | ||
| 3/22/2018 | Listed for rent | $2,350-2.1%$2/sqft |
Source: Century 21 North East #72296995 Report a problem | ||
| 5/7/2017 | Listing removed | $2,400$2/sqft |
Source: CENTURY 21 North Shore #72090616 Report a problem | ||
| 2/28/2017 | Listed for rent | $2,400$2/sqft |
Source: CENTURY 21 North Shore #72090616 Report a problem | ||
| 5/23/2012 | Listing removed | $249,900$165/sqft |
Source: Keller Williams Realty #71356971 Report a problem | ||
| 3/27/2012 | Listed for sale | $249,900$165/sqft |
Source: Prospect Hill Realty Inc #71356971 Report a problem | ||
Public tax history
| Year | Property taxes | Tax assessment |
|---|---|---|
| 2024 | $4,358 +11.1% | $392,300 +17.6% |
| 2023 | $3,921 | $333,700 |
| 2022 | $3,921 -9% | $333,700 +3.4% |
| 2021 | $4,308 +4.6% | $322,700 +2.4% |
| 2020 | $4,117 +11.7% | $315,200 +13.6% |
| 2019 | $3,685 +0.4% | $277,500 +2.3% |
| 2018 | $3,672 -0.9% | $271,200 +3.8% |
| 2017 | $3,706 -0.1% | $261,200 |
| 2016 | $3,709 +6.8% | $261,200 +12.1% |
| 2015 | $3,474 +0.6% | $233,000 +0.2% |
| 2014 | $3,454 +16.2% | $232,600 +13.8% |
| 2013 | $2,972 +1.7% | $204,400 -2.5% |
| 2012 | $2,921 +4% | $209,700 |
| 2011 | $2,810 +5.4% | $209,700 -3.9% |
| 2010 | $2,665 -6.1% | $218,100 -13.8% |
| 2009 | $2,837 +0.3% | $253,100 -6.9% |
| 2008 | $2,828 -0.9% | $271,900 -11.2% |
| 2007 | $2,855 | $306,300 |
Find assessor info on the county website
Neighborhood: 01923
Nearby homes
- $419,0002 bd2 ba1.5k sqft320 Newbury St APT 103, Danvers, MA 01923Pending
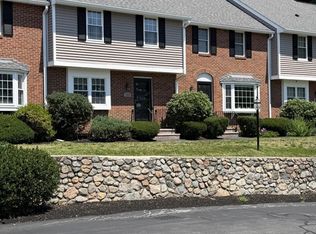
- $570,0004 bd4 ba2k sqft320 Newbury St APT 902, Danvers, MA 01923Sold
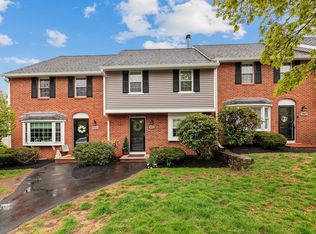
- $500,9003 bd2 ba2.2k sqft320 Newbury St APT 101, Danvers, MA 01923Off Market
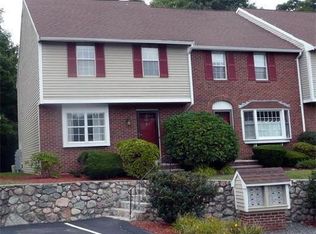
- $511,9003 bd2 ba1.5k sqft320 Newbury St APT 102, Danvers, MA 01923Off Market
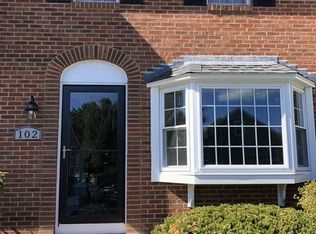
- $507,0003 bd2 ba1.5k sqft320 Newbury St APT 104, Danvers, MA 01923Off Market
- $536,5003 bd3 ba1.6k sqft320 Newbury St APT 106, Danvers, MA 01923Off Market
- $557,6003 bd3 ba1.8k sqft320 Newbury St APT 201, Danvers, MA 01923Off Market
- $481,2002 bd1 ba1.5k sqft320 Newbury St APT 202, Danvers, MA 01923Off Market
Nearby schools
GreatSchools rating
- 5/10Highlands Elementary SchoolGrades: K-5Distance: 1.7 mi
- 4/10Holten Richmond Middle SchoolGrades: 6-8Distance: 2.5 mi
- 5/10Danvers High SchoolGrades: 9-12Distance: 1.8 mi
Schools provided by the listing agent
- Elementary: Highland School
- Middle: Holten Richmond
- High: Danvers High School
Source: MLS PIN. This data may not be complete. We recommend contacting the local school district to confirm school assignments for this home.
Get a cash offer in 3 minutes
Find out how much your home could sell for in as little as 3 minutes with a no-obligation cash offer.
Estimated market value
$488,600
Get a cash offer in 3 minutes
Find out how much your home could sell for in as little as 3 minutes with a no-obligation cash offer.
Estimated market value
$488,600
- Massachusetts
- Essex County
- Danvers
- 01923
- 320 Newbury St Apartment 304
