Skip main navigation
Closed
  • $292,000

    320 Northridge Dr, Clarksville, TN 37042

    3beds
    1,748sqft
    Single Family Residence, Residential
    Built in 1989
    0.36 Acres Lot
    $292,100 Zestimate®
    $167/sqft
    $1,847 Estimated rent

    Home value

    $292,100

    $277,000 - $307,000

    $1,847/mo

    Zestimate® history
    Loading
    Loading...

    Owner options

    List your home for rent

    $1,847/mo

    Rent Zestimate®

    Find your next renter with Zillow Rental Manager. Plus, with online applications, you can quickly screen prospective tenants – for free.

    Learn more

    $1,847/mo

    Rent Zestimate®

    Refinance and save

    $1,710/mo

    Est. payment

    Refinancing to a lower rate could help reduce your monthly payments and save thousands over the life of the loan.

    See today's rates

    $1,710/mo

    Est. payment

    Explore your selling options

    Work with a Zillow partner agent

    Leverage their expertise and Zillow's premium Showcase listings to get your home seen by more buyers.

    Get started

    List with your own agent

    Get your home in front of millions of buyers by listing it on Zillow.

    Learn how to do it

    Sell it yourself

    Take full control of how buyers see your home on Zillow by listing For Sale by Owner (FSBO).

    List your home

    What's special

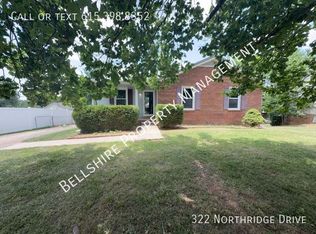
    Welcome to this beautifully maintained home, perfectly situated on a desirable corner lot. From the moment you arrive, you’ll appreciate the pride of ownership and thoughtful updates throughout. Inside, the home features a newly renovated kitchen complete with elegant granite countertops and sleek stainless steel appliances—ideal for both everyday living and entertaining. The layout offers an open and comfortable living spaces, while the finished basement provides valuable additional square footage perfect for a media room, home office, or guest retreat. Step outside to your own private backyard oasis. The saltwater inground pool, complete with a new liner and cover, is ready for summer enjoyment, surrounded by a spacious patio perfect for relaxing or hosting gatherings with privacy from a beautiful white vinyl fence. With its timeless brick exterior, modern updates, and exceptional outdoor space, this home offers the perfect blend of comfort, style, and functionality.

    Zillow last checked:

    Listing updated:

    Listed by:

    Maria Lee 931-503-8000,

    Berkshire Hathaway HomeServices PenFed Realty

    Bought with:

    Dean Nelson, 352497

    eXp Realty

    Source: RealTracs MLS as distributed by MLS GRID,MLS#: 3182035MLS Logo

    Facts & features

    Interior

    Bedrooms & bathrooms
    • Bedrooms: 3
    • Bathrooms: 2
    • Full bathrooms: 1
    • 1/2 bathrooms: 1
    • Main level bedrooms: 3
    Heating
    • Central, Natural Gas
    Cooling
    • Central Air
    Appliances
    • Included: Electric Oven, Electric Range, Dishwasher, Ice Maker, Microwave, Refrigerator, Stainless Steel Appliance(s)
    • Laundry: Electric Dryer Hookup, Washer Hookup
    Features
    • Flooring: Carpet, Laminate
    • Basement: Finished
    Interior area
    • Total structure area: 1,748
    • Total interior livable area: 1,748 sqft
    • Finished area above ground: 1,748

    Property

    Parking
    • Total spaces: 2
    • Parking features: Garage Door Opener, Garage Faces Side
    • Garage spaces: 2
    Features
    • Levels: One
    • Stories: 2
    • Patio & porch: Patio
    • Has private pool: Yes
    • Pool features: In Ground
    • Fencing: Privacy
    Lot
    • Size: 0.36 Acres
    • Dimensions: 100
    • Features: Low
    • Topography: Low
    Details
    • Additional structures: Storage
    • Parcel number: 063043A C 01000 00003043A
    • Special conditions: Standard

    Construction

    Type & style
    • Home type: SingleFamily
    • Property subtype: Single Family Residence, Residential
    Materials
    • Brick
    • Roof: Shingle
    Condition
    • New construction: No
    • Year built: 1989

    Utilities & green energy

    • Sewer: Public Sewer
    • Water: Public
    • Utilities for property: Natural Gas Available, Water Available

    Community & HOA

    Community
    • Security: Smoke Detector(s)
    • Subdivision: Northridge
    HOA
    • Has HOA: No
    Location
    • Region: Clarksville

    Financial & listing details

    • Price per square foot: $167/sqft
    • Tax assessed value: $260,200
    • Annual tax amount: $1,965
    • Date on market: 4/24/2026

    Price history

    DateEventPrice
    6/17/2026Sold$292,000+1%$167/sqft
    Source: RealTracs MLS as distributed by MLS GRID #3182035 Report a problem
    5/16/2026Pending sale$289,000$165/sqft
    Source: RealTracs MLS as distributed by MLS GRID #3182035 Report a problem
    5/3/2026Contingent$289,000$165/sqft
    Source: RealTracs MLS as distributed by MLS GRID #3182035 Report a problem
    5/1/2026Listed for sale$289,000+134%$165/sqft
    Source: RealTracs MLS as distributed by MLS GRID #3182035 Report a problem
    5/26/2010Sold$123,500-3.4%$71/sqft
    Source: Public Record Report a problem
    4/3/2010Listed for sale$127,900+26.6%$73/sqft
    Source: Coldwell Banker Conroy, Marable & Holleman #1169645 Report a problem
    4/28/2006Sold$101,000$58/sqft
    Source: Public Record Report a problem

    Public tax history

    YearProperty taxesTax assessment
    2024$1,938 -0.2%$65,050 +41.3%
    2023$1,943 $46,050
    2022$1,943 +88.3%$46,050 +33.5%
    2021$1,032 -25.6%$34,500
    2020$1,387 0%$34,500
    2019$1,387 $34,500 +46%
    2018$1,387 +53.3%$23,625 -19.8%
    2017$905 -28.7%$29,475
    2016$1,270 $29,475
    2015$1,270 +3.6%$29,475
    2014$1,226 -5.7%$29,475 -0.7%
    2013$1,300 +0%$29,675 +0%
    2011$1,299 +6.3%$29,667
    2010$1,222 $29,667
    2009$1,222 $29,667
    2008-- $29,667 +16.1%
    2007$1,137 +0%$25,558
    2006$1,137 +8.2%$25,558 +15.3%
    2005$1,051 +5.6%$22,172
    2004$996 $22,172
    2002$996 $22,172 +11.1%
    2001-- $19,959 -75%
    2000-- $79,837
    Find assessor info on the county website

    Neighborhood: 37042

    Nearby schools

    GreatSchools rating
    Schools provided by the listing agent
    • Elementary: Minglewood Elementary
    • Middle: New Providence Middle
    • High: Northwest High School

    Source: RealTracs MLS as distributed by MLS GRID. This data may not be complete. We recommend contacting the local school district to confirm school assignments for this home.

    Get a cash offer in 3 minutes
    Find out how much your home could sell for in as little as 3 minutes with a no-obligation cash offer.
    Estimated market value
    $292,100
    Get a cash offer in 3 minutes
    Find out how much your home could sell for in as little as 3 minutes with a no-obligation cash offer.
    Estimated market value
    $292,100