This beautifully home is packed with updates and ready for its next chapter! With fresh paint, new flooring, and a brand-new roof, the major improvements have already been handled so you can move in with peace of mind! Step inside to an inviting split foyer floor plan and head upstairs to the open concept living space The seamless flow from the living room to the kitchen and eat-in dining area creates a layout that’s both functional and welcoming, ideal for everyday living as well as entertaining guests. Main bedroom and two additional bedrooms are located on the main floor and a large rec room on the bottom level with a half bath! Outside, enjoy a spacious fenced backyard with plenty of room to relax, garden, play, or host gatherings. The deck offers the perfect spot for grilling or unwinding after a long day, while the generous corner lot provides added privacy and extra outdoor space. A two-car garage offers ample parking and storage, plus additional driveway space for visitors. Conveniently located near shopping, dining, and everyday essentials, this home also offers an easy commute to Fort Campbell and is approximately 45 minutes from Nashville, giving you access to city amenities while enjoying the comfort of a neighborhood setting. With thoughtful updates, a practical layout, and a great location, this property is a wonderful opportunity you won’t want to miss. Schedule your showing today and imagine the possibilities!
Closed
$265,000
374 Manorstone Ln, Clarksville, TN 37042
3beds
1,750sqft
Single Family Residence, Residential
Built in 1987
0.34 Acres Lot
$265,400 Zestimate®
$151/sqft
$1,786 Estimated rent
Home value
$265,400
$252,000 - $279,000
$1,786/mo
Zestimate® history
Owner options
List your home for rent
$1,786/mo
Rent Zestimate®
Find your next renter with Zillow Rental Manager. Plus, with online applications, you can quickly screen prospective tenants – for free.
$1,786/mo
Rent Zestimate®
Refinance and save
$1,568/mo
Est. payment
Refinancing to a lower rate could help reduce your monthly payments and save thousands over the life of the loan.
$1,568/mo
Est. payment
Explore your selling options
Work with a Zillow partner agent
Leverage their expertise and Zillow's premium Showcase listings to get your home seen by more buyers.
Get startedList with your own agent
Get your home in front of millions of buyers by listing it on Zillow.
Learn how to do itSell it yourself
Take full control of how buyers see your home on Zillow by listing For Sale by Owner (FSBO).
List your homeWhat's special
Zillow last checked:
Listing updated:
Listed by:
Hannah Price 931-213-6892,
eXp Realty
Bought with:
Whitney Ford, 376197
Keller Williams Realty
Source: RealTracs MLS as distributed by MLS GRID,MLS#: 3139408
Facts & features
Interior
Bedrooms & bathrooms
- Bedrooms: 3
- Bathrooms: 2
- Full bathrooms: 1
- 1/2 bathrooms: 1
- Main level bedrooms: 3
Bedroom 1
- Features: Full Bath
- Level: Full Bath
- Area: 132 Square Feet
- Dimensions: 11x12
Bedroom 2
- Area: 121 Square Feet
- Dimensions: 11x11
Bedroom 3
- Area: 130 Square Feet
- Dimensions: 10x13
Kitchen
- Features: Eat-in Kitchen
- Level: Eat-in Kitchen
- Area: 361 Square Feet
- Dimensions: 19x19
Living room
- Features: Separate
- Level: Separate
- Area: 196 Square Feet
- Dimensions: 14x14
Recreation room
- Features: Basement Level
- Level: Basement Level
- Area: 299 Square Feet
- Dimensions: 13x23
Heating
- Central, Natural Gas
Cooling
- Central Air, Electric
Appliances
- Included: Electric Oven, Cooktop, Dishwasher, Microwave, Refrigerator
Features
- Air Filter, Ceiling Fan(s), Entrance Foyer
- Flooring: Carpet, Wood, Tile
- Basement: Finished,Full
Interior area
- Total structure area: 1,750
- Total interior livable area: 1,750 sqft
- Finished area above ground: 1,175
- Finished area below ground: 575
Property
Parking
- Total spaces: 4
- Parking features: Garage Faces Rear, Gravel
- Attached garage spaces: 2
- Uncovered spaces: 2
Features
- Levels: Two
- Stories: 2
- Patio & porch: Porch, Covered, Deck, Patio
- Fencing: Back Yard
Lot
- Size: 0.34 Acres
- Dimensions: 100
- Features: Corner Lot
- Topography: Corner Lot
Details
- Parcel number: 063043H J 01700 00003043A
- Special conditions: Standard
- Other equipment: Air Purifier
Construction
Type & style
- Home type: SingleFamily
- Architectural style: Raised Ranch
- Property subtype: Single Family Residence, Residential
Materials
- Brick
- Roof: Shingle
Condition
- New construction: No
- Year built: 1987
Utilities & green energy
- Sewer: Public Sewer
- Water: Public
- Utilities for property: Electricity Available, Natural Gas Available, Water Available
Community & HOA
Community
- Subdivision: Northridge
HOA
- Has HOA: No
Location
- Region: Clarksville
Financial & listing details
- Price per square foot: $151/sqft
- Tax assessed value: $209,700
- Annual tax amount: $1,562
- Date on market: 3/4/2026
- Electric utility on property: Yes
Price history
| Date | Event | Price |
|---|---|---|
| 4/21/2026 | Sold | $265,000+118.1%$151/sqft |
Source:  RealTracs MLS as distributed by MLS GRID #3139408 Report a problem RealTracs MLS as distributed by MLS GRID #3139408 Report a problem | ||
| 5/6/2016 | Sold | $121,500+70.5%$69/sqft |
Source: RealTracs MLS as distributed by MLS GRID #1684506 Report a problem | ||
| 10/1/2015 | Sold | $71,250-9.4%$41/sqft |
Source: Public Record Report a problem | ||
| 6/17/2015 | Sold | $78,672-33.3%$45/sqft |
Source: Public Record Report a problem | ||
| 7/27/2012 | Sold | $117,900+9.5%$67/sqft |
Source: Public Record Report a problem | ||
| 12/31/2007 | Sold | $107,700-6.3%$62/sqft |
Source: Public Record Report a problem | ||
| 9/20/2005 | Sold | $115,000+65.5%$66/sqft |
Source: Public Record Report a problem | ||
| 4/22/2005 | Sold | $69,500$40/sqft |
Source: Public Record Report a problem | ||
Public tax history
| Year | Property taxes | Tax assessment |
|---|---|---|
| 2024 | $1,562 +9% | $52,425 +54.4% |
| 2023 | $1,433 | $33,950 |
| 2022 | $1,433 +45.2% | $33,950 +2.8% |
| 2021 | $987 -25.6% | $33,025 |
| 2020 | $1,327 +0% | $33,025 |
| 2019 | $1,327 | $33,025 +40.1% |
| 2018 | $1,327 +43.9% | $23,575 -21.5% |
| 2017 | $922 -28.7% | $30,025 |
| 2016 | $1,294 | $30,025 |
| 2015 | $1,294 +3.7% | $30,025 |
| 2014 | $1,248 +7.5% | $30,025 +13.3% |
| 2013 | $1,161 +0% | $26,500 0% |
| 2011 | $1,161 +6.3% | $26,504 |
| 2010 | $1,092 | $26,504 |
| 2009 | $1,092 | $26,504 |
| 2008 | -- | $26,504 +10.2% |
| 2007 | $1,070 +0% | $24,045 |
| 2006 | $1,070 +7.8% | $24,045 +14.9% |
| 2005 | $992 +5.6% | $20,932 |
| 2004 | $940 | $20,932 |
| 2002 | $940 | $20,932 +9% |
| 2001 | -- | $19,195 -75% |
| 2000 | -- | $76,778 |
Find assessor info on the county website
Neighborhood: 37042
Nearby homes
- $244,300-- bd2 ba1.4k sqft316 Northridge Dr, Clarksville, TN 37042Off Market
- $180,4303 bd2 ba1.6k sqft376 Manorstone Ln, Clarksville, TN 37042Sold

- $292,0003 bd2 ba1.7k sqft320 Northridge Dr, Clarksville, TN 37042Sold
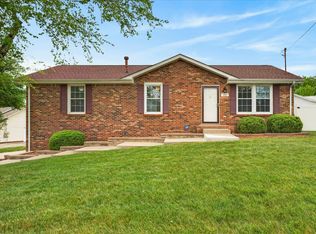
- $276,4003 bd2 ba2k sqft311 Northridge Dr, Clarksville, TN 37042Off Market

- $249,0003 bd1 ba1.6k sqft314 Northridge Dr, Clarksville, TN 37042Sold
- $262,800-- bd2 ba1.4k sqft378 Manorstone Ln, Clarksville, TN 37042Off Market
- $265,6004 bd2 ba1.5k sqft309 Northridge Dr, Clarksville, TN 37042Off Market
- $162,0003 bd2 ba1.1k sqft377 Manorstone Ln, Clarksville, TN 37042Sold
Nearby schools
GreatSchools rating
- 5/10Minglewood Elementary SchoolGrades: PK-5Distance: 0.5 mi
- 6/10New Providence Middle SchoolGrades: 6-8Distance: 0.7 mi
- 4/10Northwest High SchoolGrades: 9-12Distance: 0.6 mi
Schools provided by the listing agent
- Elementary: Minglewood Elementary
- Middle: New Providence Middle
- High: Northwest High School
Source: RealTracs MLS as distributed by MLS GRID. This data may not be complete. We recommend contacting the local school district to confirm school assignments for this home.
Get a cash offer in 3 minutes
Find out how much your home could sell for in as little as 3 minutes with a no-obligation cash offer.
Estimated market value
$265,400
Get a cash offer in 3 minutes
Find out how much your home could sell for in as little as 3 minutes with a no-obligation cash offer.
Estimated market value
$265,400
- Tennessee
- Montgomery County
- Clarksville
- 37042
- 374 Manorstone Ln
Nearby cities
Nearby neighborhoods
Nearby zip codes
Other Clarksville Topics
