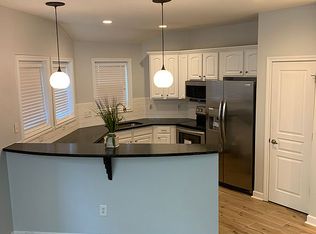
Enjoy gorgeous sunset views from "The Osprey" highly-coveted 3BR/3.5BA floorplan designed by Manuel Zeitlin at Eagle Ridge! Renovated kitchen, lighting, custom Primary BR Closets up, updated flooring, all in a serene, wooded setting. All BRs have private baths. Master Bedroom up or down--take your pick! LR and 2 BRs face woodlands. Unit is open and airy, gas fireplace, lots of kitchen prep space. 20 minutes to downtown Nashville, and close to Percy/Edwin Warner Parks, Hidden Lake, and Natchez Trace! Beautiful swimming pool, workout facility, dog- and jogger-friendly! See HOA Documents online. Some interior photos are virtually staged and identified as such.
Closed
$499,000
320 Old Hickory Blvd APT 501, Nashville, TN 37221
3beds
2,300sqft
Townhouse, Residential, Condominium
Built in 2002
871 Square Feet Lot
$497,600 Zestimate®
$217/sqft
$2,626 Estimated rent
Home value
$497,600
$468,000 - $527,000
$2,626/mo
Zestimate® history
Owner options
List your home for rent
$2,626/mo
Rent Zestimate®
Find your next renter with Zillow Rental Manager. Plus, with online applications, you can quickly screen prospective tenants – for free.
$2,626/mo
Rent Zestimate®
Refinance and save
$3,334/mo
Est. payment
Refinancing to a lower rate could help reduce your monthly payments and save thousands over the life of the loan.
$3,334/mo
Est. payment
Explore your selling options
Work with a Zillow partner agent
Leverage their expertise and Zillow's premium Showcase listings to get your home seen by more buyers.
Get startedList with your own agent
Get your home in front of millions of buyers by listing it on Zillow.
Learn how to do itSell it yourself
Take full control of how buyers see your home on Zillow by listing For Sale by Owner (FSBO).
List your homeWhat's special
Swimming poolGas fireplaceSerene wooded settingPrivate bathsGorgeous sunset viewsRenovated kitchenCustom primary br closets
Zillow last checked:
Listing updated:
Listed by:
Kimberly Davis 615-593-0305,
simpliHOM
Bought with:
Chadd Bryant, 352752
Compass Tennessee, LLC
Tim Kyne, 290507
Compass Tennessee, LLC
Source: RealTracs MLS as distributed by MLS GRID,MLS#: 2927964
Facts & features
Interior
Bedrooms & bathrooms
- Bedrooms: 3
- Bathrooms: 4
- Full bathrooms: 3
- 1/2 bathrooms: 1
- Main level bedrooms: 1
Heating
- Central, Furnace, Natural Gas, Other
Cooling
- Central Air, Electric
Appliances
- Included: Electric Oven, Electric Range, Dishwasher, Disposal, Dryer, Microwave, Refrigerator, Stainless Steel Appliance(s), Washer
- Laundry: Electric Dryer Hookup, Washer Hookup
Features
- Built-in Features, Ceiling Fan(s), Entrance Foyer, Extra Closets, High Ceilings, Open Floorplan, Pantry, Redecorated, Walk-In Closet(s)
- Flooring: Carpet, Wood, Other, Tile
- Basement: None
- Number of fireplaces: 1
- Fireplace features: Gas, Living Room
- Common walls with other units/homes: End Unit
Interior area
- Total structure area: 2,300
- Total interior livable area: 2,300 sqft
- Finished area above ground: 2,300
Property
Parking
- Total spaces: 4
- Parking features: Garage Door Opener, Garage Faces Front, Driveway
- Attached garage spaces: 2
- Uncovered spaces: 2
Features
- Levels: Three Or More
- Stories: 3
- Patio & porch: Deck, Covered, Patio, Porch
- Exterior features: Balcony
- Pool features: Association
- Has view: Yes
- View description: Valley
Lot
- Size: 871 Square Feet
- Features: Views, Wooded
- Topography: Views,Wooded
Details
- Parcel number: 128120A02800CO
- Special conditions: Standard
- Other equipment: Irrigation System
Construction
Type & style
- Home type: Townhouse
- Architectural style: Contemporary
- Property subtype: Townhouse, Residential, Condominium
- Attached to another structure: Yes
Materials
- Fiber Cement, Stone
- Roof: Asphalt
Condition
- New construction: No
- Year built: 2002
Utilities & green energy
- Sewer: Public Sewer
- Water: Public
- Utilities for property: Electricity Available, Natural Gas Available, Water Available, Cable Connected, Underground Utilities
Community & HOA
Community
- Security: Security System, Smoke Detector(s)
- Subdivision: Eagle Ridge At The Reserve
HOA
- Has HOA: Yes
- Amenities included: Clubhouse, Fitness Center, Park, Pool, Sidewalks, Underground Utilities
- Services included: Maintenance Grounds, Insurance, Recreation Facilities
- HOA fee: $368 monthly
- Second HOA fee: $250 one time
Location
- Region: Nashville
Financial & listing details
- Price per square foot: $217/sqft
- Tax assessed value: $467,900
- Annual tax amount: $2,823
- Date on market: 7/19/2025
- Electric utility on property: Yes
Price history
| Date | Event | Price |
|---|---|---|
| 8/28/2025 | Sold | $499,000-0.2%$217/sqft |
Source:  RealTracs MLS as distributed by MLS GRID #2927964 Report a problem RealTracs MLS as distributed by MLS GRID #2927964 Report a problem | ||
| 8/19/2025 | Pending sale | $499,999$217/sqft |
Source: RealTracs MLS as distributed by MLS GRID #2927964 Report a problem | ||
| 8/10/2025 | Contingent | $499,999$217/sqft |
Source: RealTracs MLS as distributed by MLS GRID #2927964 Report a problem | ||
| 7/19/2025 | Listed for sale | $499,999+3.1%$217/sqft |
Source: RealTracs MLS as distributed by MLS GRID #2927964 Report a problem | ||
| 11/23/2022 | Sold | $485,000$211/sqft |
Source: RealTracs MLS as distributed by MLS GRID #2449231 Report a problem | ||
| 10/22/2022 | Contingent | $485,000$211/sqft |
Source: RealTracs MLS as distributed by MLS GRID #2449231 Report a problem | ||
| 10/14/2022 | Listed for sale | $485,000+44.3%$211/sqft |
Source: RealTracs MLS as distributed by MLS GRID #2449231 Report a problem | ||
| 3/30/2020 | Sold | $336,000-1.2%$146/sqft |
Source: Public Record Report a problem | ||
| 2/20/2020 | Listed for sale | $340,000+27.8%$148/sqft |
Source: Zeitlin Sothebys International Realty #2124640 Report a problem | ||
| 7/1/2015 | Sold | $266,000$116/sqft |
Source: Public Record Report a problem | ||
| 5/24/2015 | Listed for sale | $266,000+0.9%$116/sqft |
Source: TheDailyClassifieds.Com #1636780 Report a problem | ||
| 7/7/2014 | Listing removed | $263,500$115/sqft |
Source: TheDailyClassifieds.Com #1547803 Report a problem | ||
| 6/6/2014 | Price change | $263,500+1.4%$115/sqft |
Source: TheDailyClassifieds.Com #1547803 Report a problem | ||
| 4/4/2014 | Listed for sale | $259,900+7.4%$113/sqft |
Source: TheDailyClassifieds.Com #1529626 Report a problem | ||
| 6/18/2012 | Listing removed | $2,000$1/sqft |
Source: TheDailyClassifieds.Com #1368081 Report a problem | ||
| 6/1/2012 | Listing removed | $242,000$105/sqft |
Source: TheDailyClassifieds.Com #1346637 Report a problem | ||
| 5/18/2012 | Listed for rent | $2,000$1/sqft |
Source: TheDailyClassifieds.Com #1364052 Report a problem | ||
| 5/10/2012 | Price change | $242,000-3.2%$105/sqft |
Source: TheDailyClassifieds.Com #1346637 Report a problem | ||
| 3/16/2012 | Listed for sale | $249,900-10.4%$109/sqft |
Source: TheDailyClassifieds.Com #1346637 Report a problem | ||
| 8/17/2007 | Sold | $279,000+26.9%$121/sqft |
Source: Public Record Report a problem | ||
| 8/7/2002 | Sold | $219,900$96/sqft |
Source: Public Record Report a problem | ||
Public tax history
| Year | Property taxes | Tax assessment |
|---|---|---|
| 2025 | $3,292 +16.6% | $116,975 +34.8% |
| 2024 | $2,823 | $86,750 |
| 2023 | $2,823 | $86,750 |
| 2022 | $2,823 -1% | $86,750 |
| 2021 | $2,852 -1.6% | $86,750 +26.3% |
| 2020 | $2,899 +33.8% | $68,675 |
| 2019 | $2,167 | $68,675 |
| 2018 | $2,167 +0% | $68,675 |
| 2017 | $2,167 | $68,675 +18.7% |
| 2016 | $2,167 -17.1% | $57,850 |
| 2015 | $2,613 | $57,850 |
| 2014 | $2,613 | $57,850 |
| 2013 | -- | $57,850 -6.1% |
| 2012 | -- | $61,600 |
| 2011 | -- | $61,600 |
| 2010 | -- | $61,600 |
| 2009 | -- | $61,600 +4.1% |
| 2008 | -- | $59,200 |
| 2007 | -- | $59,200 |
| 2006 | -- | -- |
| 2005 | -- | -- |
| 2004 | -- | -- |
| 2003 | -- | -- |
| 2002 | -- | -- |
| 2001 | -- | -- |
Find assessor info on the county website
Neighborhood: Eagle Ridge
Nearby homes
- $502,5003 bd3 ba2.3k sqft320 Old Hickory Blvd APT 311, Nashville, TN 37221Off Market
- $550,0003 bd4 ba2.3k sqft320 Old Hickory Blvd APT 701, Nashville, TN 37221Sold
- $460,0003 bd4 ba2.2k sqft320 Old Hickory Blvd APT 600, Nashville, TN 37221Sold

- $406,4003 bd4 ba1.9k sqft320 Old Hickory Blvd APT 606, Nashville, TN 37221Off Market
- $440,5003 bd3 ba1.9k sqft320 Old Hickory Blvd, Nashville, TN 37221Off Market
- $481,3003 bd3 ba2.3k sqft320 Old Hickory Blvd APT 111, Nashville, TN 37221Off Market
- $400,2002 bd2 ba1.9k sqft320 Old Hickory Blvd APT 109, Nashville, TN 37221Off Market
- $405,0003 bd2 ba2k sqft320 Old Hickory Blvd APT 105, Nashville, TN 37221Off Market
Nearby schools
GreatSchools rating
- 6/10Westmeade Elementary SchoolGrades: K-5Distance: 1.5 mi
- 6/10Bellevue Middle SchoolGrades: 6-8Distance: 1.5 mi
- 5/10James Lawson High SchoolGrades: 9-12Distance: 3.4 mi
Schools provided by the listing agent
- Elementary: Gower Elementary
- Middle: Bellevue Middle
- High: James Lawson High School
Source: RealTracs MLS as distributed by MLS GRID. This data may not be complete. We recommend contacting the local school district to confirm school assignments for this home.
Get a cash offer in 3 minutes
Find out how much your home could sell for in as little as 3 minutes with a no-obligation cash offer.
Estimated market value
$497,600
Get a cash offer in 3 minutes
Find out how much your home could sell for in as little as 3 minutes with a no-obligation cash offer.
Estimated market value
$497,600
- Tennessee
- Davidson County
- Nashville
- 37221
- Eagle Ridge
- 320 Old Hickory Blvd Apartment 501
Nearby cities
Nearby neighborhoods
Nearby zip codes
Other Nashville Topics
