Welcome to your dream retreat in the heart of Pecan Hollow! This beautifully maintained single-story custom home sits on a serene 1.09 -acre, tree-lined lot offering the perfect blend of privacy, space, and convenience. Featuring 3 bedrooms, 3 full baths, and 2 spacious living areas, this home provides a flexible layout ideal for both everyday living and entertaining. Step inside to find a warm and inviting living space with hardwood floors, a stone fireplace with raised hearth, and a 6x6 stone-tiled foyer. The heart of the home is the gourmet kitchen which is a chef’s dream, complete with granite countertops, center island with pendant lighting and an abundance of cabinets and deep drawers for storage, a tiled backsplash, built-in oven and microwave, recessed lighting, and 6x8 HUGE walk in pantry. A cozy breakfast nook with a coffered ceiling adds charm and overlooks the tranquil backyard. The private primary suite is a true retreat, offering peaceful views, a tray ceiling, and direct access to the back patio. The luxurious ensuite bath features granite countertops, dual sinks with a dedicated vanity area, a large frameless glass shower, a separate garden tub, and a generous walk-in closet.
Out back, a huge covered patio provides the perfect setting for outdoor gatherings or relaxing evenings watching the sunset.
A 40x40 three-bay shed offers ample space for a workshop, storage, or extra parking and there is roughed-in plumbing for a sink, shower, and commode—ready for your customization. Next to the shop, there’s even a designated parking area with 50 amp service—perfect for an RV or camper. Located in a quiet, established neighborhood with quick access to major highways, shopping, and dining—this home offers the best of country living with city convenience. Don't miss this rare opportunity to own a slice of Texas paradise!
Sold
Price Unknown
320 Pecan Hollow Cir, Anna, TX 75409
3beds
3,009sqft
Single Family Residence
Built in 2010
1.09 Acres Lot
$598,900 Zestimate®
$--/sqft
$2,952 Estimated rent
Home value
$598,900
$563,000 - $641,000
$2,952/mo
Zestimate® history
Owner options
List your home for rent
$2,952/mo
Rent Zestimate®
Find your next renter with Zillow Rental Manager. Plus, with online applications, you can quickly screen prospective tenants – for free.
$2,952/mo
Rent Zestimate®
Refinance and save
Refinancing to a lower rate could help reduce your monthly payments and save thousands over the life of the loan.
Explore your selling options
Work with a Zillow partner agent
Leverage their expertise and Zillow's premium Showcase listings to get your home seen by more buyers.
Get startedList with your own agent
Get your home in front of millions of buyers by listing it on Zillow.
Learn how to do itSell it yourself
Take full control of how buyers see your home on Zillow by listing For Sale by Owner (FSBO).
List your homeWhat's special
Hardwood floorsHuge covered patioTiled backsplashGranite countertopsTray ceilingLarge frameless glass showerGourmet kitchen
Zillow last checked:
Listing updated:
Listed by:
Lance Taylor 0628447 972-599-7000,
Keller Williams Legacy 972-599-7000
Bought with:
Taylor Racek
Monument Realty
Source: NTREIS,MLS#: 20929123
Facts & features
Interior
Bedrooms & bathrooms
- Bedrooms: 3
- Bathrooms: 3
- Full bathrooms: 3
Primary bedroom
- Features: Double Vanity, En Suite Bathroom, Separate Shower, Walk-In Closet(s)
- Level: First
- Dimensions: 21 x 16
Bedroom
- Features: Ceiling Fan(s), Split Bedrooms, Walk-In Closet(s)
- Level: First
- Dimensions: 13 x 15
Bedroom
- Features: Ceiling Fan(s), Split Bedrooms, Walk-In Closet(s)
- Level: First
- Dimensions: 12 x 12
Breakfast room nook
- Level: First
- Dimensions: 13 x 7
Dining room
- Level: First
- Dimensions: 10 x 12
Family room
- Features: Ceiling Fan(s)
- Level: First
- Dimensions: 17 x 17
Kitchen
- Features: Breakfast Bar, Built-in Features, Eat-in Kitchen, Granite Counters, Kitchen Island, Pantry, Stone Counters
- Level: First
- Dimensions: 15 x 14
Laundry
- Level: First
- Dimensions: 8 x 7
Living room
- Features: Ceiling Fan(s), Fireplace
- Level: First
- Dimensions: 24 x 24
Heating
- Central, ENERGY STAR Qualified Equipment, Heat Pump, Propane
Cooling
- Central Air, Ceiling Fan(s), Electric, Heat Pump
Appliances
- Included: Convection Oven, Double Oven, Dishwasher, Gas Cooktop, Disposal, Gas Water Heater, Microwave
- Laundry: Washer Hookup, Electric Dryer Hookup, Laundry in Utility Room
Features
- Chandelier, Decorative/Designer Lighting Fixtures, Double Vanity, Eat-in Kitchen, Granite Counters, High Speed Internet, Kitchen Island, Open Floorplan, Pantry, Cable TV, Wired for Data, Walk-In Closet(s), Wired for Sound
- Flooring: Carpet, Ceramic Tile, Wood
- Windows: Window Coverings
- Has basement: No
- Number of fireplaces: 1
- Fireplace features: Family Room, Gas Starter, Raised Hearth, Stone
Interior area
- Total interior livable area: 3,009 sqft
Property
Parking
- Total spaces: 2
- Parking features: Additional Parking, Door-Multi, Door-Single, Enclosed, Garage, Garage Door Opener, Inside Entrance, Kitchen Level, Lighted, Oversized, Garage Faces Rear
- Attached garage spaces: 2
Features
- Levels: One
- Stories: 1
- Patio & porch: Covered
- Exterior features: Rain Gutters, Storage
- Pool features: None
- Fencing: Back Yard,Fenced,Wrought Iron
Lot
- Size: 1.09 Acres
- Features: Acreage, Back Yard, Interior Lot, Irregular Lot, Lawn, Landscaped, Rolling Slope, Many Trees, Subdivision, Sprinkler System
- Topography: Hill
Details
- Parcel number: R476600A03201
Construction
Type & style
- Home type: SingleFamily
- Architectural style: Traditional,Detached
- Property subtype: Single Family Residence
Materials
- Brick
- Foundation: Slab
- Roof: Composition
Condition
- Year built: 2010
Utilities & green energy
- Sewer: Aerobic Septic, Septic Tank
- Water: Public
- Utilities for property: Propane, Septic Available, Separate Meters, Underground Utilities, Water Available, Cable Available
Community & HOA
Community
- Security: Carbon Monoxide Detector(s), Smoke Detector(s)
- Subdivision: Pecan Hollow
HOA
- Has HOA: No
Location
- Region: Anna
Financial & listing details
- Tax assessed value: $618,746
- Annual tax amount: $8,610
- Date on market: 5/13/2025
- Cumulative days on market: 5 days
- Listing terms: Cash,Conventional,FHA,VA Loan
- Road surface type: Gravel
Price history
| Date | Event | Price |
|---|---|---|
| 5/30/2025 | Sold | -- |
Source: NTREIS #20929123 Report a problem | ||
| 5/26/2025 | Pending sale | $635,000$211/sqft |
Source: NTREIS #20929123 Report a problem | ||
| 5/18/2025 | Contingent | $635,000$211/sqft |
Source: NTREIS #20929123 Report a problem | ||
| 5/13/2025 | Listed for sale | $635,000$211/sqft |
Source: NTREIS #20929123 Report a problem | ||
Public tax history
| Year | Property taxes | Tax assessment |
|---|---|---|
| 2026 | -- | $618,746 +1.6% |
| 2025 | $686 | $609,173 +5.1% |
| 2024 | -- | $579,532 +10% |
| 2023 | $1,387 -63.8% | $526,847 +10% |
| 2022 | $3,830 | $478,952 +10% |
| 2021 | $3,830 | $435,411 +2.4% |
| 2020 | $3,830 | $425,185 +10% |
| 2019 | $3,830 | $386,532 +10% |
| 2018 | $3,830 | $351,393 -5.6% |
| 2017 | $3,830 | $372,166 +15.8% |
| 2016 | $3,830 -3.8% | $321,331 +16.4% |
| 2015 | $3,980 | $276,018 +15% |
| 2014 | $3,980 | $240,005 -1% |
| 2013 | -- | $242,538 -3.5% |
| 2012 | -- | $251,358 -8.6% |
| 2011 | -- | $275,000 +607.6% |
| 2010 | -- | $38,866 -1.9% |
| 2009 | -- | $39,605 -0.9% |
| 2008 | -- | $39,981 +59.9% |
| 2007 | -- | $25,000 +25% |
| 2006 | -- | $20,000 +23.5% |
| 2005 | -- | $16,200 -19% |
| 2004 | -- | $20,000 |
| 2003 | -- | $20,000 |
| 2002 | -- | $20,000 |
Find assessor info on the county website
Neighborhood: 75409
Nearby homes
- $408,8003 bd2 ba1.8k sqft324 Pecan Hollow Cir, Anna, TX 75409Off Market
- $--3 bd3 ba2.4k sqft314 Pecan Hollow Cir, Anna, TX 75409Sold

- $--4 bd3 ba2.9k sqft330 Pecan Hollow Cir, Anna, TX 75409Sold

- $501,1003 bd3 ba2.3k sqft308 Pecan Hollow Cir, Anna, TX 75409Off Market
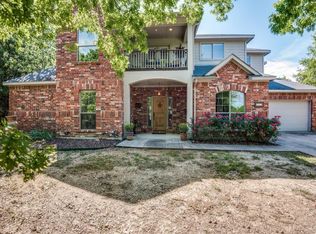
- $672,0003 bd3 ba3.6k sqft336 Pecan Hollow Cir, Anna, TX 75409Off Market
- $--4 bd4 ba2.5k sqft321 Pecan Hollow Cir, Anna, TX 75409Sold
- $442,5003 bd2 ba2.2k sqft327 Pecan Hollow Cir, Anna, TX 75409Off Market
- $456,5003 bd2 ba2k sqft317 Pecan Hollow Cir, Anna, TX 75409Off Market
Nearby schools
GreatSchools rating
- 5/10Sue Evelyn Rattan Elementary SchoolGrades: PK-5Distance: 6 mi
- 4/10Slayter Creek MiddleGrades: 6-8Distance: 4.8 mi
- 5/10Anna High SchoolGrades: 9-12Distance: 5.5 mi
Schools provided by the listing agent
- Elementary: Joe K Bryant
- Middle: Anna
- High: Anna
- District: Anna ISD
Source: NTREIS. This data may not be complete. We recommend contacting the local school district to confirm school assignments for this home.
Get a cash offer in 3 minutes
Find out how much your home could sell for in as little as 3 minutes with a no-obligation cash offer.
Estimated market value
$598,900
Get a cash offer in 3 minutes
Find out how much your home could sell for in as little as 3 minutes with a no-obligation cash offer.
Estimated market value
$598,900
- Texas
- Collin County
- Anna
- 75409
- 320 Pecan Hollow Cir
