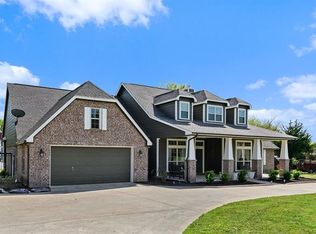
Stunning farmhouse-style home nestled on a picturesque one-acre lot! A welcoming covered front porch with a swing bench sets the tone for relaxed country living. Inside, you’ll find a thoughtfully designed layout featuring 4 bedrooms and 3 baths, with beautiful spaces for both everyday living and entertaining. Upon entry, you’re greeted by a formal dining room with built-in shelving and cabinetry, along with a formal living room anchored by a cozy fireplace. The kitchen offers ample cabinetry and counter space, an inviting eat-in nook, and flows seamlessly into the family room, complete with a second fireplace for added warmth and charm. The spacious primary suite features an ensuite bath with a deep soaking tub, separate vanities, a walk-in shower, and a generous walk-in closet. Two secondary bedrooms share a full bath on the main level. Upstairs, you’ll find a large loft or game room, a fourth bedroom, a full bath, and a versatile bonus room perfect for a home office, study, or hobby space. Step outside to enjoy the peaceful setting with a covered patio, pergola, and firepit—ideal for relaxing or entertaining. The property extends beyond the iron fence and includes a wooded area, offering added privacy and room to explore.
Sold
Price Unknown
330 Pecan Hollow Cir, Anna, TX 75409
4beds
2,951sqft
Single Family Residence
Built in 2005
1.12 Acres Lot
$-- Zestimate®
$--/sqft
$2,806 Estimated rent
Home value
Not available
Estimated sales range
Not available
$2,806/mo
Zestimate® history
Owner options
List your home for rent
$2,806/mo
Rent Zestimate®
Find your next renter with Zillow Rental Manager. Plus, with online applications, you can quickly screen prospective tenants – for free.
$2,806/mo
Rent Zestimate®
Refinance and save
Refinancing to a lower rate could help reduce your monthly payments and save thousands over the life of the loan.
Explore your selling options
Work with a Zillow partner agent
Leverage their expertise and Zillow's premium Showcase listings to get your home seen by more buyers.
Get startedList with your own agent
Get your home in front of millions of buyers by listing it on Zillow.
Learn how to do itSell it yourself
Take full control of how buyers see your home on Zillow by listing For Sale by Owner (FSBO).
List your homeWhat's special
Picturesque one-acre lotCovered patioGenerous walk-in closetInviting eat-in nookDeep soaking tubSeparate vanitiesWalk-in shower
Zillow last checked:
Listing updated:
Listed by:
Melissa Yusten 0843769 469-525-6500,
Real Broker, LLC 855-450-0442
Bought with:
Luke Wiler, 0737405
Compass RE Texas, LLC.
Source: NTREIS,MLS#: 21234688
Facts & features
Interior
Bedrooms & bathrooms
- Bedrooms: 4
- Bathrooms: 3
- Full bathrooms: 3
Primary bedroom
- Features: Ceiling Fan(s), En Suite Bathroom, Walk-In Closet(s)
- Level: First
- Dimensions: 12 x 16
Bedroom
- Features: Ceiling Fan(s)
- Level: First
- Dimensions: 11 x 13
Bedroom
- Features: Ceiling Fan(s)
- Level: First
- Dimensions: 11 x 11
Bedroom
- Features: Ceiling Fan(s)
- Level: Second
- Dimensions: 12 x 13
Primary bathroom
- Features: Built-in Features, Dual Sinks, Double Vanity, Garden Tub/Roman Tub, Separate Shower
- Level: First
- Dimensions: 13 x 13
Bonus room
- Features: Ceiling Fan(s)
- Level: Second
- Dimensions: 13 x 10
Breakfast room nook
- Level: First
- Dimensions: 12 x 10
Dining room
- Features: Built-in Features
- Level: First
- Dimensions: 13 x 14
Family room
- Features: Fireplace
- Level: First
- Dimensions: 14 x 17
Other
- Features: Dual Sinks
- Level: First
- Dimensions: 11 x 5
Other
- Level: Second
- Dimensions: 7 x 8
Game room
- Features: Ceiling Fan(s)
- Level: Second
- Dimensions: 25 x 16
Kitchen
- Features: Built-in Features, Eat-in Kitchen, Granite Counters
- Level: First
- Dimensions: 12 x 12
Laundry
- Features: Utility Sink
- Level: First
- Dimensions: 9 x 6
Living room
- Features: Ceiling Fan(s), Fireplace
- Level: First
- Dimensions: 14 x 20
Heating
- Central, Electric
Cooling
- Central Air, Ceiling Fan(s), Electric
Appliances
- Included: Dishwasher, Electric Range, Electric Water Heater, Disposal, Microwave, Vented Exhaust Fan
- Laundry: Laundry Chute
Features
- Chandelier, Decorative/Designer Lighting Fixtures, Double Vanity, Eat-in Kitchen, High Speed Internet, Cable TV, Walk-In Closet(s)
- Flooring: Ceramic Tile, Hardwood
- Has basement: No
- Number of fireplaces: 2
- Fireplace features: Family Room, Living Room, Wood Burning
Interior area
- Total interior livable area: 2,951 sqft
Property
Parking
- Total spaces: 2
- Parking features: Door-Single, Garage, Garage Door Opener, Garage Faces Side
- Attached garage spaces: 2
Features
- Levels: Two
- Stories: 2
- Patio & porch: Front Porch, Patio, Covered
- Exterior features: Fire Pit, Rain Gutters
- Pool features: None
- Fencing: Wrought Iron
Lot
- Size: 1.12 Acres
- Features: Back Yard, Lawn, Many Trees, Sprinkler System
Details
- Additional structures: Pergola, Shed(s)
- Parcel number: R476600A03401
Construction
Type & style
- Home type: SingleFamily
- Architectural style: Traditional,Detached
- Property subtype: Single Family Residence
Materials
- Brick
- Foundation: Slab
- Roof: Composition,Shingle
Condition
- Year built: 2005
Utilities & green energy
- Sewer: Septic Tank
- Water: Public
- Utilities for property: Septic Available, Water Available, Cable Available
Community & HOA
Community
- Security: Smoke Detector(s)
- Subdivision: Pecan Hollow
HOA
- Has HOA: No
Location
- Region: Anna
Financial & listing details
- Tax assessed value: $555,309
- Annual tax amount: $8,480
- Date on market: 4/10/2026
- Cumulative days on market: 17 days
Price history
| Date | Event | Price |
|---|---|---|
| 6/16/2026 | Sold | -- |
Source: NTREIS #21234688 Report a problem | ||
| 5/19/2026 | Pending sale | $600,000$203/sqft |
Source: NTREIS #21234688 Report a problem | ||
| 4/27/2026 | Contingent | $600,000$203/sqft |
Source: NTREIS #21234688 Report a problem | ||
| 4/22/2026 | Price change | $600,000-6.8%$203/sqft |
Source: NTREIS #21234688 Report a problem | ||
| 4/10/2026 | Listed for sale | $644,000+49.8%$218/sqft |
Source: NTREIS #21234688 Report a problem | ||
| 4/6/2023 | Listing removed | -- |
Source: NTREIS #14658583 Report a problem | ||
| 2/17/2022 | Sold | -- |
Source: NTREIS #14752917 Report a problem | ||
| 2/4/2022 | Pending sale | $430,000$146/sqft |
Source: NTREIS #14752917 Report a problem | ||
| 2/4/2022 | Listed for sale | $430,000$146/sqft |
Source: NTREIS #14752917 Report a problem | ||
| 2/1/2022 | Listing removed | $430,000$146/sqft |
Source: NTREIS #14658583 Report a problem | ||
| 1/7/2022 | Contingent | $430,000$146/sqft |
Source: NTREIS #14658583 Report a problem | ||
| 12/28/2021 | Listed for sale | $430,000$146/sqft |
Source: NTREIS #14658583 Report a problem | ||
| 12/21/2021 | Contingent | $430,000$146/sqft |
Source: NTREIS #14658583 Report a problem | ||
| 12/15/2021 | Price change | $430,000-4.4%$146/sqft |
Source: NTREIS #14658583 Report a problem | ||
| 12/7/2021 | Listed for sale | $450,000$152/sqft |
Source: NTREIS #14658583 Report a problem | ||
| 11/28/2021 | Contingent | $450,000$152/sqft |
Source: NTREIS #14658583 Report a problem | ||
| 11/21/2021 | Price change | $450,000-6.3%$152/sqft |
Source: NTREIS #14658583 Report a problem | ||
| 11/16/2021 | Listed for sale | $480,000$163/sqft |
Source: NTREIS #14658583 Report a problem | ||
| 10/14/2021 | Contingent | $480,000$163/sqft |
Source: NTREIS #14658583 Report a problem | ||
| 8/30/2021 | Listed for sale | $480,000+43.8%$163/sqft |
Source: NTREIS #14658583 Report a problem | ||
| 1/8/2020 | Listing removed | $333,828$113/sqft |
Source: Auction.com Report a problem | ||
| 12/19/2019 | Listed for sale | $333,828-0.1%$113/sqft |
Source: Auction.com Report a problem | ||
| 9/4/2019 | Listing removed | $334,255$113/sqft |
Source: Auction.com Report a problem | ||
| 8/31/2019 | Price change | $334,2550%$113/sqft |
Source: Auction.com Report a problem | ||
| 8/27/2019 | Listed for sale | $334,421$113/sqft |
Source: Auction.com Report a problem | ||
| 7/11/2018 | Sold | -- |
Source: Agent Provided Report a problem | ||
Public tax history
| Year | Property taxes | Tax assessment |
|---|---|---|
| 2026 | -- | $555,309 -3.7% |
| 2025 | $6,608 -11.6% | $576,719 -3.4% |
| 2024 | $7,473 +8.1% | $597,000 +7% |
| 2023 | $6,914 -18.8% | $558,000 +3.6% |
| 2022 | $8,511 +17% | $538,795 +26.6% |
| 2021 | $7,276 +1.6% | $425,604 +2.7% |
| 2020 | $7,160 -2.7% | $414,249 +2.7% |
| 2019 | $7,358 +21.8% | $403,256 +19.9% |
| 2018 | $6,041 +20.9% | $336,206 +4.6% |
| 2017 | $4,998 | $321,458 +15.7% |
| 2016 | $4,998 +66.7% | $277,856 +15% |
| 2015 | $2,999 | $241,597 +38% |
| 2014 | $2,999 | $175,023 -0.9% |
| 2013 | -- | $176,605 +13.1% |
| 2012 | -- | $156,086 -15.4% |
| 2011 | -- | $184,571 +2.1% |
| 2010 | -- | $180,785 -3.5% |
| 2009 | -- | $187,428 -2.2% |
| 2008 | -- | $191,628 +1.7% |
| 2007 | -- | $188,333 +24.8% |
| 2006 | -- | $150,950 +831.8% |
| 2005 | -- | $16,200 -19% |
| 2004 | -- | $20,000 -10.5% |
| 2003 | -- | $22,340 +11.7% |
| 2002 | -- | $20,000 |
Find assessor info on the county website
Neighborhood: 75409
Nearby homes
- $408,8003 bd2 ba1.8k sqft324 Pecan Hollow Cir, Anna, TX 75409Off Market
- $672,0003 bd3 ba3.6k sqft336 Pecan Hollow Cir, Anna, TX 75409Off Market
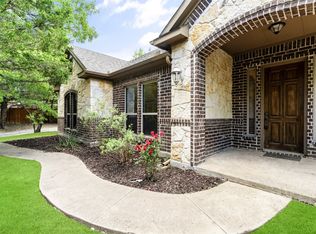
- $--3 bd3 ba3k sqft320 Pecan Hollow Cir, Anna, TX 75409Sold
- $598,0004 bd4 ba2.8k sqft340 Pecan Hollow Cir, Anna, TX 75409Off Market

- $722,6004 bd4 ba3.8k sqft331 Pecan Hollow Cir, Anna, TX 75409Off Market
- $--3 bd3 ba2.4k sqft314 Pecan Hollow Cir, Anna, TX 75409Sold
- $546,6003 bd2 ba2.9k sqft337 Pecan Hollow Cir, Anna, TX 75409Off Market
- $442,5003 bd2 ba2.2k sqft327 Pecan Hollow Cir, Anna, TX 75409Off Market
Nearby schools
GreatSchools rating
- 5/10Sue Evelyn Rattan Elementary SchoolGrades: PK-5Distance: 6.1 mi
- 4/10Slayter Creek MiddleGrades: 6-8Distance: 4.9 mi
- 5/10Anna High SchoolGrades: 9-12Distance: 5.6 mi
Schools provided by the listing agent
- Elementary: Rosamond-Sherley
- Middle: Clemons Creek
- High: Anna
- District: Anna ISD
Source: NTREIS. This data may not be complete. We recommend contacting the local school district to confirm school assignments for this home.
- Texas
- Collin County
- Anna
- 75409
- 330 Pecan Hollow Cir
