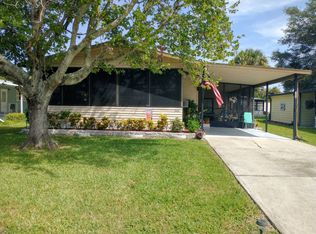
Motivated Sellers will consider all REASONABLE offers.. Join us to view this 1990 2 bedroom 2 bathroom home in desirable 55+ Pickwick Village. This is home is immaculately clean, partially furnished and is 1152sq ft. This 1990 Palm Harbor home features a cathedral ceiling in the living room and primary bedroom. Features a 2017 hvac, the exterior is vinyl sided and has a shingled roof. The front facing porch has vinyl windows and screens, perfect for morning coffee or an evening beverage. The living room is very large. Lovely kitchen with a pantry, attaches to the beautiful dining room that has a built-in display and storage cabinet. This home has a large primary bedroom with a giant walkin closet. Attached is an enormous dressing area with a private area encompassing the walkin shower and commode. The guest bedroom is sizable, across the hall is the guest bathroom featuring a shower tub combination. There is a very large storage room that has outside access. The washer and dryer are in the shed. The carport is very long making for great parking. Join us to see this great home today. Park Rent is $1,034 and includes lawn care. Additional $153.31 includes basic cable, & sewer pass thru, pass on tax and trash ALL INFORMATION DEEMED ACCURATE BUT NOT GUARANTEED. Additional fees for amenities may apply. Agent and or Company is not responsible for quoting current monthly fees, lot rent, or dues/fees associated with the community or home. Those figures are the responsibility of the buyer and community manager/owner to obtain/ disclose.
For sale
$21,900
320 Prince Edward Ct, Pt Orange, FL 32129
2beds
1,152sqft
Manufactured Home
Built in 1990
-- sqft lot
$-- Zestimate®
$19/sqft
$1,034/mo HOA
What's special
Immaculately cleanShingled roof
- 50 days
- 336
- 17
Zillow last checked:
Listing updated:
Listed by:
Charles Goldrick 386-262-4360,
Get R Sold LLC
Source: My State MLS,MLS#: 11894912
Facts & features
Interior
Bedrooms & bathrooms
- Bedrooms: 2
- Bathrooms: 2
- Full bathrooms: 2
Rooms
- Room types: Dining Room, En Suite, Kitchen, Living Room, Private Guest Room, Walk-in Closet
Kitchen
- Features: Open, Laminate Counters
Basement
- Area: 0
Heating
- Electric, Heat Pump
Cooling
- Central
Appliances
- Included: Dishwasher, Dryer, Refrigerator, Microwave, Oven, Washer, Water Heater
Features
- Flooring: Carpet
- Has basement: No
- Has fireplace: No
- Furnished: Yes
Interior area
- Total structure area: 1,152
- Total interior livable area: 1,152 sqft
- Finished area above ground: 1,152
Property
Parking
- Parking features: Driveway
- Has carport: Yes
- Has uncovered spaces: Yes
Features
- Patio & porch: Enclosed Porch
- Has private pool: Yes
- Pool features: In Ground
Lot
- Features: Pool
Details
- Additional structures: Shed(s), Carport
- On leased land: Yes
- Lease amount: $1,034
Construction
Type & style
- Home type: MobileManufactured
- Property subtype: Manufactured Home
Materials
- Vinyl Siding
- Roof: Asphalt
Condition
- New construction: No
- Year built: 1990
Utilities & green energy
- Electric: Amps(0)
- Sewer: Municipal
- Water: Municipal
Community & HOA
Community
- Features: Pool, 55 and Over
- Senior community: Yes
- Subdivision: Town Park
HOA
- Has HOA: No
- Amenities included: Pool, 55 and Over, Pets Allowed
- HOA fee: $1,034 monthly
Location
- Region: Pt Orange
Financial & listing details
- Price per square foot: $19/sqft
- Date on market: 7/20/2026
- Date available: 07/20/2026
- Listing agreement: Exclusive
Estimated market value
Not available
Estimated sales range
Not available
Not available
Price history
| Date | Event | Price |
|---|---|---|
| 7/20/2026 | Listed for sale | $21,900$19/sqft |
Source: My State MLS #11894912 Report a problem | ||
Public tax history
Tax history is unavailable.
Monthly payment
Climate risks
Neighborhood: 32129



Similar homes
- $28,5002 bd2 ba1k sqftPickwhick Village, Pt Orange, FL 32129For Sale
 MLS ID #11962485, Shirley Harvey, American Dream Home Sales LLC. My State MLS
 - $21,0003 bd2 ba932 sqft47 Fall Dr, Pt Orange, FL 32129For Sale By Owner

- $25,9002 bd2 ba1.1k sqft507 Raney Ln, Pt Orange, FL 32129For Sale
 MLS ID #11690818, Mike Bissell, Four Star Homes, Inc.. My State MLS
 - $29,0002 bd2 ba1.1k sqft273 Kings Way, Port Orange, FL 32129For Sale
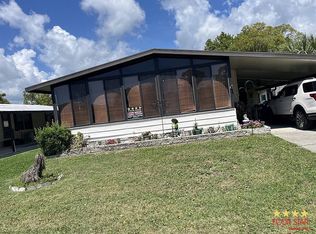 MLS ID #11791308, Tammy Peters, Four Star Homes, Inc.. My State MLS
