Just a visit away - why not schedule yours today to view this property and see what it has to offer? Here's an overview: This unfinished project is an opportunity to own a 1995 3-bedroom, 2-bath mobile home, with furnishings included, in Pickwick Village-an active 55+ community where every day feels like a getaway! This home offers potential for hands on buyers or investors ready to add their personal touch. Vaulted ceilings create an airy, open atmosphere, complemented by a smart split floor plan for privacy. All bedrooms feature walk-in closets for ample storage. The master suite features its own en-suite bathroom, while both bathrooms could benefit from improvement or renovation they offer a fantastic chance to design them your way. There are also other projects left to complete, making this the perfect home for someone who enjoys adding personal touches and truly making a space their own.The kitchen has new cabinets, and newer appliances. Additional highlights include the spacious living room, a separate dining area for gatherings, a convenient laundry room, and a back door that opens directly onto a screened-in porch ideal for relaxing or entertaining guests. The home also features a newer roof, AC and hot water heater, a wheelchair ramp for easy accessibility, extended carport, and an outdoor shed for extra storage. While there are a few projects left to complete, this dwelling is your chance to create the Florida home of your dreams. Living in Pickwick Village means more than just a home - it's a vibrant, active community filled with friendly neighbors, community events, pool, gym and endless opportunities for fun and relaxation. Lot rent approximately $1000/month (includes lawn & amenities) + $154/month (basic cable, trash, sewer & tax pass through. Park approval is required to move into Pickwick Village. This typically involves submitting an application, meeting certain eligibility criteria, and gaining approval from the community management. Pets are welcome, with restrictions. Don't miss out-start living the active, carefree life you deserve! NOTE: The seller has not occupied the property. This home is being sold As Is - no warranties, express or implied. Listing data is deemed reliable but is not guaranteed accurate. All information should be independently verified.
For sale
$34,000
431 Victoria Dr, Port Orange, FL 32129
3beds
1,248sqft
Manufactured Home
Built in 1995
-- sqft lot
$-- Zestimate®
$27/sqft
$-- HOA
What's special
Newer appliancesNewer roofExtended carportKitchen has new cabinetsConvenient laundry room
- 49 days
- 270
- 18
Zillow last checked:
Listing updated:
Listed by:
Joan Raco 386-214-1318,
Seaside Mobile Homes
Source: My State MLS,MLS#: 11895045
Facts & features
Interior
Bedrooms & bathrooms
- Bedrooms: 3
- Bathrooms: 2
- Full bathrooms: 2
Rooms
- Room types: Dining Room, En Suite, Kitchen, Laundry Room, Living Room, Master Bedroom, Walk-in Closet
Basement
- Area: 0
Heating
- Has Heating (Unspecified Type)
Cooling
- Central
Appliances
- Included: Dryer, Refrigerator, Microwave, Oven, Washer, Water Heater
Features
- Has basement: No
- Has fireplace: No
- Furnished: Yes
Interior area
- Total structure area: 1,248
- Total interior livable area: 1,248 sqft
- Finished area above ground: 1,248
Property
Parking
- Parking features: Driveway
- Has uncovered spaces: Yes
Features
- Stories: 1
- Patio & porch: Screened Porch
- Has view: Yes
- View description: Street
- Body of water: Re-Tension Pond
Details
- Additional structures: Shed(s)
- Parcel number: 630600000110
- On leased land: Yes
- Lease amount: $1,200
Construction
Type & style
- Home type: MobileManufactured
- Property subtype: Manufactured Home
Condition
- New construction: No
- Year built: 1995
Utilities & green energy
- Electric: Amps(0)
Community & HOA
Community
- Features: Gym, Pool, 55 and Over, Clubhouse, Recreation Room
- Senior community: Yes
HOA
- Has HOA: No
- Amenities included: Gym, Pool, 55 and Over, Clubhouse, Recreation Room
Location
- Region: Port Orange
Financial & listing details
- Price per square foot: $27/sqft
- Annual tax amount: $402,174
- Date on market: 7/21/2026
- Date available: 07/20/2026
Estimated market value
Not available
Estimated sales range
Not available
Not available
Price history
| Date | Event | Price |
|---|---|---|
| 7/21/2026 | Listed for sale | $34,000+6.3%$27/sqft |
Source: My State MLS #11895045 Report a problem | ||
| 7/21/2026 | Listing removed | -- |
Source: Owner Report a problem | ||
| 7/13/2026 | Listed for sale | $32,000-23.8%$26/sqft |
Source: Owner Report a problem | ||
| 9/21/2020 | Listing removed | $42,000$34/sqft |
Source: New York Statewide MLS #10938071 Report a problem | ||
| 9/14/2020 | Listed for sale | $42,000-2.1%$34/sqft |
Source: New York Statewide MLS #10938071 Report a problem | ||
| 8/5/2020 | Listing removed | $42,900$34/sqft |
Source: Get R Sold LLC #10921722 Report a problem | ||
| 7/27/2020 | Listed for sale | $42,900$34/sqft |
Source: Get R Sold LLC #10921722 Report a problem | ||
Public tax history
| Year | Property taxes | Tax assessment |
|---|---|---|
| 2024 | $402,174 | -- |
Find assessor info on the county website
Monthly payment
Climate risks
Neighborhood: 32129
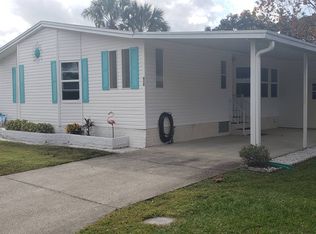


Similar homes
- $28,5002 bd2 ba1k sqftPickwhick Village, Pt Orange, FL 32129For Sale
 MLS ID #11962485, Shirley Harvey, American Dream Home Sales LLC. My State MLS
 - $36,0002 bd2 ba1.1k sqft86 Queens Way, Port Orange, FL 32129For Sale
 MLS ID #11738980, Garrett Obrien, SURF N TURF REALTY. My State MLS
 - $35,0002 bd1 ba854 sqftLamplighter, Pt Orange, FL 32129For Sale
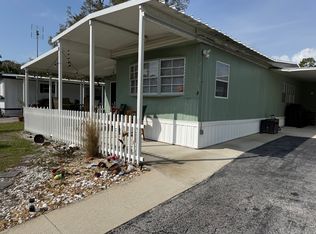 MLS ID #595158, Jonathan Sanchez. MHBO
 - $34,9002 bd2 ba792 sqft105 W Piedmont Ave, Pt Orange, FL 32129For Sale
 MLS ID #11943337, Charles Goldrick, Get R Sold LLC. My State MLS
