End of August Completion. – New Phase of StoneyBrook Development in Elizabethtown! Discover easy, maintenance-free living in this exciting new phase of the StoneyBrook community, featuring 44 beautifully designed duplex homes. The Keystone floor plan offers a first-floor primary suite complete with a walk-in closet, a luxurious en-suite bath featuring a tile-surround walk-in shower, and a double bowl vanity. The open-concept main level includes a spacious kitchen with 42-inch cabinets, granite countertops, tile backsplash, and a large island flowing seamlessly into the dining area and family room—perfect for entertaining. Additional conveniences include a first-floor laundry room and a half bath. LVP flooring on first floor. Upstairs, you’ll find two additional bedrooms, a full bath, and a versatile loft area. Enjoy scenic views from your four-season sunroom, rear patio or deck and take advantage of the neighborhood’s extensive paved walking trails. Snow removal and lawn care are handled by the HOA, allowing you to relax and enjoy your new home. Property taxes will be calculated once home is assessed.
New construction
$517,900
320 Ridgefield Dr, Elizabethtown, PA 17022
3beds
1,995sqft
Single Family Residence
Built in 2026
5,064 Square Feet Lot
$-- Zestimate®
$260/sqft
$130/mo HOA
What's special
Four-season sunroomFirst-floor primary suiteHalf bathLarge islandRear patioFirst-floor laundry roomTile backsplash
- 139 days
- 29
- 0
Zillow last checked:
Listing updated:
Listed by:
Gregory Shank 717-682-3539,
Berkshire Hathaway HomeServices Homesale Realty (800) 383-3535
Source: Bright MLS,MLS#: PALA2087508
Facts & features
Interior
Bedrooms & bathrooms
- Bedrooms: 3
- Bathrooms: 3
- Full bathrooms: 2
- 1/2 bathrooms: 1
- Main level bathrooms: 2
- Main level bedrooms: 1
Heating
- Forced Air, Natural Gas
Cooling
- Central Air, Electric
Appliances
- Included: Gas Water Heater
Features
- Basement: Full
- Has fireplace: No
Interior area
- Total structure area: 1,995
- Total interior livable area: 1,995 sqft
- Finished area above ground: 1,995
Property
Parking
- Total spaces: 2
- Parking features: Garage Faces Front, Attached
- Attached garage spaces: 2
Accessibility
- Accessibility features: None
Features
- Levels: Two
- Stories: 2
- Pool features: None
Lot
- Size: 5,064 Square Feet
Details
- Additional structures: Above Grade
- Parcel number: 1603021900000
- Zoning: RESIDENTIAL
- Special conditions: Standard
Construction
Type & style
- Home type: SingleFamily
- Architectural style: Traditional
- Property subtype: Single Family Residence
- Attached to another structure: Yes
Materials
- Stick Built
- Foundation: Concrete Perimeter
Condition
- Excellent
- New construction: Yes
- Year built: 2026
Utilities & green energy
- Sewer: Public Septic
- Water: Public
Community & HOA
Community
- Subdivision: Stoneybrook Of Elizabethtown
HOA
- Has HOA: Yes
- HOA fee: $130 monthly
Location
- Region: Elizabethtown
- Municipality: WEST DONEGAL TWP
Financial & listing details
- Price per square foot: $260/sqft
- Date on market: 5/5/2026
- Listing agreement: Exclusive Right To Sell
- Ownership: Fee Simple
Estimated market value
Not available
Estimated sales range
Not available
Not available
Price history
| Date | Event | Price |
|---|---|---|
| 5/5/2026 | Listed for sale | $517,900$260/sqft |
Source:  Bright MLS #PALA2087508 Report a problem Bright MLS #PALA2087508 Report a problem | ||
Public tax history
Tax history is unavailable.
Monthly payment
Est. payment
Payment breakdown
Explore the cost of this home by adjusting the details. Changes won't be saved.Climate risks
Neighborhood: 17022
Nearby schools
Schools provided by the listing agent
- District: Elizabethtown Area
Source: Bright MLS. This data may not be complete. We recommend contacting the local school district to confirm school assignments for this home.
- $519,9003 bd3 ba2.1k sqft316 Ridgefield Dr, Elizabethtown, PA 17022New Construction

- $439,9003 bd3 ba1.7k sqft0 Ridgefield Dr, Elizabethtown, PA 17022New Construction

- $429,9003 bd3 ba1.6k sqft309 Ridgefield Dr, Elizabethtown, PA 17022New Construction
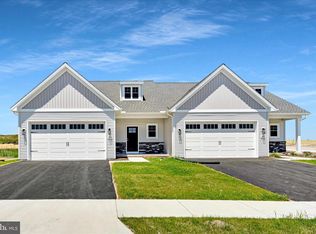
- $449,0003 bd3 ba1.7k sqft307 Ridgefield Dr, Elizabethtown, PA 17022New Construction

Similar homes
- $519,9003 bd3 ba2.1k sqft316 Ridgefield Dr, Elizabethtown, PA 17022New Construction
 MLS ID #PALA2087510, Gregory Shank, Berkshire Hathaway HomeServices Homesale Realty. Bright MLS
 - from $555,0003 bd3 ba2.1k sqftThe Linden Plan, Stoneybrook of Elizabethtown, Elizabethtown, PA 17022New Construction
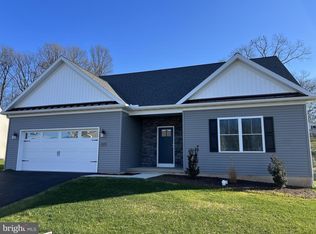 Stoneybrook Developers
 - from $539,9003 bd3 ba1.9k sqftThe White Oak Plan, Stoneybrook of Elizabethtown, Elizabethtown, PA 17022New Construction
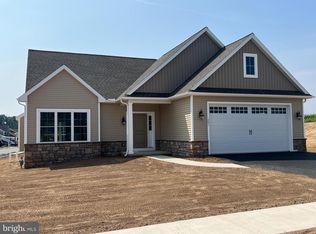 Stoneybrook Developers
 - from $539,9003 bd2 ba1.8k sqftThe Pine Plan, Stoneybrook of Elizabethtown, Elizabethtown, PA 17022New Construction
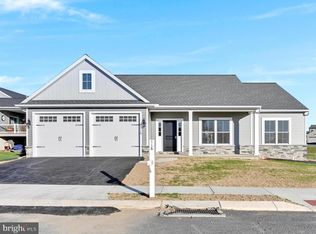 Stoneybrook Developers
 - $429,9003 bd3 ba1.6k sqft309 Ridgefield Dr, Elizabethtown, PA 17022New ConstructionMLS ID #PALA2080430, Gregory Shank, Berkshire Hathaway HomeServices Homesale Realty. Bright MLS
- $430,0003 bd3 ba2.8k sqft415 E Willow St, Elizabethtown, PA 17022For SaleMLS ID #PALA2085696, Rob Ranck, Berkshire Hathaway HomeServices Homesale Realty. Bright MLS
- $475,0004 bd3 ba2.5k sqft195 Scarlet Oak Dr, Etters, PA 17319For SaleMLS ID #PAYK2111658, Duane Frey, Berkshire Hathaway HomeServices Homesale Realty. Bright MLS
- $519,9004 bd3 ba2.3k sqft731 Locust Grove Rd, York, PA 17402For SaleMLS ID #PAYK2098008, Kevin Murphy, Keller Williams Keystone Realty. Bright MLS
- $485,0003 bd3 ba2.6k sqft535 Hockersville Rd, Hershey, PA 17033For SaleMLS ID #PADA2062384, Jack Ledger, Protus Realty, Inc.. Bright MLS
- $484,9004 bd3 ba2.8k sqft2670 Oberlin Dr, York, PA 17404For SaleMLS ID #PAYK2108452, Kevin Murphy, Keller Williams Keystone Realty. Bright MLS
- $549,9003 bd2 ba1.8k sqft424 Ledge Rock Dr #18, York, PA 17402New ConstructionMLS ID #PAYK2108514, Mark Carr, Berkshire Hathaway HomeServices Homesale Realty. Bright MLS
- $349,9003 bd2 ba1.6k sqft1252 Iron Bridge Rd, Columbia, PA 17512For SaleMLS ID #PALA2095202, Eric Kronawetter, Kingsway Realty - Lancaster. Bright MLS
- $472,9004 bd4 ba1.9k sqft3 Lavender Ln, Lebanon, PA 17042New ConstructionMLS ID #PALN2025588, Debbie Glover, Keller Williams Realty. Bright MLS
- $509,9003 bd3 ba1.8k sqft502 Winding Way, Wrightsville, PA 17368New ConstructionBright MLS
- $465,9003 bd3 ba1.8k sqft2 Jasmine Dr, Lebanon, PA 17042New ConstructionMLS ID #PALN2020876, Debbie Glover, Keller Williams Realty. Bright MLS
