
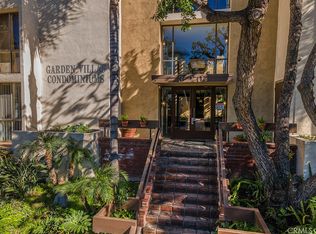
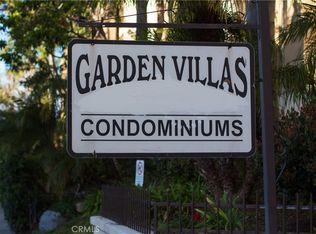
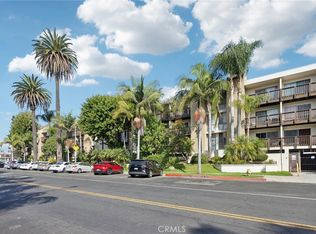
Prime location in the heart of Los Angeles, within walking distance from the revitalized Koreatown with its ever so vibrant nightlife, entertainment and culinary scene, with plenty of restaurant & shopping destinations such as the Normandie Club, Anju House, Iki Ramen, Lock & Key. Great investment for anyone looking for upside potential. Perfect for urban city life/work as just steps away from the Wilshire/Normandie Metro Station, the historic Wiltern as one of LA’s most iconic entertainment landmarks, as well as a few minutes drive to MacArthur Park Lake and Echo Park. Thoughtfully designed, this ground floor, end unit condo is bright and spacious with an open floorplan that maximizes every inch of living space, from the kitchen to the living area that opens to an airy, private patio that invites plenty of natural light. Perfect for first-time buyers, young professionals, students, investors, or anyone seeking a low-maintenance, city base residence. The building provides a welcoming community atmosphere with shared amenities: a fitness room, a spa, a reading lounge, a lush garden courtyard, and multiple elevators, all of which enhance your daily living, blending comfort and convenience in one of LA’s most sought after neighborhoods. Secured, gated parking with one assigned parking space and community laundry room that is conveniently only steps away, down the hallway. Plus helping to keep your monthly bills lower, the HOA covers water, trash, earthquake insurance and security cameras. PRICED TO SELL, what more can you ask for, Welcome to 320 S Ardmore at the Garden Villas Condominiums.
For sale
Listed by: McLeod & Associates • Mia McLeod • Contact: 9097626719
$268,000
320 S Ardmore Ave, Los Angeles, CA 90020
0beds
368sqft
:
Get pre-qualified$2,064/mo
Condominium
Built in 1973
-- sqft lot
$266,000 Zestimate®
$728/sqft
$288/mo HOA
What's special
- 265 days |
- 537 |
- 22 |
Zillow last checked:
Listing updated:
Listed by:
Mia McLeod DRE #01497207 9097626719,
McLeod & Associates,
Darwin Ciria DRE #01981762,
MCLEOD AND ASSOCIATES
Source: CRMLS,MLS#: TR25255364 Originating MLS: California Regional MLS
Originating MLS: California Regional MLSFacts & features
Interior
Bedrooms & bathrooms
- Bedrooms: 0
- Bathrooms: 1
- Full bathrooms: 1
- Main level bathrooms: 1
- Main level bedrooms: 1
Rooms
- Room types: Family Room, Kitchen, Living Room
Bathroom
- Features: Bathtub, Full Bath on Main Level, Separate Shower, Tub Shower, Vanity
Kitchen
- Features: Kitchen/Family Room Combo
Heating
- Central
Cooling
- See Remarks
Appliances
- Included: Electric Range, Microwave, Refrigerator
- Laundry: Common Area
Features
- Breakfast Bar, Eat-in Kitchen, Open Floorplan, Recessed Lighting, Storage
- Flooring: Tile, Vinyl
- Doors: Sliding Doors
- Has fireplace: No
- Fireplace features: None
- Common walls with other units/homes: 2+ Common Walls,No One Below
Interior area
- Total interior livable area: 368 sqft
Video & virtual tour
Property
Parking
- Total spaces: 1
- Parking features: Assigned, Underground, Garage
- Attached garage spaces: 1
Accessibility
- Accessibility features: Parking
Features
- Levels: One
- Stories: 1
- Entry location: Front
- Patio & porch: Concrete, Open, Patio
- Pool features: None
- Has spa: Yes
- Spa features: Community
- Fencing: Wood
- Has view: Yes
- View description: Neighborhood
Lot
- Size: 1.01 Acres
- Features: Landscaped
Details
- Parcel number: 5502001050
- Zoning: LAR4
- Special conditions: Standard
Construction
Type & style
- Home type: Condo
- Property subtype: Condominium
- Attached to another structure: Yes
Condition
- New construction: No
- Year built: 1973
Utilities & green energy
- Electric: Electricity - On Property
- Sewer: Public Sewer
- Water: Public
- Utilities for property: Electricity Connected, Natural Gas Connected, Sewer Connected, Water Connected
Community & HOA
Community
- Features: Curbs, Storm Drain(s), Street Lights, Suburban, Sidewalks
- Security: Carbon Monoxide Detector(s), Smoke Detector(s)
HOA
- Has HOA: Yes
- Amenities included: Fitness Center, Maintenance Front Yard, Recreation Room, Spa/Hot Tub
- HOA fee: $288 monthly
- HOA name: Keystone Pacific
- HOA phone: 949-833-2600
Location
- Region: Los Angeles
Financial & listing details
- Price per square foot: $728/sqft
- Date on market: 11/6/2025
- Cumulative days on market: 265 days
- Listing terms: Submit
Estimated market value
$266,000
$253,000 - $279,000
$1,583/mo
Price history
| Date | Event | Price |
|---|---|---|
| 6/23/2026 | Listing removed | $3,000$8/sqft |
Source:  CLAW #26774581 Report a problem CLAW #26774581 Report a problem | ||
| 5/19/2026 | Listed for rent | $3,000$8/sqft |
Source: CLAW #26774581 Report a problem | ||
| 5/3/2026 | Listing removed | $3,000$8/sqft |
Source: CLAW #26774581 Report a problem | ||
| 4/22/2026 | Listed for rent | $3,000+130.8%$8/sqft |
Source: CLAW #26774581 Report a problem | ||
| 2/2/2026 | Listing removed | $1,300$4/sqft |
Source: CLAW #25568273 Report a problem | ||
| 12/7/2025 | Price change | $1,300-7.1%$4/sqft |
Source: CLAW #25568273 Report a problem | ||
| 12/2/2025 | Price change | $1,400-12.5%$4/sqft |
Source: CLAW #25568273 Report a problem | ||
| 11/23/2025 | Listed for rent | $1,600-42.9%$4/sqft |
Source: CLAW #25568273 Report a problem | ||
| 11/7/2025 | Listed for sale | $268,000+1.9%$728/sqft |
Source:  CRMLS #TR25255364 Report a problem CRMLS #TR25255364 Report a problem | ||
| 11/6/2025 | Listing removed | $2,800$8/sqft |
Source: CLAW #25568273 Report a problem | ||
| 10/22/2025 | Price change | $2,800+124%$8/sqft |
Source: CLAW #25568273 Report a problem | ||
| 9/6/2025 | Price change | $1,250-3.8%$3/sqft |
Source: CLAW #25568273 Report a problem | ||
| 8/23/2025 | Price change | $1,300-3%$4/sqft |
Source: CLAW #25568273 Report a problem | ||
| 8/14/2025 | Price change | $1,340-4.3%$4/sqft |
Source: CLAW #25568273 Report a problem | ||
| 8/9/2025 | Price change | $1,400-3.4%$4/sqft |
Source: CLAW #25568273 Report a problem | ||
| 8/6/2025 | Price change | $1,450-3.3%$4/sqft |
Source: CLAW #25568273 Report a problem | ||
| 7/22/2025 | Listed for rent | $1,500+11.1%$4/sqft |
Source: CLAW #25568273 Report a problem | ||
| 7/21/2025 | Listing removed | $1,350$4/sqft |
Source: CLAW #25-489179 Report a problem | ||
| 7/17/2025 | Price change | $1,350-3.6%$4/sqft |
Source: CLAW #25-489179 Report a problem | ||
| 7/15/2025 | Price change | $1,400-6.7%$4/sqft |
Source: CLAW #25-489179 Report a problem | ||
| 7/8/2025 | Price change | $1,500+7.1%$4/sqft |
Source: CLAW #25-489179 Report a problem | ||
| 7/2/2025 | Price change | $1,400-3.4%$4/sqft |
Source: CLAW #25-489179 Report a problem | ||
| 2/3/2025 | Price change | $1,450-9.4%$4/sqft |
Source: CLAW #25-489179 Report a problem | ||
| 1/25/2025 | Listed for rent | $1,600$4/sqft |
Source: CLAW #25-489179 Report a problem | ||
| 7/26/2021 | Listing removed | -- |
Source: Zillow Rental Manager Report a problem | ||
| 4/9/2021 | Sold | $263,000$715/sqft |
Source: CLAW #21716620 Report a problem | ||
Public tax history
Tax history is unavailable.
Monthly payment
Est. payment
Payment breakdown
Explore the cost of this home by adjusting the details. Changes won't be saved.Climate risks
Neighborhood: Koreatown
Nearby schools
GreatSchools rating
- 7/10Cahuenga Elementary SchoolGrades: K-5Distance: 0.3 mi
- 4/10RFK Community Schools-Ambassador School of Global LeadershipGrades: 6-12Distance: 0.7 mi
- 5/10RFK Community Schools Los Angeles High School Of The ArtsGrades: 9-12Distance: 0.7 mi
- $370,0001 bd1 ba566 sqft320 S Ardmore Ave APT 102, Los Angeles, CA 90020Sold
- $295,000-- bd1 ba381 sqft320 S Ardmore Ave APT 227, Los Angeles, CA 90020Sold
- $385,0001 bd1 ba566 sqft320 S Ardmore Ave APT 309, Los Angeles, CA 90020Sold
- $475,0002 bd2 ba825 sqft320 S Ardmore Ave APT 325, Los Angeles, CA 90020Sold
- $339,7001 bd1 ba566 sqft320 S Ardmore Ave APT 307, Los Angeles, CA 90020Off Market
- $275,0001 bd1 ba378 sqft320 S Ardmore Ave APT 233, Los Angeles, CA 90020Sold
- $270,000-- bd1 ba378 sqft320 S Ardmore Ave APT 111, Los Angeles, CA 90020Sold
- $322,0001 bd1 ba566 sqft320 S Ardmore Ave APT 236, Los Angeles, CA 90020Sold
A local agent can set up tours, give advice and negotiate with sellers.
Similar homes
- $259,000-- bd1 ba378 sqft320 S Ardmore Ave APT 316, Los Angeles, CA 90020For Sale
 MLS ID #26840407, Sam Ostayan DRE # 00956615, Century Realty Group. CLAW
 - $238,000-- bd1 ba378 sqft320 S Ardmore Ave APT 314, Los Angeles, CA 90020For Sale
 MLS ID #26838701, Otto Vargas DRE # 02179368, ehomes inc.. CLAW
 - $299,000-- bd1 ba381 sqft525 S Ardmore Ave APT 257, Los Angeles, CA 90020For Sale
 MLS ID #SR26032709, Sunny Narang, Real Brokerage Technologies Inc. CRMLS
 - $310,000-- bd1 ba368 sqft525 S Ardmore Ave APT 351, Los Angeles, CA 90020For Sale
 MLS ID #26656939, Amber Seo Campos DRE # 02008733, New Star Realty. CLAW
 - $308,800-- bd1 ba381 sqft525 S Ardmore Ave APT 338, Los Angeles, CA 90020For SaleMLS ID #PW26107490, Charles Lee, One Group Realty. CRMLS
- $277,000-- bd1 ba460 sqft2121 James M Wood Blvd APT 221, Los Angeles, CA 90006For SaleMLS ID #GD26095956, Inga Draghetti, Discovery Realty and Finance. CRMLS
- $265,0001 bd1 ba460 sqft2121 James M Wood Blvd APT 121, Los Angeles, CA 90006For SaleMLS ID #GD26118115, Inga Draghetti, Discovery Realty and Finance. CRMLS
- $286,000-- bd1 ba460 sqft2121 James M Wood Blvd APT 409, Los Angeles, CA 90006For SaleMLS ID #26841595, Mario John Cabello DRE # 01163184, Coldwell Banker Envision. CLAW
- $265,0001 bd1 ba542 sqft4125 S Figueroa St APT 202, Los Angeles, CA 90037For SaleMLS ID #OC26075227, Zied Bejaui, ZENCREST HOMES. CRMLS
- $279,900-- bd1 ba460 sqft2121 James M Wood Blvd APT 205, Los Angeles, CA 90006For SaleMLS ID #GD26010858, Inga Draghetti, Discovery Realty and Finance. CRMLS
- $330,000-- bd1 ba536 sqft7250 Franklin Ave Unit 311, Los Angeles, CA 90046For SaleMLS ID #SR26158841, Racquel Wilder, Pinnacle Estate Properties, Inc.. CRMLS
- $229,900-- bd1 ba380 sqft2121 James M Wood Blvd APT 316, Los Angeles, CA 90006For SaleMLS ID #SR26135476, Herbert Rivas, Equity Smart Real Estate Serv.. CRMLS
- $249,500-- bd1 ba450 sqft2121 James M Wood Blvd APT 411, Los Angeles, CA 90006For SaleMLS ID #CV26115678, Cathy Qi, RE/MAX MASTERS REALTY. CRMLS
- $373,0001 bd1 ba482 sqft620 S Gramercy Pl APT 130, Los Angeles, CA 90005For SaleMLS ID #OC26032342, Joshua Wilson, Real Broker. CRMLS
- $340,000-- bd1 ba449 sqft7250 Franklin Ave Unit 1006, Los Angeles, CA 90046For SaleMLS ID #26835961, Brian Ades DRE # 01347985, Sotheby's International Realty. CLAW
- $320,000-- bd1 ba481 sqft800 W 1st St APT 504, Los Angeles, CA 90012For SaleMLS ID #PW25241937, Mark Padilla, United Finance, Inc. CRMLS
- $330,000-- bd1 ba492 sqft7250 Franklin Ave Unit 506, Los Angeles, CA 90046For SaleMLS ID #CV26121555, Jonathan Chi, BERKSHIRE HATH HM SVCS CA PROP. CRMLS
- $250,0001 bd1 ba432 sqft11250 Playa St #82, Culver City, CA 90230For SaleMLS ID #26858245, Jessica Miller DRE # 01906205, Coldwell Banker Realty. CLAW
- $399,900-- bd1 ba453 sqft950 N Kings Rd Unit 168, West Hollywood, CA 90069For SaleMLS ID #26860109, Carlos Barros Gonzalez DRE # 02207857, Rodeo Realty. CLAW
- $339,999-- bd1 ba514 sqft877 Francisco St APT 819, Los Angeles, CA 90017For SaleMLS ID #DW26102403, Miguel Reyes, Century 21 LOTUS. CRMLS
Local buyer's agents are ready to help
