Priced to Sell! Welcome to a home full of potential, located in the sought-after Moore School District. Inside, an open living area sits with the living room ~ flowing directly into the kitchen for a practical layout. Stay comfortable year-round with central heat and air, plus a gas and wood-burning fireplace. The fireplace also features built-in shelving, ideal for your personal touches. Step out back to a backyard that is a secluded patio—perfect for relaxing or entertaining. The backyard is accessible from a gated entrance as well. Some of the highlights are a Quiet, friendly neighborhood, Walking distance to two elementary schools, A few blocks from Tinker AFB- Quick access to I-35 and I-240. HOME TO BE SOLD IN "AS IS" Condition. Don’t miss this opportunity to own a home with flexible space, solid bones and real value.
Pending
$150,000
320 S Ranchwood Manor Dr, Oklahoma City, OK 73139
3beds
1,609sqft
Single Family Residence
Built in 1966
9,879 Square Feet Lot
$141,400 Zestimate®
$93/sqft
$-- HOA
What's special
Gas and wood-burning fireplaceCentral heat and air
- 42 days
- 1,551
- 137
Zillow last checked:
Listing updated:
Listed by:
Bonnie Irwin 405-213-5936,
Keller Williams Summit
Source: MLSOK/OKCMAR as distributed by MLS GRID,MLS#: 1251485
Facts & features
Interior
Bedrooms & bathrooms
- Bedrooms: 3
- Bathrooms: 2
- Full bathrooms: 2
Heating
- Central
Cooling
- Has cooling: Yes
Appliances
- Included: Dishwasher, Disposal, Built-In Gas Oven, Built-In Electric Range
Features
- Flooring: Combination, Carpet, Tile
- Number of fireplaces: 1
- Fireplace features: Masonry
Interior area
- Total structure area: 1,609
- Total interior livable area: 1,609 sqft
Property
Parking
- Total spaces: 2
- Parking features: Garage
- Garage spaces: 2
Features
- Levels: One
- Stories: 1
- Exterior features: Rain Gutters
Lot
- Size: 9,879 Square Feet
- Features: Interior Lot
Details
- Parcel number: 320SRanchwoodManor73139
- Special conditions: None
Construction
Type & style
- Home type: SingleFamily
- Architectural style: Ranch,Traditional
- Property subtype: Single Family Residence
Materials
- Brick & Frame
- Foundation: Slab
- Roof: Composition
Condition
- Year built: 1966
Utilities & green energy
- Utilities for property: Cable Available, High Speed Internet, Public
Community & HOA
Location
- Region: Oklahoma City
Financial & listing details
- Price per square foot: $93/sqft
- Tax assessed value: $156,131
- Annual tax amount: $2,172
- Date on market: 9/30/2026
- Electric utility on property: Yes
Estimated market value
$141,400
$133,000 - $148,000
$1,636/mo
Price history
| Date | Event | Price |
|---|---|---|
| 11/5/2026 | Pending sale | $150,000$93/sqft |
Source:  MLSOK/OKCMAR as distributed by MLS GRID #1251485 Report a problem | ||
| 9/30/2026 | Listed for sale | $150,000$93/sqft |
Source: MLSOK/OKCMAR as distributed by MLS GRID #1251485 Report a problem | ||
Public tax history
| Year | Property taxes | Tax assessment |
|---|---|---|
| 2025 | $2,297 +5.8% | $18,735 +5% |
| 2024 | $2,172 +4.5% | $17,843 +5% |
| 2023 | $2,078 +3.7% | $16,994 +5% |
| 2022 | $2,004 +5.2% | $16,184 +5% |
| 2021 | $1,905 -1% | $15,414 -0.6% |
| 2020 | $1,924 +6.1% | $15,507 +5% |
| 2019 | $1,814 +5% | $14,769 +5% |
| 2018 | $1,728 -5% | $14,065 -5% |
| 2017 | $1,818 | $14,799 +16% |
| 2016 | -- | $12,758 +5% |
| 2015 | -- | $12,150 +5% |
| 2014 | $1,441 | $11,572 |
| 2013 | -- | $11,572 |
| 2012 | -- | $11,572 -0.1% |
| 2011 | -- | $11,589 -3.2% |
| 2010 | -- | $11,977 -1.6% |
| 2009 | -- | $12,171 +3.4% |
| 2008 | -- | $11,776 -11.2% |
| 2007 | -- | $13,256 |
| 2006 | -- | $13,256 |
| 2005 | -- | $13,256 +36.8% |
| 2004 | -- | $9,688 |
| 2003 | -- | $9,688 |
| 2002 | -- | $9,688 0% |
| 2001 | -- | $9,689 |
Find assessor info on the county website
Monthly payment
Est. payment
Payment breakdown
Explore the cost of this home by adjusting the details. Changes won't be saved.Climate risks
Neighborhood: 73139
Nearby schools
Schools provided by the listing agent
- Elementary: Sky Ranch ES
- Middle: West JHS
- High: Westmoore HS
Source: MLSOK/OKCMAR as distributed by MLS GRID. This data may not be complete. We recommend contacting the local school district to confirm school assignments for this home.
- $202,6003 bd2 ba1.6k sqft316 S Ranchwood Manor Dr, Oklahoma City, OK 73139Off Market
- $245,6003 bd2 ba2.2k sqft324 S Ranchwood Manor Dr, Oklahoma City, OK 73139Off Market
- $325,0004 bd3 ba2.4k sqft429 SW 99th St, Oklahoma City, OK 73139Sold

- $310,1003 bd2 ba1.9k sqft433 SW 99th St, Oklahoma City, OK 73139Off Market

Similar homes
- $170,0003 bd2 ba1.1k sqft10008 S Douglas Ave, Oklahoma City, OK 73139For Sale
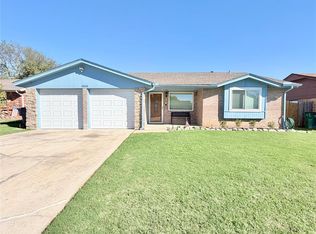 MLS ID #1257073, Casandra Arthur, LIME Realty. MLSOK/OKCMAR as distributed by MLS GRID
- $149,9004 bd2 ba1.4k sqft938 SW 62nd St, Oklahoma City, OK 73139For Sale
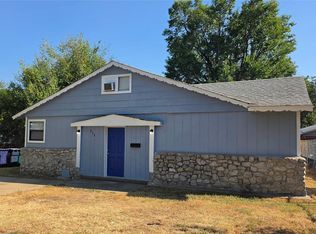 MLS ID #1240352, Ed Zinnamon, Zinnamon Real Estate. MLSOK/OKCMAR as distributed by MLS GRID
- $170,0002 bd2 ba1.5k sqft6204 S Dewey Ave, Oklahoma City, OK 73139For Sale
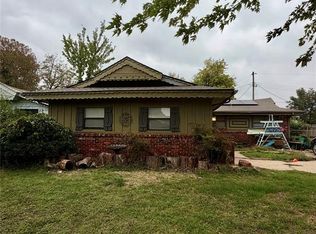 MLS ID #1257016, Kylie Smith, eXp Realty, LLC. MLSOK/OKCMAR as distributed by MLS GRID
- $160,0003 bd2 ba1.4k sqft7212 Ashby Ter, Oklahoma City, OK 73149For Sale
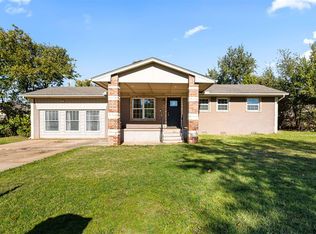 MLS ID #1256987, Brandon Davis, Bailee & Co. Real Estate. MLSOK/OKCMAR as distributed by MLS GRID
