One or more photo(s) has been virtually staged. Positioned at the tip of Stephens Point, where Sarasota Bay opens wide and the sky feels endless, 320 South Shore Drive commands what many consider the finest views in the city. With sweeping 180-degree panoramas across North Sarasota Bay, glowing downtown lights and elegant arc of the Ringling Bridge, this is a setting that delivers unforgettable sunsets, constant water activity, and a front row seat to dolphins and wildlife passing by daily. The home’s clean lines, open layout, and extensive use of glass create a seamless connection between indoors and out, allowing the surrounding water and sky to become part of everyday life. From the moment you arrive through the gated entry and enter into the all-glass foyer, the experience is unmistakable. Light pours in, sightlines extend in every direction, and the bay immediately takes center stage. Set on nearly half an acre with expansive direct frontage on Sarasota Bay, the property offers a sense of privacy and an exceptional relationship to the water. Boating enthusiasts will appreciate direct access to the bay, while those drawn to quieter moments will enjoy watching the colors of sunset shift across the horizon and the calm rhythm of the water below. The interior spaces are well-suited for everyday living and entertaining. The living and dining areas are wrapped in glass and flow seamlessly to the outdoor areas, creating an easy indoor-outdoor lifestyle. The kitchen is functional and well-positioned, offering generous workspace, quality finishes and uninterrupted bay views. The primary suite serves as a private retreat, positioned to capture long water views and enhanced by a spa-inspired bath that blends indoor and outdoor living. Additional guest accommodations are thoughtfully arranged, offering comfort and privacy for family and friends while maintaining the home’s cohesive modern aesthetic. Outdoors, the full width lanai and lap pool overlook Sarasota Bay, offering an inviting space to relax, entertain and take in the sunsets that define this location. Mature landscaping, including a striking banyan tree, adds character and a sense of place to the property. 320 South Shore Drive is more than a waterfront home. It is a legacy property that brings together architectural significance, extraordinary views and one of Sarasota’s desired locations. A modern masterpiece designed for those who value design, setting and simple luxury of living on the water at its best.
Sold for $3,550,000
$3,550,000
320 S SHORE DRIVE, SARASOTA, FL 34234
4beds
2,978sqft
Single Family Residence
Built in 1966
0.45 Acres Lot
$3,531,900 Zestimate®
$1,192/sqft
$4,347 Estimated rent
Home value
$3,531,900
$3.21M - $3.89M
$4,347/mo
Zestimate® history
Owner options
List your home for rent
$4,347/mo
Rent Zestimate®
Find your next renter with Zillow Rental Manager. Plus, with online applications, you can quickly screen prospective tenants – for free.
$4,347/mo
Rent Zestimate®
Refinance and save
$23,171/mo
Est. payment
Refinancing to a lower rate could help reduce your monthly payments and save thousands over the life of the loan.
$23,171/mo
Est. payment
Explore your selling options
Work with a Zillow partner agent
Leverage their expertise and Zillow's premium Showcase listings to get your home seen by more buyers.
Get startedList with your own agent
Get your home in front of millions of buyers by listing it on Zillow.
Learn how to do itSell it yourself
Take full control of how buyers see your home on Zillow by listing For Sale by Owner (FSBO).
List your homeWhat's special
Gated entryClean linesStriking banyan treeQuality finishesFull width lanaiExtensive use of glassLight pours in
Zillow last checked:
Listing updated:
Listed by:
Mike Warm, LLC 941-525-2740,
PREMIER SOTHEBY'S INTERNATIONAL REALTY 941-364-4000
Bought with:
Mike Warm, LLC, 3337038
PREMIER SOTHEBY'S INTERNATIONAL REALTY
Source: Stellar MLS,MLS#: A4680700 Originating MLS: Sarasota - Manatee
Originating MLS: Sarasota - Manatee
Facts & features
Interior
Bedrooms & bathrooms
- Bedrooms: 4
- Bathrooms: 3
- Full bathrooms: 3
Rooms
- Room types: Breakfast Room Separate, Storage Rooms
Primary bedroom
- Features: En Suite Bathroom, Walk-In Closet(s)
- Level: First
- Area: 315 Square Feet
- Dimensions: 21x15
Bedroom 2
- Features: Built-in Closet
- Level: First
- Area: 240 Square Feet
- Dimensions: 16x15
Bedroom 3
- Features: Built-in Closet
- Level: First
- Area: 224 Square Feet
- Dimensions: 14x16
Bedroom 4
- Features: En Suite Bathroom, Built-in Closet
- Level: First
- Area: 198 Square Feet
- Dimensions: 18x11
Dining room
- Level: First
- Area: 304 Square Feet
- Dimensions: 19x16
Kitchen
- Level: First
- Area: 400 Square Feet
- Dimensions: 25x16
Living room
- Level: First
- Area: 630 Square Feet
- Dimensions: 42x15
Heating
- Central
Cooling
- Central Air
Appliances
- Included: Bar Fridge, Oven, Cooktop, Dishwasher, Electric Water Heater, Refrigerator
- Laundry: In Garage
Features
- Eating Space In Kitchen, Open Floorplan, Primary Bedroom Main Floor, Split Bedroom, Stone Counters, Walk-In Closet(s)
- Flooring: Porcelain Tile
- Doors: Sliding Doors
- Windows: Double Pane Windows, Shades, Skylight(s), Shutters
- Has fireplace: No
Interior area
- Total structure area: 4,295
- Total interior livable area: 2,978 sqft
Property
Parking
- Total spaces: 3
- Parking features: Driveway, Garage Door Opener, Parking Pad
- Attached garage spaces: 3
- Has uncovered spaces: Yes
- Details: Garage Dimensions: 32x26
Features
- Levels: One
- Stories: 1
- Patio & porch: Covered, Rear Porch
- Exterior features: Irrigation System, Lighting
- Has private pool: Yes
- Pool features: Gunite, Heated, In Ground, Lap
- Has view: Yes
- View description: Water, Bay/Harbor - Full, Intracoastal Waterway
- Has water view: Yes
- Water view: Water,Bay/Harbor - Full,Intracoastal Waterway
- Waterfront features: Bay/Harbor, Bay/Harbor Access, Intracoastal Waterway Access, Seawall
- Body of water: SARASOTA BAY
Lot
- Size: 0.45 Acres
- Features: Cul-De-Sac, City Lot, Oversized Lot, Street Dead-End
- Residential vegetation: Trees/Landscaped
Details
- Parcel number: 2003160013
- Zoning: RSF1
- Special conditions: None
Construction
Type & style
- Home type: SingleFamily
- Architectural style: Mid-Century Modern
- Property subtype: Single Family Residence
Materials
- Block, Stucco
- Foundation: Slab
- Roof: Metal
Condition
- New construction: No
- Year built: 1966
Utilities & green energy
- Sewer: Public Sewer
- Water: Public
- Utilities for property: BB/HS Internet Available, Electricity Connected, Propane
Community & HOA
Community
- Pet fee: $0 monthly
- Subdivision: SAPPHIRE SHORES RESUB BLK M
HOA
- Has HOA: No
Location
- Region: Sarasota
Financial & listing details
- Price per square foot: $1,192/sqft
- Tax assessed value: $3,182,500
- Annual tax amount: $48,104
- Date on market: 2/3/2026
- Cumulative days on market: 67 days
- Ownership: Fee Simple
- Total actual rent: 0
- Electric utility on property: Yes
- Road surface type: Paved
Price history
| Date | Event | Price |
|---|---|---|
| 5/1/2026 | Sold | $3,550,000-14.4%$1,192/sqft |
Source:  Stellar MLS #A4680700 Report a problem Stellar MLS #A4680700 Report a problem | ||
| 4/13/2026 | Pending sale | $4,149,000$1,393/sqft |
Source: Stellar MLS #A4680700 Report a problem | ||
| 3/10/2026 | Price change | $4,149,000-5.7%$1,393/sqft |
Source: Stellar MLS #A4680700 Report a problem | ||
| 2/4/2026 | Listed for sale | $4,399,000-6.9%$1,477/sqft |
Source: Stellar MLS #A4680700 Report a problem | ||
| 8/1/2025 | Listing removed | $4,725,000$1,587/sqft |
Source: Stellar MLS #A4630678 Report a problem | ||
| 3/7/2025 | Price change | $4,725,000-5.3%$1,587/sqft |
Source: Stellar MLS #A4630678 Report a problem | ||
| 2/14/2025 | Price change | $4,990,000-5%$1,676/sqft |
Source: Stellar MLS #A4630678 Report a problem | ||
| 11/29/2024 | Listed for sale | $5,250,000+23.5%$1,763/sqft |
Source: Stellar MLS #A4630678 Report a problem | ||
| 5/2/2022 | Sold | $4,250,000-1.2%$1,427/sqft |
Source: Public Record Report a problem | ||
| 2/21/2022 | Pending sale | $4,300,000$1,444/sqft |
Source: Stellar MLS #A4524991 Report a problem | ||
| 2/14/2022 | Listed for sale | $4,300,000+106.2%$1,444/sqft |
Source: Stellar MLS #A4524991 Report a problem | ||
| 1/16/2020 | Sold | $2,085,000-5.2%$700/sqft |
Source: Public Record Report a problem | ||
| 1/15/2020 | Pending sale | $2,200,000$739/sqft |
Source: Michael Saunders & Company - Licensed Real Estate Broker #A4451389 Report a problem | ||
| 1/14/2020 | Listed for sale | $2,200,000$739/sqft |
Source: MICHAEL SAUNDERS & COMPANY #A4451389 Report a problem | ||
| 11/19/2019 | Pending sale | $2,200,000$739/sqft |
Source: Michael Saunders & Company - Licensed Real Estate Broker #A4451389 Report a problem | ||
| 11/15/2019 | Price change | $2,200,000+0.5%$739/sqft |
Source: MICHAEL SAUNDERS & COMPANY #A4451389 Report a problem | ||
| 10/7/2019 | Listed for sale | $2,190,000$735/sqft |
Source: Owner Report a problem | ||
Public tax history
| Year | Property taxes | Tax assessment |
|---|---|---|
| 2025 | $48,104 -4.2% | $3,182,500 -6.1% |
| 2024 | $50,220 +1.2% | $3,388,500 +1.8% |
| 2023 | $49,620 +57.2% | $3,329,800 +56.5% |
| 2022 | $31,570 -0.9% | $2,127,877 +3% |
| 2021 | $31,863 +26.3% | $2,065,900 +32.8% |
| 2020 | $25,219 +93.1% | $1,555,800 +86.6% |
| 2019 | $13,061 | $833,820 +2.4% |
| 2018 | $13,061 +2.1% | $814,642 +2.1% |
| 2017 | $12,794 +0.3% | $797,886 -43.3% |
| 2016 | $12,758 | $1,408,200 +13.1% |
| 2015 | $12,758 +0.1% | $1,245,600 +64.6% |
| 2014 | $12,747 +0.2% | $756,531 |
| 2013 | $12,722 +3.9% | $756,531 +1.7% |
| 2012 | $12,244 +4.5% | $743,885 +3% |
| 2011 | $11,721 +0.1% | $722,218 +1.5% |
| 2010 | $11,712 +9.8% | $711,545 +2.7% |
| 2009 | $10,670 | $692,838 +0.1% |
| 2008 | $10,670 +0.1% | $692,146 +3% |
| 2007 | $10,659 | $671,986 +2.5% |
| 2006 | -- | $655,596 +3% |
| 2005 | -- | $636,501 +3% |
| 2004 | $10,899 -1.4% | $617,962 +1.9% |
| 2003 | $11,055 +2.4% | $606,440 +2.4% |
| 2002 | $10,796 +6.6% | $592,227 +1.6% |
| 2001 | $10,130 +2.5% | $582,901 +3% |
| 2000 | $9,887 | $565,923 |
Find assessor info on the county website
Neighborhood: Indian Beach-Sapphire Shores
Nearby homes
- $2,486,3004 bd3 ba3.9k sqft328 S Shore Dr, Sarasota, FL 34234Off Market

- $3,500,0003 bd2 ba2.5k sqft300 S Shore Dr, Sarasota, FL 34234Sold
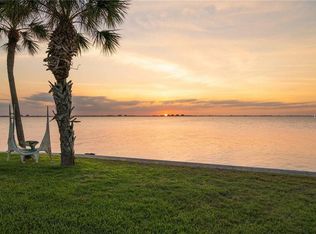
- $3,900,0000.442 Acres305 S Shore Dr LOT 10, Sarasota, FL 34234Lot/Land
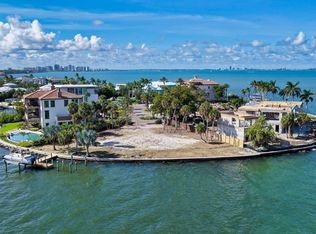
- $2,800,9004 bd4 ba3.6k sqft305 S Shore Dr, Sarasota, FL 34234Off Market
- $2,108,6003 bd3 ba2.6k sqft325 S Shore Dr, Sarasota, FL 34234Off Market
- $5,134,4003 bd4 ba5.8k sqft315 S Shore Dr, Sarasota, FL 34234Off Market
- $2,211,3003 bd3 ba2.7k sqft335 S Shore Dr, Sarasota, FL 34234Off Market
- $7,480,0005 bd7 ba5k sqft350 S Shore Dr, Sarasota, FL 34234For Sale
Nearby schools
GreatSchools rating
- 4/10Emma E. Booker Elementary SchoolGrades: PK-5Distance: 3 mi
- 5/10Booker Middle SchoolGrades: 6-8Distance: 2.6 mi
- 3/10Booker High SchoolGrades: 9-12Distance: 1.9 mi
Schools provided by the listing agent
- Elementary: Emma E. Booker Elementary
- Middle: Booker Middle
- High: Booker High
Source: Stellar MLS. This data may not be complete. We recommend contacting the local school district to confirm school assignments for this home.
Get a cash offer in 3 minutes
Find out how much your home could sell for in as little as 3 minutes with a no-obligation cash offer.
Estimated market value
$3,531,900
Get a cash offer in 3 minutes
Find out how much your home could sell for in as little as 3 minutes with a no-obligation cash offer.
Estimated market value
$3,531,900
- Florida
- Sarasota County
- Sarasota
- 34234
- Indian Beach-Sapphire Shores
- 320 S SHORE DRIVE
Nearby cities
Nearby neighborhoods
Nearby zip codes
Other Sarasota Topics
