Skip main navigation
Sold
  • Price Unknown

    320 SE Canter Cir, Lees Summit, MO 64082

    3beds
    3,787sqft
    Single Family Residence
    Built in 2005
    0.57 Acres Lot
    $604,800 Zestimate®
    $--/sqft
    $3,315 Estimated rent

    Home value

    $604,800

    $544,000 - $671,000

    $3,315/mo

    Zestimate® history
    Loading
    Loading...

    Owner options

    List your home for rent

    $3,315/mo

    Rent Zestimate®

    Find your next renter with Zillow Rental Manager. Plus, with online applications, you can quickly screen prospective tenants – for free.

    Learn more

    $3,315/mo

    Rent Zestimate®

    Refinance and save

    Refinancing to a lower rate could help reduce your monthly payments and save thousands over the life of the loan.

    See today's rates

    Explore your selling options

    Work with a Zillow partner agent

    Leverage their expertise and Zillow's premium Showcase listings to get your home seen by more buyers.

    Get started

    List with your own agent

    Get your home in front of millions of buyers by listing it on Zillow.

    Learn how to do it

    Sell it yourself

    Take full control of how buyers see your home on Zillow by listing For Sale by Owner (FSBO).

    List your home

    What's special

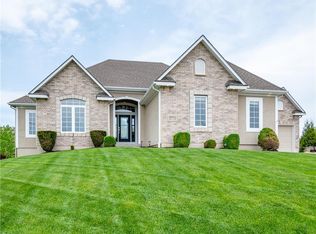
    Beautiful Reverse 1.5 Story in Sought-After Location! Former Parade of Homes model with exceptional upgrades throughout. This spacious 3-bedroom, 2.5-bath home sits on an estate-size lot with adjoining green space—perfect for entertaining or simply enjoying privacy and views. Step inside to a large living room with a boxed ceiling and a wall of windows, filling the space with natural light. The master suite is oversized, featuring a walk-in closet and luxurious bath. Hunter Douglas blinds are installed throughout the home for a custom touch. The brand-new AC and furnace provide peace of mind for years to come. Additional highlights include a gourmet kitchen, upgraded finishes, and thoughtful design details only found in a model home. All located within the award-winning Lee’s Summit School District—a perfect blend of comfort, convenience, and style!

    Zillow last checked:

    Listing updated:

    Listing Provided by:

    Stacy Keith 816-405-6340,

    Keller Williams Southland

    Bought with:

    Stacy Keith, 2025006895

    Keller Williams Southland

    Source: Heartland MLS as distributed by MLS GRID,MLS#: 2575557MLS Logo

    Facts & features

    Interior

    Bedrooms & bathrooms
    • Bedrooms: 3
    • Bathrooms: 3
    • Full bathrooms: 2
    • 1/2 bathrooms: 1
    Bedroom 2
    • Level: Lower
    Bedroom 3
    • Level: Lower
    Other
    • Features: Ceramic Tiles, Shower Only, Walk-In Closet(s)
    • Level: First
    • Area: 180 Square Feet
    • Dimensions: 12 x 15
    Other
    • Features: Carpet, Ceiling Fan(s)
    • Level: First
    • Area: 272 Square Feet
    • Dimensions: 16 x 17
    Breakfast room
    • Features: Ceiling Fan(s)
    • Level: First
    • Area: 110 Square Feet
    • Dimensions: 10 x 11
    Dining room
    • Features: Carpet
    • Level: First
    • Area: 208 Square Feet
    • Dimensions: 13 x 16
    Great room
    • Features: Carpet, Ceiling Fan(s), Fireplace
    • Level: First
    • Area: 336 Square Feet
    • Dimensions: 16 x 21
    Hearth room
    • Features: Fireplace
    • Level: First
    • Area: 255 Square Feet
    • Dimensions: 17 x 15
    Kitchen
    • Features: Kitchen Island, Pantry
    • Level: First
    • Area: 154 Square Feet
    • Dimensions: 14 x 11
    Laundry
    • Features: Ceramic Tiles
    • Level: First
    • Area: 54 Square Feet
    • Dimensions: 6 x 9
    Heating
    • Natural Gas
    Cooling
    • Electric
    Appliances
    • Included: Dishwasher, Disposal, Microwave
    • Laundry: Laundry Room, Off The Kitchen
    Features
    • Ceiling Fan(s), Central Vacuum, Kitchen Island, Pantry, Walk-In Closet(s)
    • Flooring: Wood
    • Basement: Basement BR,Finished,Full,Walk-Out Access
    • Number of fireplaces: 1
    • Fireplace features: Hearth Room
    Interior area
    • Total structure area: 3,787
    • Total interior livable area: 3,787 sqft
    • Finished area above ground: 2,207
    • Finished area below ground: 1,580

    Property

    Parking
    • Total spaces: 3
    • Parking features: Attached, Garage Door Opener
    • Attached garage spaces: 3
    Features
    • Patio & porch: Deck, Patio, Covered, Porch
    • Spa features: Bath
    Lot
    • Size: 0.57 Acres
    • Features: Adjoin Greenspace, Estate Lot
    Details
    • Parcel number: 70840143600000000
    • Other equipment: Intercom

    Construction

    Type & style
    • Home type: SingleFamily
    • Architectural style: Traditional
    • Property subtype: Single Family Residence
    Materials
    • Brick Trim, Stucco
    • Roof: Composition
    Condition
    • Year built: 2005
    Details
    • Builder name: Brent Custom Homes

    Utilities & green energy

    • Sewer: Public Sewer
    • Water: Public

    Community & neighborhood

    Security
    • Security features: Security System, Smoke Detector(s)
    Location
    • Region: Lees Summit
    • Subdivision: Belmont Farms

    Other

    Other facts
    • Listing terms: Cash,Conventional,FHA,VA Loan
    • Ownership: Private

    Price history

    DateEventPrice
    10/29/2025Sold--
    Source: Heartland MLS as distributed by MLS GRID #2575557 Report a problem
    9/22/2025Pending sale$599,900$158/sqft
    Source: Heartland MLS as distributed by MLS GRID #2575557 Report a problem
    9/19/2025Listed for sale$599,900$158/sqft
    Source: Heartland MLS as distributed by MLS GRID #2575557 Report a problem

    Public tax history

    YearProperty taxesTax assessment
    2025$5,729 +0.1%$91,179 +15%
    2024$5,725 +0.7%$79,287
    2023$5,683 -9.6%$79,287 +1.8%
    2022$6,288 -2%$77,901
    2021$6,419 +4.1%$77,901 +5.1%
    2020$6,166 -8%$74,101 -10.6%
    2019$6,705 $82,851 +16.5%
    2018$6,705 +5.4%$71,127
    2017$6,361 +12.8%$71,127 +10.8%
    2016$5,641 +10.9%$64,201 +12.7%
    2014$5,087 +0.1%$56,970
    2013$5,084 -0.2%$56,970
    2012$5,094 +0.4%$56,970
    2011$5,072 +1.8%$56,970
    2010$4,981 -25.9%$56,970
    2009$6,724 +0.4%$56,970 -26.8%
    2008$6,698 -1.5%$77,881
    2007$6,799 +184.2%$77,881
    2006$2,392 $77,881 +634.6%
    2005-- $10,602

    Find assessor info on the county website

    Neighborhood: 64082

    Nearby schools

    GreatSchools rating
    Schools provided by the listing agent
    • Elementary: Trailridge
    • Middle: Summit Lakes
    • High: Lee's Summit West

    Source: Heartland MLS as distributed by MLS GRID. This data may not be complete. We recommend contacting the local school district to confirm school assignments for this home.

    Get a cash offer in 3 minutes
    Find out how much your home could sell for in as little as 3 minutes with a no-obligation cash offer.
    Estimated market value
    $604,800
    Get a cash offer in 3 minutes
    Find out how much your home could sell for in as little as 3 minutes with a no-obligation cash offer.
    Estimated market value
    $604,800