Skip main navigation
Sold
  • Price Unknown

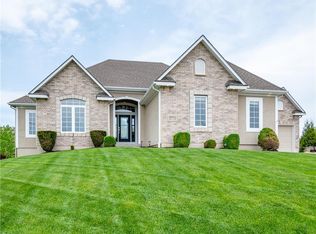
    321 SE Canter Cir, Lees Summit, MO 64082

    5beds
    4,080sqft
    Single Family Residence
    Built in 2004
    0.48 Acres Lot
    $641,900 Zestimate®
    $--/sqft
    $3,375 Estimated rent

    Home value

    $641,900

    $610,000 - $674,000

    $3,375/mo

    Zestimate® history
    Loading
    Loading...

    Owner options

    List your home for rent

    $3,375/mo

    Rent Zestimate®

    Find your next renter with Zillow Rental Manager. Plus, with online applications, you can quickly screen prospective tenants – for free.

    Learn more

    $3,375/mo

    Rent Zestimate®

    Refinance and save

    Refinancing to a lower rate could help reduce your monthly payments and save thousands over the life of the loan.

    See today's rates

    Explore your selling options

    Work with a Zillow partner agent

    Leverage their expertise and Zillow's premium Showcase listings to get your home seen by more buyers.

    Get started

    List with your own agent

    Get your home in front of millions of buyers by listing it on Zillow.

    Learn how to do it

    Sell it yourself

    Take full control of how buyers see your home on Zillow by listing For Sale by Owner (FSBO).

    List your home

    What's special

    Beautifully finished kitchenComplete full barFull hall bathWalk-in closetGorgeous treed backyardCovered patioSoaking tub
    Wow this Fabulous well built 5 bedroom 3 bath 3 car garage with walk-out basement home sits on an estate oversized lot in a cul-de-sac which provides for the perfect setting! As you enter the home you will be welcomed with whole house surround sound stereo, tile & hardwood floors, tall ceilings & lots of natural light creating a warm & bright open concept atmosphere. This main floor offers carpeted 1st bedroom or office followed by a full hall bath that leads to the large carpeted primary bedroom with ensuite featuring tile floor a beautiful walk in shower, soaking tub, double vanity & walk-in closet. Great room/living room has a fireplace with soaring ceilings, ceiling fan & an additional sitting/entertaining area. Dining room is right off the beautifully finished kitchen with newly painted cabinets galore, lots of granite counter tops with bar seating & all the SS appliances stay. Convenient main level Laundry room right off kitchen & washer dryer stay also entry to the 3 car garage. There is also a darling Screened in Porch that leads to a deck with attached awning on this level for all your grilling or relaxing evenings. The large lower level family room is perfectly designed for easy care & entertainment! It features luxury vinyl plank flooring, a complete full bar, a full bath with shower & 3 bedrooms with brand new carpet. There's Storage area & a desirable walk out to a covered patio where your gorgeous treed backyard is all here waiting for you in Belmont Farms & NO HOA’s!!

    Zillow last checked:

    Listing updated:

    Listing Provided by:

    Claudia Scanlon 816-835-0633,

    Realty Executives

    Bought with:

    Lindsi Davis, 2015014638

    RE/MAX Elite, REALTORS

    Source: Heartland MLS as distributed by MLS GRID,MLS#: 2446760MLS Logo

    Facts & features

    Interior

    Bedrooms & bathrooms
    • Bedrooms: 5
    • Bathrooms: 3
    • Full bathrooms: 3
    Primary bedroom
    • Features: Ceiling Fan(s)
    • Level: First
    Bedroom 2
    • Level: First
    Bedroom 3
    • Features: Carpet
    • Level: Lower
    Bedroom 4
    • Level: Lower
    Bedroom 5
    • Level: Lower
    Primary bathroom
    • Level: First
    Bathroom 2
    • Level: First
    Bathroom 3
    • Level: Lower
    Great room
    • Features: Ceiling Fan(s), Fireplace
    • Level: First
    Hearth room
    • Level: First
    Kitchen
    • Features: Kitchen Island, Pantry
    • Level: First
    Recreation room
    • Features: Wet Bar
    • Level: Lower
    Heating
    • Forced Air, Heat Pump
    Cooling
    • Electric, Heat Pump
    Appliances
    • Included: Dishwasher, Disposal, Double Oven, Dryer, Microwave, Refrigerator, Built-In Electric Oven, Stainless Steel Appliance(s), Washer
    • Laundry: Laundry Room, Main Level
    Features
    • Ceiling Fan(s), Kitchen Island, Painted Cabinets, Pantry, Vaulted Ceiling(s), Walk-In Closet(s), Wet Bar
    • Flooring: Carpet, Luxury Vinyl, Wood
    • Windows: Thermal Windows
    • Basement: Basement BR,Finished,Full,Walk-Out Access
    • Number of fireplaces: 1
    • Fireplace features: Gas, Great Room
    Interior area
    • Total structure area: 4,080
    • Total interior livable area: 4,080 sqft
    • Finished area above ground: 2,067
    • Finished area below ground: 2,013

    Property

    Parking
    • Total spaces: 3
    • Parking features: Attached, Garage Door Opener, Garage Faces Front
    • Attached garage spaces: 3
    Features
    • Patio & porch: Deck, Covered, Patio, Porch
    • Spa features: Bath
    Lot
    • Size: 0.48 Acres
    • Features: Cul-De-Sac, Estate Lot
    Details
    • Parcel number: 70840144200000000
    • Other equipment: Back Flow Device

    Construction

    Type & style
    • Home type: SingleFamily
    • Architectural style: Traditional
    • Property subtype: Single Family Residence
    Materials
    • Frame, Stucco
    • Roof: Composition
    Condition
    • Year built: 2004
    Details
    • Builder name: Corvan Construction

    Utilities & green energy

    • Sewer: Public Sewer
    • Water: Public

    Community & neighborhood

    Security
    • Security features: Smoke Detector(s)
    Location
    • Region: Lees Summit
    • Subdivision: Belmont Farms

    Other

    Other facts
    • Listing terms: Cash,Conventional,VA Loan
    • Ownership: Private
    • Road surface type: Paved

    Price history

    DateEventPrice
    9/20/2023Sold--
    Source: Heartland MLS as distributed by MLS GRID #2446760 Report a problem
    8/10/2023Pending sale$587,500$144/sqft
    Source: Heartland MLS as distributed by MLS GRID #2446760 Report a problem
    8/9/2023Contingent$587,500$144/sqft
    Source: Heartland MLS as distributed by MLS GRID #2446760 Report a problem
    7/26/2023Listed for sale$587,500$144/sqft
    Source: Heartland MLS as distributed by MLS GRID #2446760 Report a problem

    Public tax history

    YearProperty taxesTax assessment
    2025$7,668 +15.8%$105,469 +15%
    2024$6,622 +0.7%$91,713
    2023$6,574 -1.5%$91,713 +11%
    2022$6,672 -2%$82,650
    2021$6,810 +3.9%$82,650 +4.9%
    2020$6,555 +2.8%$78,775
    2019$6,376 $78,775 +14.9%
    2018$6,376 +4%$68,560
    2017$6,132 +8.7%$68,560 +6.8%
    2016$5,639 +10.4%$64,182 +12.3%
    2014$5,106 +0.1%$57,175
    2013$5,102 -0.2%$57,175
    2012$5,112 +0.4%$57,175
    2011$5,090 +1.8%$57,175
    2010$4,999 -23.6%$57,175
    2009$6,545 +0.4%$57,175 -24.6%
    2008$6,519 -1.5%$75,810
    2007$6,618 +53%$75,810
    2006$4,327 $75,810 +488.5%
    2005-- $12,882

    Find assessor info on the county website

    Neighborhood: 64082

    Nearby schools

    GreatSchools rating
    Schools provided by the listing agent
    • Elementary: Trailridge
    • Middle: Summit Lakes
    • High: Lee's Summit West

    Source: Heartland MLS as distributed by MLS GRID. This data may not be complete. We recommend contacting the local school district to confirm school assignments for this home.

    Get a cash offer in 3 minutes
    Find out how much your home could sell for in as little as 3 minutes with a no-obligation cash offer.
    Estimated market value
    $641,900
    Get a cash offer in 3 minutes
    Find out how much your home could sell for in as little as 3 minutes with a no-obligation cash offer.
    Estimated market value
    $641,900