Welcome to 320 SW 14th St. in the heart of Mineral Wells! Situated on a desirable corner lot, this charming newly built home offers modern comfort, thoughtful design, and incredible value. The property features its own private driveway leading to a detached garage in the back, providing added convenience, privacy, and extra parking space. Step inside to an open-concept layout featuring spacious living and dining areas, beautiful flooring, and abundant natural light throughout. The kitchen offers stylish cabinetry, ample counter space, and a functional layout perfect for everyday living and entertaining. The home features generously sized bedrooms, well-appointed bathrooms, and a warm inviting atmosphere throughout. Outside, enjoy a large yard with plenty of room for outdoor gatherings, pets, or future landscaping possibilities. Conveniently located near schools, shopping, dining, and all that Mineral Wells has to offer, this property is perfect for first-time homebuyers or anyone looking for a low-maintenance in a new home.
Don’t miss your opportunity to own this beautiful corner-lot property with detached garage access at an incredible value!
Sold
Price Unknown
320 SW 14th St, Mineral Wells, TX 76067
3beds
1,114sqft
Single Family Residence
Built in 2025
4,791 Square Feet Lot
$158,500 Zestimate®
$--/sqft
$1,782 Estimated rent
Home value
$158,500
Estimated sales range
Not available
$1,782/mo
Zestimate® history
Owner options
List your home for rent
$1,782/mo
Rent Zestimate®
Find your next renter with Zillow Rental Manager. Plus, with online applications, you can quickly screen prospective tenants – for free.
$1,782/mo
Rent Zestimate®
Refinance and save
Refinancing to a lower rate could help reduce your monthly payments and save thousands over the life of the loan.
Explore your selling options
Work with a Zillow partner agent
Leverage their expertise and Zillow's premium Showcase listings to get your home seen by more buyers.
Get startedList with your own agent
Get your home in front of millions of buyers by listing it on Zillow.
Learn how to do itSell it yourself
Take full control of how buyers see your home on Zillow by listing For Sale by Owner (FSBO).
List your homeWhat's special
Quality finishesPlush carpetSpacious open floor planStylish laminate flooringPlenty of storageLocated near the parkStunning kitchen
Zillow last checked:
Listing updated:
Listed by:
Carmen Murillo-Williams 0720435 682-214-7592,
RJ Williams & Company RE LLC 682-214-7592
Bought with:
Chelsie Cox, 0688667
Keller Williams Lonestar DFW
Source: NTREIS,MLS#: 20938814
Facts & features
Interior
Bedrooms & bathrooms
- Bedrooms: 3
- Bathrooms: 2
- Full bathrooms: 2
Primary bedroom
- Level: First
- Dimensions: 1 x 1
Bedroom
- Level: First
- Dimensions: 1 x 1
Bedroom
- Level: First
- Dimensions: 1 x 1
Living room
- Level: First
- Dimensions: 1 x 1
Heating
- Electric
Cooling
- Electric
Appliances
- Included: Electric Range, Microwave, Refrigerator
Features
- Other
- Has basement: No
- Has fireplace: No
Interior area
- Total interior livable area: 1,114 sqft
Property
Parking
- Total spaces: 1
- Parking features: Driveway
- Garage spaces: 1
Features
- Levels: One
- Stories: 1
- Pool features: None
Lot
- Size: 4,791 Square Feet
Details
- Parcel number: R000015653
Construction
Type & style
- Home type: SingleFamily
- Architectural style: Detached
- Property subtype: Single Family Residence
- Attached to another structure: Yes
Condition
- Year built: 2025
Utilities & green energy
- Sewer: Public Sewer
- Water: Public
- Utilities for property: Sewer Available, Water Available
Community & HOA
Community
- Subdivision: Edgewood Blk 12 Lt 14
HOA
- Has HOA: No
Location
- Region: Mineral Wells
Financial & listing details
- Date on market: 5/16/2025
- Cumulative days on market: 397 days
- Exclusions: Mineral Rights
Price history
| Date | Event | Price |
|---|---|---|
| 7/21/2026 | Sold | -- |
Source: NTREIS #20938814 Report a problem | ||
| 7/14/2026 | Pending sale | $159,900$144/sqft |
Source: NTREIS #20938814 Report a problem | ||
| 6/23/2026 | Contingent | $159,900$144/sqft |
Source: NTREIS #20938814 Report a problem | ||
| 5/15/2026 | Price change | $159,900-8.6%$144/sqft |
Source: NTREIS #20938814 Report a problem | ||
| 3/24/2026 | Listed for sale | $175,000$157/sqft |
Source: NTREIS #20938814 Report a problem | ||
| 3/5/2026 | Pending sale | $175,000$157/sqft |
Source: NTREIS #20938814 Report a problem | ||
| 2/27/2026 | Contingent | $175,000$157/sqft |
Source: NTREIS #20938814 Report a problem | ||
| 12/19/2025 | Price change | $175,000-2.7%$157/sqft |
Source: NTREIS #20938814 Report a problem | ||
| 8/15/2025 | Price change | $179,8980%$161/sqft |
Source: NTREIS #20938814 Report a problem | ||
| 7/11/2025 | Price change | $179,8990%$161/sqft |
Source: NTREIS #20938814 Report a problem | ||
| 5/16/2025 | Listed for sale | $179,900$161/sqft |
Source: NTREIS #20938814 Report a problem | ||
Public tax history
Tax history is unavailable.
Neighborhood: 76067
Nearby homes
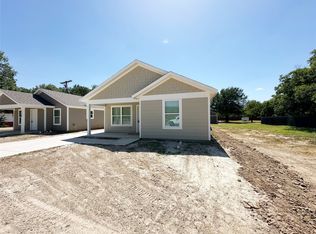
- $--3 bd2 ba1.1k sqft318 SW 14th Ave, Mineral Wells, TX 76067Sold
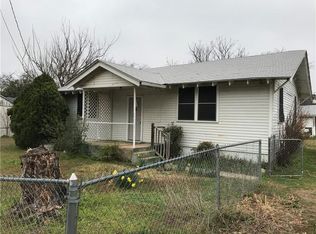
- $8,0002 bd1 ba1.2k sqft1502 SW 5th St, Mineral Wells, TX 76067Off Market
- $145,100-- bd-- ba2.1k sqft1502 SW 5th St, Mineral Wells, TX 76067Off Market
- $218,1003 bd2 ba1.1k sqft302 SW 14th Ave, Mineral Wells, TX 76067Off Market
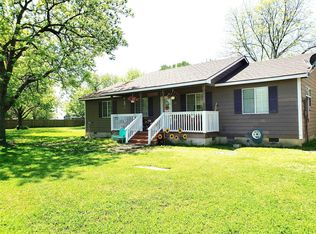
- $172,0003 bd2 ba1.1k sqft311 SW 14th Ave, Mineral Wells, TX 76067For Sale
- $96,000-- bd-- ba864 sqft1516 SW 5th St, Mineral Wells, TX 76067Off Market
- $106,900-- bd-- ba910 sqft504 SW 13th Ave, Mineral Wells, TX 76067Off Market
- $--3 bd2 ba1.1k sqft305 SW 14th Ave, Mineral Wells, TX 76067Sold
Nearby schools
GreatSchools rating
- 4/10Mineral Wells High SchoolGrades: PK-12Distance: 3.2 mi
- NAMineral Wells Junior High SchoolGrades: 7-8Distance: 1.8 mi
Schools provided by the listing agent
- Elementary: Travis
- Middle: Mineralwel
- High: Mineralwel
- District: Mineral Wells ISD
Source: NTREIS. This data may not be complete. We recommend contacting the local school district to confirm school assignments for this home.
Get a cash offer in 3 minutes
Find out how much your home could sell for in as little as 3 minutes with a no-obligation cash offer.
Estimated market value
$158,500
Get a cash offer in 3 minutes
Find out how much your home could sell for in as little as 3 minutes with a no-obligation cash offer.
Estimated market value
$158,500
- Texas
- Palo Pinto County
- Mineral Wells
- 76067
- 320 SW 14th St
