Welcome Home to 311 SW 14th Street!
Step inside and immediately notice the fresh updates that make this home stand out. The updated tile flooring flows seamlessly from room to room, giving the space a modern, easy to care for finish that’s perfect for both busy mornings and cozy evenings at home. Outside, the new concrete parking pad provides the convenience of extra parking whether you’re welcoming guests or need room for multiple vehicles.
Inside, you’ll enjoy a bright and inviting layout with plenty of potential to make the space your own. The property is located in a desirable area, close to schools, shopping, dining, and major roadways perfect for both everyday living and entertaining.
Don’t miss this opportunity to own a move in ready home with recent upgrades in a great location!
Must meet income requirements.
For sale
$172,000
311 SW 14th Ave, Mineral Wells, TX 76067
3beds
1,156sqft
:
Get pre-qualified$1,228/mo
Single Family Residence
Built in 2022
4,791 Square Feet Lot
$169,000 Zestimate®
$149/sqft
$-- HOA
What's special
Bright and inviting layout
- 298 days |
- 278 |
- 20 |
Zillow last checked:
Listing updated:
Listed by:
Nancy Romero 0575341 817-592-3008,
Rendon Realty, LLC 817-592-3008
Source: NTREIS,MLS#: 21077022
Facts & features
Interior
Bedrooms & bathrooms
- Bedrooms: 3
- Bathrooms: 2
- Full bathrooms: 2
Primary bedroom
- Features: Ceiling Fan(s), En Suite Bathroom, Linen Closet, Walk-In Closet(s)
- Level: First
- Dimensions: 0 x 0
Bedroom
- Features: Ceiling Fan(s)
- Level: First
- Dimensions: 0 x 0
Bedroom
- Features: Ceiling Fan(s)
- Level: First
- Dimensions: 0 x 0
Primary bathroom
- Features: En Suite Bathroom, Linen Closet
- Level: First
- Dimensions: 0 x 0
Dining room
- Level: First
- Dimensions: 0 x 0
Kitchen
- Features: Breakfast Bar
- Level: First
- Dimensions: 0 x 0
Living room
- Features: Ceiling Fan(s)
- Level: First
- Dimensions: 0 x 0
Heating
- Central, Electric
Cooling
- Central Air, Ceiling Fan(s), Electric
Appliances
- Included: Dishwasher, Electric Oven, Electric Range, Electric Water Heater, Microwave
- Laundry: Washer Hookup, Dryer Hookup, ElectricDryer Hookup, Laundry in Utility Room
Features
- Decorative/Designer Lighting Fixtures, Eat-in Kitchen, High Speed Internet, Cable TV, Walk-In Closet(s)
- Flooring: Ceramic Tile, Tile
- Has basement: No
- Has fireplace: No
Interior area
- Total interior livable area: 1,156 sqft
Video & virtual tour
Property
Parking
- Total spaces: 2
- Parking features: Additional Parking, Concrete, Door-Single, Driveway, Garage, Garage Door Opener, Garage Faces Rear
- Garage spaces: 1
- Carport spaces: 1
- Covered spaces: 2
- Has uncovered spaces: Yes
Features
- Levels: One
- Stories: 1
- Pool features: None
- Fencing: None
Lot
- Size: 4,791 Square Feet
- Residential vegetation: Grassed
Details
- Parcel number: 567059
Construction
Type & style
- Home type: SingleFamily
- Architectural style: Detached
- Property subtype: Single Family Residence
Materials
- Foundation: Slab
- Roof: Composition
Condition
- Year built: 2022
Utilities & green energy
- Sewer: Public Sewer
- Water: Public
- Utilities for property: Sewer Available, Water Available, Cable Available
Community & HOA
Community
- Features: Park
- Security: Security System, Smoke Detector(s), Security Lights
- Subdivision: Edgewood Ad
HOA
- Has HOA: No
Location
- Region: Mineral Wells
Financial & listing details
- Price per square foot: $149/sqft
- Annual tax amount: $3,574
- Date on market: 10/3/2025
- Cumulative days on market: 96 days
- Listing terms: Cash,Conventional,FHA,VA Loan
- Exclusions: Mineral rights Doorbell ring camera, outside cameras, alarm system, washer, dryer, refrigerator
Estimated market value
$169,000
$161,000 - $177,000
$1,524/mo
Price history
| Date | Event | Price |
|---|---|---|
| 10/3/2025 | Listed for sale | $172,000+2%$149/sqft |
Source: NTREIS #21077022 Report a problem | ||
| 3/29/2024 | Sold | -- |
Source: NTREIS #20240403 Report a problem | ||
| 3/27/2024 | Pending sale | $168,700$146/sqft |
Source: NTREIS #20240403 Report a problem | ||
| 3/7/2024 | Contingent | $168,700$146/sqft |
Source: NTREIS #20240403 Report a problem | ||
| 1/19/2024 | Price change | $168,700-0.1%$146/sqft |
Source: NTREIS #20240403 Report a problem | ||
| 1/2/2024 | Price change | $168,800-0.1%$146/sqft |
Source: NTREIS #20240403 Report a problem | ||
| 11/30/2023 | Price change | $168,900-0.1%$146/sqft |
Source: NTREIS #20240403 Report a problem | ||
| 10/27/2023 | Price change | $169,000-0.1%$146/sqft |
Source: NTREIS #20240403 Report a problem | ||
| 10/6/2023 | Listed for sale | $169,100$146/sqft |
Source: NTREIS #20240403 Report a problem | ||
| 8/25/2023 | Pending sale | $169,100$146/sqft |
Source: NTREIS #20240403 Report a problem | ||
| 8/25/2023 | Contingent | $169,100$146/sqft |
Source: NTREIS #20240403 Report a problem | ||
| 7/24/2023 | Price change | $169,100-0.1%$146/sqft |
Source: NTREIS #20240403 Report a problem | ||
| 7/13/2023 | Price change | $169,200-0.1%$146/sqft |
Source: NTREIS #20240403 Report a problem | ||
| 6/30/2023 | Price change | $169,300-0.1%$146/sqft |
Source: NTREIS #20240403 Report a problem | ||
| 6/21/2023 | Price change | $169,400-0.1%$147/sqft |
Source: NTREIS #20240403 Report a problem | ||
| 6/5/2023 | Price change | $169,500-0.1%$147/sqft |
Source: NTREIS #20240403 Report a problem | ||
| 5/23/2023 | Price change | $169,600-0.1%$147/sqft |
Source: NTREIS #20240403 Report a problem | ||
| 5/12/2023 | Price change | $169,700-0.1%$147/sqft |
Source: NTREIS #20240403 Report a problem | ||
| 5/4/2023 | Price change | $169,800-0.1%$147/sqft |
Source: NTREIS #20240403 Report a problem | ||
| 1/17/2023 | Listed for sale | $169,900-1.5%$147/sqft |
Source: NTREIS #20240403 Report a problem | ||
| 1/6/2023 | Listing removed | $172,500$149/sqft |
Source: NTREIS #20136896 Report a problem | ||
| 11/1/2022 | Price change | $172,500-1.4%$149/sqft |
Source: NTREIS #20136896 Report a problem | ||
| 9/19/2022 | Price change | $174,9990%$151/sqft |
Source: NTREIS #20136896 Report a problem | ||
| 8/9/2022 | Listed for sale | $175,000$151/sqft |
Source: NTREIS #20136896 Report a problem | ||
Public tax history
Tax history is unavailable.
Monthly payment
Est. payment
Payment breakdown
Explore the cost of this home by adjusting the details. Changes won't be saved.Climate risks
Neighborhood: 76067
Nearby schools
GreatSchools rating
- 4/10Mineral Wells High SchoolGrades: PK-12Distance: 3.1 mi
- NAMineral Wells Junior High SchoolGrades: 7-8Distance: 1.8 mi
Schools provided by the listing agent
- Elementary: Travis
- Middle: Mineralwel
- High: Mineralwel
- District: Mineral Wells ISD
Source: NTREIS. This data may not be complete. We recommend contacting the local school district to confirm school assignments for this home.
- $110,600-- bd-- ba910 sqft504 SW 13th Ave, Mineral Wells, TX 76067Off Market
- $--3 bd2 ba1.1k sqft315 SW 14th Ave, Mineral Wells, TX 76067Sold
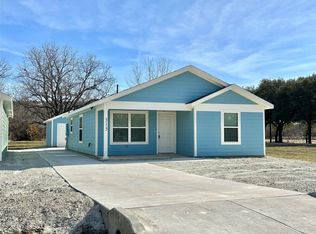
- $--3 bd2 ba1.1k sqft309 SW 14th Ave, Mineral Wells, TX 76067Sold
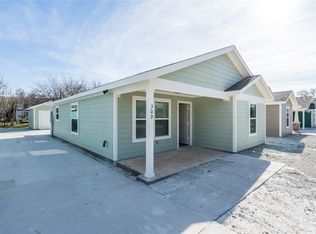
- $--3 bd2 ba1.1k sqft307 SW 14th Ave, Mineral Wells, TX 76067Sold

- $--3 bd2 ba1.1k sqft305 SW 14th Ave, Mineral Wells, TX 76067Sold
- $218,4003 bd2 ba1.1k sqft302 SW 14th Ave, Mineral Wells, TX 76067Off Market
- $--3 bd2 ba1.1k sqft320 SW 14th St, Mineral Wells, TX 76067Sold
- $--3 bd2 ba1.1k sqft318 SW 14th Ave, Mineral Wells, TX 76067Sold
A local agent can set up tours, give advice and negotiate with sellers.
Similar homes
- $189,9003 bd2 ba1.1k sqft2111 SE 19th St, Mineral Wells, TX 76067For Sale
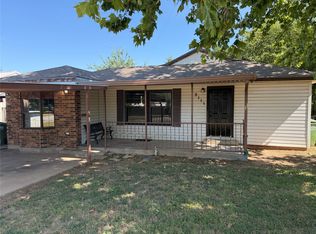 MLS ID #21344151, Kyle Coker. NTREIS
 - $174,5003 bd2 ba1.6k sqft1215 NW 1st Ave, Mineral Wells, TX 76067For Sale
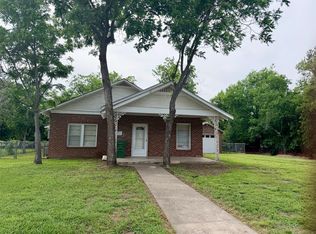 MLS ID #21249605, DJ Hull. NTREIS
 - $164,9003 bd2 ba1.2k sqft515 SW 15th St, Mineral Wells, TX 76067For Sale
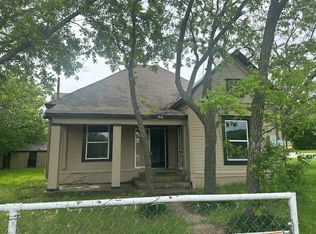 MLS ID #21282014, Steven Hayden. NTREIS
 - $155,0004 bd2 ba1.2k sqft1607 SE 18th St, Mineral Wells, TX 76067For Sale
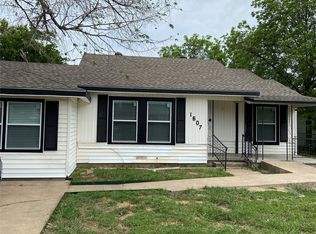 MLS ID #21242614, Katie Cline. NTREIS
 - $189,0002 bd1 ba1.1k sqft903 SW 5th Ave, Mineral Wells, TX 76067For SaleMLS ID #21177486, Michelle Ingram. NTREIS
- $200,0003 bd2 ba1.2k sqft905 SE 6th Ave, Mineral Wells, TX 76067For SaleMLS ID #21259892, Albert Ramirez. NTREIS
- $169,9003 bd1 ba1.3k sqft1801 SE 21st Ave, Mineral Wells, TX 76067For SaleMLS ID #21177609, Marty Logan. NTREIS
- $184,9002 bd1 ba840 sqft205 SW 11th St, Mineral Wells, TX 76067For SaleMLS ID #21317148, Jenna Sims. NTREIS
- $118,0003 bd2 ba1.1k sqft503 SW 15th Ave, Mineral Wells, TX 76067For SaleMLS ID #21205828, Michael Rankin. NTREIS
- $150,0003 bd1 ba946 sqft1509 SE 18th St, Mineral Wells, TX 76067For SaleMLS ID #21326809, Michael Rankin. NTREIS
- $195,0003 bd1 ba975 sqft713 SE 16th St, Mineral Wells, TX 76067For SaleMLS ID #21165398, Michael Rankin. NTREIS
- $149,9003 bd1 ba989 sqft2006 SE 20th St, Mineral Wells, TX 76067For SaleMLS ID #21272611, Jenna Sims. NTREIS
- $135,0003 bd2 ba1.5k sqft2316 SW 4th Ave, Mineral Wells, TX 76067For SaleMLS ID #21337203, Michael Rankin. NTREIS
- $155,0002 bd1 ba1.2k sqft216 NE 19th St, Mineral Wells, TX 76067For SaleMLS ID #21269043, Jade Scott. NTREIS
- $250,0003 bd2 ba1.4k sqft600 Travis Dr, Mineral Wells, TX 76067For SaleMLS ID #21186772, David Marr. NTREIS
- $250,0003 bd2 ba1.6k sqft1007 SW 2nd Ave, Mineral Wells, TX 76067For SaleMLS ID #21334533, Michael Rankin. NTREIS
- $224,9993 bd2 ba1.5k sqft508 NW 5th St, Mineral Wells, TX 76067For SaleMLS ID #21264964, Hunter Wood. NTREIS
- $224,9953 bd2 ba1.4k sqft1205 SE 14th St, Mineral Wells, TX 76067For SaleMLS ID #21323593, Danny Gentry. NTREIS
- $249,0003 bd2 ba1.3k sqft1302 NW 3rd Ave, Mineral Wells, TX 76067For SaleMLS ID #21160950, Michael Rankin. NTREIS
- $130,0003 bd1 ba1.4k sqft1010 SE 24th St, Mineral Wells, TX 76067For SaleMLS ID #21236322, Tessica Witt. NTREIS
