Luxury Downtown 7th Street Brownstone | Private Rooftop Terrace | 2-Car Garage | Move-In Special!
MOVE-IN SPECIAL One Month RENT CREDIT FOR QUALIFIED APPLICANTS!
Experience upscale downtown living in this stunning 3-bedroom, 2.5-bathroom brownstone at 320 SW 6th St #106, Des Moines! Enjoy the perfect combination of modern luxury, spacious living, and an unbeatable downtown location.
Unlike traditional downtown apartments, this multi-level townhome offers the privacy of your own entrance, an attached 2-car garage, and an incredible private rooftop terrace with downtown skyline views perfect for entertaining, relaxing, or enjoying beautiful Iowa evenings.
Property Highlights
3 spacious bedrooms and 2.5 bathrooms
1676 SF of interior living space+450SF of garage Space and 300SF roof top private patio
Private rooftop terrace with beautiful downtown views
Rooftop wet bar ideal for entertaining guests
Attached 2-car garage a rare downtown convenience
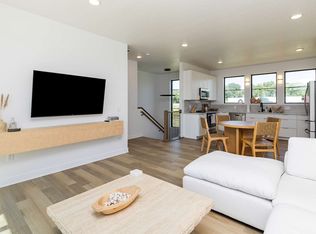
Modern kitchen with stylish cabinetry and contemporary finishes
Open-concept living and dining area with abundant natural light
Multiple levels providing separation between living and sleeping spaces
Convenient downtown location close to restaurants, shopping, entertainment, and nightlife
Enjoy the Best of Downtown Des Moines
Live just minutes from the vibrant Court Avenue Entertainment District, Principal Park, the Downtown Farmers' Market, local coffee shops, restaurants, and scenic walking and biking trails.
Whether you're entertaining friends on your private rooftop, enjoying a quiet evening at home, or exploring downtown, this beautiful brownstone offers a lifestyle that's hard to find in a traditional apartment.
Why settle for an ordinary apartment when you can enjoy your own downtown townhome with a private rooftop and attached 2-car garage?
Easy access to Freeway and easy commute to West Des Moines, Windsor Heights, Clive, Waukee and Norwalk areas. Grimes, Ankeny, Altoona, Des Moines, Johnston areas are all within short commute distance.
We do background checks on everyone. Proof of income or ability to pay the rent timely is required.
Please don't hesitate to ask any questions. Please reply to the add or call 5One5Nine99Five88Zero. Please don't text on the displayed number. We will do our best to accommodate your situation.
Townhouse for rent
Townhouse
Available now
Cats, dogs OK
Air conditioner, central air
In unit laundry
Attached garage parking
Forced air
What's special
- 21 days |
- -- |
- -- |
Zillow last checked:
Listing updated:
Travel times
Facts & features
Interior
Bedrooms & bathrooms
- Bedrooms: 3
- Bathrooms: 3
- Full bathrooms: 2
- 1/2 bathrooms: 1
Heating
- Forced Air
Cooling
- Air Conditioner, Central Air
Appliances
- Included: Dishwasher, Dryer, Freezer, Microwave Oven, Refrigerator, Washer
- Laundry: In Unit
Features
- Flooring: Carpet, Hardwood
Interior area
- Total interior livable area: 1,976 sqft
Property
Parking
- Parking features: Attached, Garage
- Has attached garage: Yes
- Details: Contact manager
Details
- Additional structures: Garage(s)
- Parcel number: 02000125028000
Construction
Type & style
- Home type: Townhouse
- Property subtype: Townhouse
Building
Management
- Pets allowed: Yes
Community & HOA
Location
- Region: Des Moines
Financial & listing details
- Lease term: 1 Year
Nearby apartments for rent
Price history
| Date | Event | Price |
|---|---|---|
| 10/20/2026 | Price change | $2,199+2.3%$1/sqft |
Source: Zillow Rentals Report a problem | ||
| 10/8/2026 | Price change | $2,149-2.3%$1/sqft |
Source: Zillow Rentals Report a problem | ||
| 10/1/2026 | Listed for rent | $2,199$1/sqft |
Source: Zillow Rentals Report a problem | ||
| 8/29/2026 | Listing removed | $2,199$1/sqft |
Source: Zillow Rentals Report a problem | ||
| 8/20/2026 | Listed for rent | $2,199+4.8%$1/sqft |
Source: Zillow Rentals Report a problem | ||
| 8/11/2026 | Listing removed | $2,099$1/sqft |
Source: Zillow Rentals Report a problem | ||
| 8/1/2026 | Price change | $2,099-2.4%$1/sqft |
Source: Zillow Rentals Report a problem | ||
| 7/31/2026 | Price change | $2,150-4.4%$1/sqft |
Source: Zillow Rentals Report a problem | ||
| 7/28/2026 | Listed for rent | $2,250$1/sqft |
Source: Zillow Rentals Report a problem | ||
Neighborhood: Downtown Des Moines
Cost calculator
Similar homes for rent

- Special offer! Ask for our $1000 discount special offerExpires October 30, 2026
- MOVE-IN SPECIAL One Month RENT CREDIT FOR QUALIFIED APPLICANTS!Expires October 31, 2026