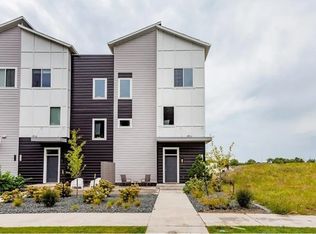
Stunning 3-Bedroom Townhome with Triple Outdoor Living Spaces in Grays Station!
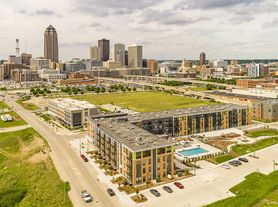
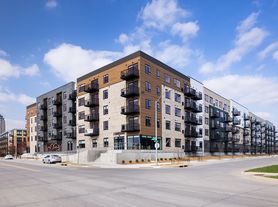
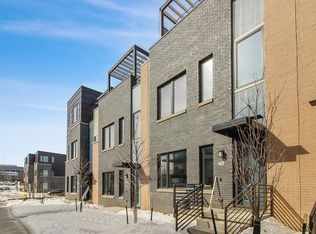
Welcome to modern urban living at its finest! Located in the highly sought-after Grays Station community, this exceptional 3-bedroom, 2.5-bathroom townhome perfectly blends stylish design, everyday convenience, and unmatched outdoor entertaining spaces.
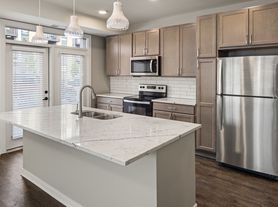
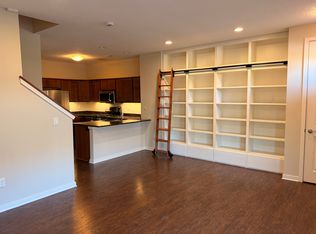
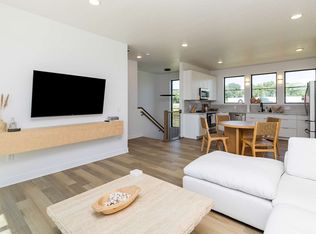
Main Level: Step inside to a bright, inviting living room anchored by a cozy fireplacethe ultimate spot to unwind on cooler evenings. The living space flows seamlessly into a contemporary kitchen equipped with sleek stainless steel appliances and ample counter space, ideal for cooking and hosting. A convenient half bath on the main level adds extra ease for you and your guests.
Second Level: Private Quarters & Laundry. Heading upstairs, you will find all three bedrooms thoughtfully situated on the second level. Primary Suite: Features a generous walk-in closet and a private en-suite bathroom. Additional Bedrooms: Two comfortable bedrooms accompanied by a shared full bathroom. Laundry Room: Complete convenience with a washer and dryer included right on the bedroom level!
Third Level & Outdoor Living: The Ultimate Highlight
Take the stairs up to the top level, which opens to a truly expansive rooftop patio area! Whether you are hosting weekend gatherings, enjoying a quiet morning coffee, or watching the downtown sunset, this incredible outdoor space sets this home apart. Combined with additional private patios on both the north and south sides of the townhome, you have endless options for outdoor lounging, gardening, and entertaining.
Exclusive Grays Station Community Amenities
Living in Grays Station means gaining access to an incredible suite of neighborhood amenities designed to elevate your lifestyle:
The Community Building: Features a fully-equipped fitness and weight room, a private meeting room, a dedicated movie/gathering room, and a pool table for game nights.
Resort-Style Pool: Just outside the community building lies the crown jewela large outdoor swimming pool surrounded by expansive lounging and seating areas (seasonal availability).
Don't miss the opportunity to live in one of Des Moines' most dynamic communities with unbeatable outdoor space! Contact us today to schedule your tour.
Pets welcome. 2 pet maximum. $35/month per pet with $300 pet deposit.
Tenant is responsible for all utilities. HOA handles the lawn care and snow removal. Renter's Insurance is required.
Professionally managed by PMI Central Iowa. All PMI Central Iowa residents are enrolled in the Resident Benefits Package (RBP) which is $30/month in addition to the marketed Rental Rate. This program includes credit building to help boost your credit score with timely rent payments, our best-in-class resident rewards program to earn gift cards, $1M Identity Protection, HVAC air filter delivery (for applicable properties), utility concierge service making utility connection a breeze during your move-in, and much more! $65 application fee for anyone 18 years or older who will be occupying the property.
Pet Details: 2 Pet Maximum
Townhouse for rent
Townhouse
Available now
Cats, dogs OK
Air conditioner, central air
In unit laundry
2 Attached garage spaces parking
Fireplace, forced air
What's special
Cozy fireplaceSleek stainless steel appliancesContemporary kitchenTriple outdoor living spacesGenerous walk-in closetExpansive rooftop patio areaPrivate en-suite bathroom
- 29 days |
- -- |
- -- |
Zillow last checked:
Listing updated:
Travel times

Let’s turn your rent into credit progress
Build credit history with every on-time payment and get credit for the payment you’re already making.
Facts & features
Interior
Bedrooms & bathrooms
- Bedrooms: 3
- Bathrooms: 3
- Full bathrooms: 2
- 1/2 bathrooms: 1
Heating
- Fireplace, Forced Air
Cooling
- Air Conditioner, Central Air
Appliances
- Included: Dishwasher, Dryer, Garbage Disposal, Refrigerator, Washer
- Laundry: In Unit
Features
- Ceiling Fan(s), Walk In Closet
- Flooring: Carpet
- Has fireplace: Yes
Interior area
- Total interior livable area: 1,643 sqft
Property
Parking
- Total spaces: 2
- Parking features: Attached, Garage
- Has attached garage: Yes
- Details: Contact manager
Features
- Patio & porch: Patio
- Exterior features: Balcony
Details
- Additional structures: Garage(s)
- Parcel number: 02001489007000
Construction
Type & style
- Home type: Townhouse
- Property subtype: Townhouse
Building
Management
- Pets allowed: Yes
Community & HOA
Location
- Region: Des Moines
Financial & listing details
- Lease term: Contact For Details
Price history
| Date | Event | Price |
|---|---|---|
| 10/20/2026 | Listed for rent | $2,695$2/sqft |
Source: Zillow Rentals Report a problem | ||
| 6/28/2023 | Sold | $410,000-2.4%$250/sqft |
Source:  DMMLS #640752 Report a problem | ||
| 5/25/2023 | Pending sale | $420,000$256/sqft |
Source: DMMLS #640752 Report a problem | ||
| 2/7/2023 | Price change | $420,000-0.6%$256/sqft |
Source: DMMLS #640752 Report a problem | ||
| 9/29/2022 | Price change | $422,500-5.6%$257/sqft |
Source: DMMLS #640752 Report a problem | ||
| 8/19/2022 | Price change | $447,500-9%$272/sqft |
Source: DMMLS #640752 Report a problem | ||
| 4/3/2022 | Price change | $491,900+0.4%$299/sqft |
Source: DMMLS #640752 Report a problem | ||
| 11/20/2021 | Listed for sale | $489,900$298/sqft |
Source: DMMLS #640752 Report a problem | ||