Skip main navigation
Closed
  • $445,000

    320 Savannah Pl, Loganville, GA 30052

    4beds
    3,110sqft
    Single Family Residence, Residential
    Built in 1995
    0.4 Acres Lot
    $506,500 Zestimate®
    $143/sqft
    $2,817 Estimated rent

    Home value

    $506,500

    $481,000 - $532,000

    $2,817/mo

    Zestimate® history
    Loading
    Loading...

    Owner options

    List your home for rent

    $2,817/mo

    Rent Zestimate®

    Find your next renter with Zillow Rental Manager. Plus, with online applications, you can quickly screen prospective tenants – for free.

    Learn more

    $2,817/mo

    Rent Zestimate®

    Refinance and save

    $3,263/mo

    Est. payment

    Refinancing to a lower rate could help reduce your monthly payments and save thousands over the life of the loan.

    See today's rates

    $3,263/mo

    Est. payment

    Explore your selling options

    Work with a Zillow partner agent

    Leverage their expertise and Zillow's premium Showcase listings to get your home seen by more buyers.

    Get started

    List with your own agent

    Get your home in front of millions of buyers by listing it on Zillow.

    Learn how to do it

    Sell it yourself

    Take full control of how buyers see your home on Zillow by listing For Sale by Owner (FSBO).

    List your home

    What's special

    Modern appliancesSmall-town charmNatural light floodsHome officeSpacious backyardOpen floor planAmple space
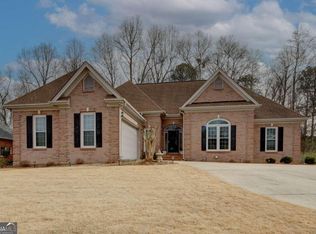
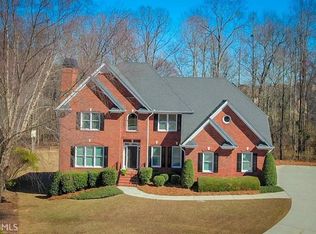
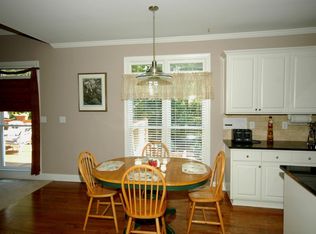
    Welcome to your dream home in Loganville's coveted cul-de-sac! This spacious 4-bedroom, 2.5-bathroom gem boasts a beautifully finished basement, making it perfect for both relaxation and entertainment. Nestled in an established neighborhood, this residence offers the best of comfort and convenience. Key Features: Bedrooms: This home features four generously sized bedrooms, providing ample space for the whole family. The master suite is a private sanctuary with its own en-suite bathroom and plenty of closet space. Bathrooms: With 2 full bathrooms and a convenient half bath, morning routines and gatherings are effortlessly accommodated. Finished Basement: The finished basement is a versatile space, ideal for a home office, gym, or recreation room. The possibilities are endless! Cul-de-Sac Location: Enjoy the tranquility and safety of a cul-de-sac setting, perfect for children to play and families to enjoy outdoor activities. Established Neighborhood: This property is situated in a well-established community, offering a sense of belonging and a rich tapestry of neighbors. Open Floor Plan: The main level features an open-concept design, seamlessly integrating the living, dining, and kitchen spaces. Natural light floods the area, creating a warm and inviting atmosphere. Kitchen Delight: The kitchen is a chef's dream, complete with modern appliances, ample counter space, and a convenient breakfast bar for casual meals. Outdoor Oasis: Step outside to a spacious backyard, a perfect canvas for gardening, playtime, or outdoor dining. Enjoy the serene surroundings and create memories with loved ones. Loganville Location: Loganville offers a balance of small-town charm and urban amenities. Explore nearby parks, schools, shopping, and dining options. This is an exceptional opportunity to own a thoughtfully designed home in a sought-after location. Don't miss out! Schedule your showing today. THIS HOME QUALIFIES FOR NO MONEY DOWN FHA FINANCING! See PRIVATE remarks for more details.

    Zillow last checked:

    Listing updated:

    Listed by:

    Patricia Reid,

    Re/Max Premier

    Bought with:

    Tammie Lunsford, 395280

    Keller Williams Realty Atlanta Partners

    Source: FMLS GA,MLS#: 7299734MLS Logo

    Facts & features

    Interior

    Bedrooms & bathrooms
    • Bedrooms: 4
    • Bathrooms: 5
    • Full bathrooms: 3
    • 1/2 bathrooms: 2
    • Main level bathrooms: 1
    • Main level bedrooms: 1
    Rooms
    • Room types: Family Room
    Primary bedroom
    • Features: Master on Main
    • Level: Master on Main
    Bedroom
    • Features: Master on Main
    Primary bathroom
    • Features: Separate Tub/Shower
    Dining room
    • Features: Separate Dining Room
    Kitchen
    • Features: Eat-in Kitchen, Tile Counters, View to Family Room
    Heating
    • Central
    Cooling
    • Central Air
    Appliances
    • Included: Dishwasher
    • Laundry: In Kitchen
    Features
    • Double Vanity, Walk-In Closet(s)
    • Flooring: Laminate
    • Windows: Double Pane Windows
    • Basement: Finished,Finished Bath,Full
    • Number of fireplaces: 1
    • Fireplace features: Living Room
    • Common walls with other units/homes: No Common Walls
    Interior area
    • Total structure area: 3,110
    • Total interior livable area: 3,110 sqft
    • Finished area above ground: 0
    • Finished area below ground: 1,933

    Property

    Parking
    • Total spaces: 2
    • Parking features: Driveway, Garage
    • Garage spaces: 2
    • Has uncovered spaces: Yes
    Accessibility
    • Accessibility features: None
    Features
    • Levels: Three Or More
    • Patio & porch: Deck
    • Exterior features: Private Yard, Storage, No Dock
    • Pool features: None
    • Spa features: None
    • Fencing: Back Yard
    • Has view: Yes
    • View description: City
    • Waterfront features: None
    • Body of water: None
    Lot
    • Size: 0.4 Acres
    • Features: Corner Lot, Cul-De-Sac
    Details
    • Additional structures: None
    • Parcel number: NL15A00000089000
    • Other equipment: None
    • Horse amenities: None

    Construction

    Type & style
    • Home type: SingleFamily
    • Architectural style: Craftsman
    • Property subtype: Single Family Residence, Residential
    Materials
    • Vinyl Siding
    • Roof: Other
    Condition
    • Resale
    • New construction: No
    • Year built: 1995

    Utilities & green energy

    • Electric: Other
    • Sewer: Public Sewer
    • Water: Public
    • Utilities for property: Cable Available, Underground Utilities
    Green energy
    • Energy efficient items: None
    • Energy generation: None

    Community & HOA

    Community
    • Features: Clubhouse, Homeowners Assoc, Sidewalks, Street Lights, Tennis Court(s)
    • Security: Secured Garage/Parking
    • Subdivision: Tara Club Estates
    HOA
    • Has HOA: Yes
    • Services included: Swim, Tennis
    • HOA fee: $504 annually
    Location
    • Region: Loganville

    Financial & listing details

    • Price per square foot: $143/sqft
    • Tax assessed value: $534,900
    • Annual tax amount: $7,105
    • Date on market: 11/6/2023
    • Cumulative days on market: 37 days
    • Ownership: Fee Simple
    • Road surface type: Concrete

    Price history

    DateEventPrice
    12/29/2023Sold$445,000$143/sqft
    Source: FMLS GA #7299734 Report a problem
    12/13/2023Pending sale$445,000$143/sqft
    Source: GAMLS #20155163 Report a problem
    12/8/2023Price change$445,000-12.7%$143/sqft
    Source: FMLS GA #7299734 Report a problem
    11/30/2023Price change$510,000-2.9%$164/sqft
    Source: GAMLS #20155163 Report a problem
    11/6/2023Listed for sale$525,000+82.3%$169/sqft
    Source: GAMLS #20155163 Report a problem
    5/31/2018Sold$288,000-4%$93/sqft
    Source: Public Record Report a problem
    5/1/2018Pending sale$300,000$96/sqft
    Source: Jackson Realty #5959725 Report a problem
    4/18/2018Listed for sale$300,000$96/sqft
    Source: Jackson Realty #5959725 Report a problem
    4/5/2018Pending sale$300,000$96/sqft
    Source: Jackson Realty #8320029 Report a problem
    2/4/2018Listed for sale$300,000+37.6%$96/sqft
    Source: Jackson Realty #8320029 Report a problem
    8/2/2012Sold$218,000-0.9%$70/sqft
    Source: FMLS GA #5021622 Report a problem
    5/19/2012Listed for sale$220,000-21.3%$71/sqft
    Source: Homepath #5021622 Report a problem
    4/3/2012Sold$279,613+28.3%$90/sqft
    Source: Public Record Report a problem
    2/8/2012Sold$218,000-37.7%$70/sqft
    Source: Agent Provided Report a problem
    11/16/2004Sold$349,900+40%$113/sqft
    Source: Public Record Report a problem
    1/2/1996Sold$250,000$80/sqft
    Source: Public Record Report a problem

    Public tax history

    YearProperty taxesTax assessment
    2024$6,630 -11.9%$213,960 +9.7%
    2023$7,528 +8.7%$195,120 +15.8%
    2022$6,927 +16%$168,560 +20.8%
    2021$5,974 +3%$139,560 +5.1%
    2020$5,799 +15.3%$132,840 +2.2%
    2019$5,029 -1.9%$129,920 -0.5%
    2018$5,124 +39.2%$130,520 +9.8%
    2017$3,680 +11%$118,840 +11%
    2016$3,315 -1.4%$107,040
    2015$3,361 $107,040 +9.6%
    2014$3,361 $97,680
    2013-- --
    2012-- --
    2011-- --
    2010-- --
    2009-- --
    2008-- --
    2007-- --
    2006-- $318,872 +4.7%
    2005-- $304,603
    2004-- $304,603 +5.5%
    2003-- $288,749
    2002-- $288,749 +7.6%
    2001-- $268,359
    Find assessor info on the county website

    Neighborhood: 30052

    Nearby schools

    GreatSchools rating
    Schools provided by the listing agent
    • Elementary: Loganville
    • Middle: Loganville
    • High: Loganville

    Source: FMLS GA. This data may not be complete. We recommend contacting the local school district to confirm school assignments for this home.

    Get a cash offer in 3 minutes
    Find out how much your home could sell for in as little as 3 minutes with a no-obligation cash offer.
    Estimated market value
    $506,500
    Get a cash offer in 3 minutes
    Find out how much your home could sell for in as little as 3 minutes with a no-obligation cash offer.
    Estimated market value
    $506,500