Welcome to 320 Spruce Pine Trail--where space, comfort, and convenience come together in one of Knightdale's most desirable communities. Freshly updated with interior paint, this move-in-ready home offers a spacious open layout, a gourmet kitchen perfect for entertaining, and a screened porch overlooking a private fenced backyard--perfect for memorable gatherings and relaxing evenings at home. Located in Glenmere, just minutes from both downtown Knightdale and Wendell Falls and only 15 minutes from downtown Raleigh, residents enjoy community pool amenities, walkable neighborhood charm, and quick access to shopping, dining, and major commuter routes. One of the things we've loved most about living here has been the sense of community and some of the best neighbors we've ever had--something that truly makes this house feel like home. With generous living space, a fenced backyard, and strong value in today's market, this home is a standout opportunity for buyers looking for both lifestyle and long-term investment.
Sold for $447,000
Zestimate®
$447,000
320 Spruce Pine Trl, Knightdale, NC 27545
4beds
2,422sqft
Single Family Residence, Residential
Built in 2019
7,405 Square Feet Lot
$447,000 Zestimate®
$185/sqft
$2,496 Estimated rent
Home value
$447,000
$425,000 - $469,000
$2,496/mo
Zestimate® history
Owner options
List your home for rent
$2,496/mo
Rent Zestimate®
Find your next renter with Zillow Rental Manager. Plus, with online applications, you can quickly screen prospective tenants – for free.
$2,496/mo
Rent Zestimate®
Refinance and save
$2,778/mo
Est. payment
Refinancing to a lower rate could help reduce your monthly payments and save thousands over the life of the loan.
$2,778/mo
Est. payment
Explore your selling options
Work with a Zillow partner agent
Leverage their expertise and Zillow's premium Showcase listings to get your home seen by more buyers.
Get startedList with your own agent
Get your home in front of millions of buyers by listing it on Zillow.
Learn how to do itSell it yourself
Take full control of how buyers see your home on Zillow by listing For Sale by Owner (FSBO).
List your homeWhat's special
Private fenced backyardSpacious open layoutGenerous living space
Zillow last checked:
Listing updated:
Listed by:
Geoff Gross 919-280-9430,
Long & Foster Real Estate INC/Raleigh
Bought with:
Non Member
Non Member Office
Source: Doorify MLS,MLS#: 10155666
Facts & features
Interior
Bedrooms & bathrooms
- Bedrooms: 4
- Bathrooms: 3
- Full bathrooms: 2
- 1/2 bathrooms: 1
Heating
- Forced Air, Natural Gas
Cooling
- Central Air, Dual
Appliances
- Included: Dishwasher, Disposal, Dryer, Gas Range, Range Hood, Washer/Dryer
- Laundry: Laundry Room, Upper Level
Features
- Built-in Features, Pantry, Coffered Ceiling(s), Double Vanity, Eat-in Kitchen, Entrance Foyer, High Speed Internet, Kitchen Island, Soaking Tub, Walk-In Closet(s), Walk-In Shower
- Flooring: Carpet, Hardwood, Tile
Interior area
- Total structure area: 2,422
- Total interior livable area: 2,422 sqft
- Finished area above ground: 2,422
- Finished area below ground: 0
Property
Parking
- Total spaces: 2
- Parking features: Garage - Attached
- Attached garage spaces: 2
Features
- Levels: Two
- Stories: 2
- Patio & porch: Front Porch, Screened
- Pool features: Community, Swimming Pool Com/Fee
- Fencing: Back Yard, Fenced, Full
- Has view: Yes
Lot
- Size: 7,405 Square Feet
- Features: Back Yard, Level
Details
- Parcel number: 175307588668000 0465609
- Zoning: UR12
- Special conditions: Third Party Approval
Construction
Type & style
- Home type: SingleFamily
- Architectural style: Traditional, Transitional
- Property subtype: Single Family Residence, Residential
Materials
- Cement Siding, Stone Veneer
- Foundation: Other
- Roof: Asphalt
Condition
- New construction: No
- Year built: 2019
Utilities & green energy
- Sewer: Public Sewer
- Water: Public
Community & HOA
Community
- Features: Clubhouse, Playground, Pool, Sidewalks, Street Lights
- Subdivision: Glenmere
HOA
- Has HOA: Yes
- Amenities included: Park, Picnic Area, Playground, Pool
- Services included: None
- HOA fee: $81 monthly
Location
- Region: Knightdale
Financial & listing details
- Price per square foot: $185/sqft
- Tax assessed value: $493,919
- Annual tax amount: $4,747
- Date on market: 3/27/2026
- Road surface type: Asphalt
Price history
| Date | Event | Price |
|---|---|---|
| 7/15/2026 | Sold | $447,000-0.7%$185/sqft |
Source:  Doorify MLS #10155666 Report a problem Doorify MLS #10155666 Report a problem | ||
| 6/12/2026 | Pending sale | $450,000$186/sqft |
Source: Doorify MLS #10155666 Report a problem | ||
| 5/31/2026 | Price change | $450,000-4.3%$186/sqft |
Source: Doorify MLS #10155666 Report a problem | ||
| 4/6/2026 | Price change | $470,000-3.1%$194/sqft |
Source: Doorify MLS #10155666 Report a problem | ||
| 3/27/2026 | Listed for sale | $485,000-1%$200/sqft |
Source: Doorify MLS #10155666 Report a problem | ||
| 3/23/2026 | Listing removed | $489,900$202/sqft |
Source: Doorify MLS #10140297 Report a problem | ||
| 2/16/2026 | Price change | $489,900-2%$202/sqft |
Source: Doorify MLS #10140297 Report a problem | ||
| 1/9/2026 | Listed for sale | $499,900+3.5%$206/sqft |
Source: Doorify MLS #10140297 Report a problem | ||
| 10/16/2023 | Sold | $483,000-2.4%$199/sqft |
Source: Doorify MLS #2525207 Report a problem | ||
| 9/18/2023 | Pending sale | $495,000$204/sqft |
Source: Doorify MLS #2525207 Report a problem | ||
| 8/16/2023 | Contingent | $495,000$204/sqft |
Source: Doorify MLS #2525207 Report a problem | ||
| 8/4/2023 | Listed for sale | $495,000+45.6%$204/sqft |
Source: Doorify MLS #2525207 Report a problem | ||
| 3/24/2020 | Sold | $340,000+0%$140/sqft |
Source: Doorify MLS #2285105 Report a problem | ||
| 3/14/2020 | Pending sale | $339,900$140/sqft |
Source: Coldwell Banker Howard Perry and Walston #2285105 Report a problem | ||
| 3/14/2020 | Listed for sale | $339,900$140/sqft |
Source: Coldwell Banker Howard Perry and Walston #2285105 Report a problem | ||
Public tax history
| Year | Property taxes | Tax assessment |
|---|---|---|
| 2025 | $4,747 +0.4% | $493,919 |
| 2024 | $4,730 +17.6% | $493,919 +36.6% |
| 2023 | $4,022 +3.5% | $361,498 |
| 2022 | $3,886 +4.8% | $361,498 |
| 2021 | $3,707 +51.9% | $361,498 |
| 2020 | $2,441 | $361,498 +284.6% |
| 2019 | -- | $94,000 |
Find assessor info on the county website
Neighborhood: 27545
Nearby homes
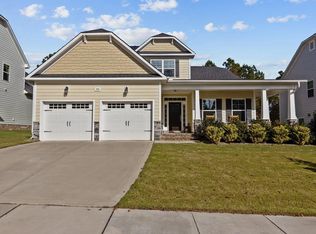
- $520,0004 bd3 ba2.7k sqft324 Spruce Pine Trl, Knightdale, NC 27545Sold
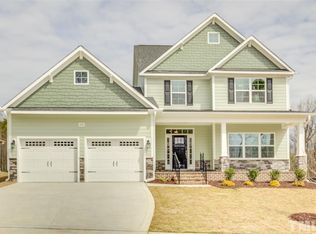
- $545,0004 bd3 ba2.7k sqft316 Spruce Pine Trl, Knightdale, NC 27545Sold

- $553,8004 bd4 ba2.9k sqft312 Spruce Pine Trl, Knightdale, NC 27545Off Market
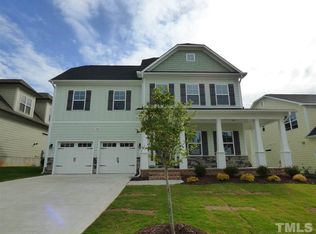
- $548,6005 bd5 ba3k sqft328 Spruce Pine Trl, Knightdale, NC 27545Off Market
- $564,9005 bd5 ba3k sqft423 Greenbrier Acre Ln, Knightdale, NC 27545Sold
- $487,5004 bd3 ba2.5k sqft321 Spruce Pine Trl, Knightdale, NC 27545Off Market
- $461,8004 bd2 ba2.4k sqft317 Spruce Pine Trl, Knightdale, NC 27545Off Market
- $514,5004 bd3 ba2.6k sqft325 Spruce Pine Trl, Knightdale, NC 27545Off Market
Nearby schools
GreatSchools rating
- 6/10Knightdale ElementaryGrades: PK-5Distance: 0.4 mi
- 3/10Neuse River MiddleGrades: 6-8Distance: 3.6 mi
- 3/10Knightdale HighGrades: 9-12Distance: 2.3 mi
Schools provided by the listing agent
- Elementary: Wake - Knightdale Elementary
- Middle: Wake - Neuse River Middle
- High: Wake - Knightdale High
Source: Doorify MLS. This data may not be complete. We recommend contacting the local school district to confirm school assignments for this home.
Get a cash offer in 3 minutes
Find out how much your home could sell for in as little as 3 minutes with a no-obligation cash offer.
Estimated market value
$447,000
Get a cash offer in 3 minutes
Find out how much your home could sell for in as little as 3 minutes with a no-obligation cash offer.
Estimated market value
$447,000
- North Carolina
- Wake County
- Knightdale
- 27545
- 320 Spruce Pine Trl
Nearby cities
Nearby zip codes
Other Knightdale Topics
