Welcome to this stunning home, built in 2020, offering modern amenities and luxurious features. The open floor plan seamlessly connects the living spaces, perfect for entertaining. The first-floor master suite boasts an oversized shower and a walk-in closet. Each bedroom includes its own walk-in closet, and the custom woodwork in the bathrooms and bedrooms adds a touch of elegance. Enjoy sustainable living with solar panels and outdoor relaxation by the firepit, surrounded by a tree-lined, fenced yard. The screened-in porch provides a comfortable space to enjoy the outdoors, and there's ample unfinished storage space for all your needs. This home is a perfect blend of modern convenience and timeless charm. HOA includes pool, community center, playground, and walking trails. Just minutes away from downtown Knightdale parks, shops and library. Don't miss the opportunity to make it yours!
Sold for $520,000
$520,000
324 Spruce Pine Trl, Knightdale, NC 27545
4beds
2,750sqft
Single Family Residence, Residential
Built in 2020
7,405 Square Feet Lot
$512,700 Zestimate®
$189/sqft
$2,725 Estimated rent
Home value
$512,700
$482,000 - $543,000
$2,725/mo
Zestimate® history
Owner options
List your home for rent
$2,725/mo
Rent Zestimate®
Find your next renter with Zillow Rental Manager. Plus, with online applications, you can quickly screen prospective tenants – for free.
$2,725/mo
Rent Zestimate®
Refinance and save
$3,398/mo
Est. payment
Refinancing to a lower rate could help reduce your monthly payments and save thousands over the life of the loan.
$3,398/mo
Est. payment
Explore your selling options
Work with a Zillow partner agent
Leverage their expertise and Zillow's premium Showcase listings to get your home seen by more buyers.
Get startedList with your own agent
Get your home in front of millions of buyers by listing it on Zillow.
Learn how to do itSell it yourself
Take full control of how buyers see your home on Zillow by listing For Sale by Owner (FSBO).
List your homeWhat's special
Custom woodworkOversized showerOpen floor planTree-lined fenced yardFirst-floor master suiteScreened-in porchWalk-in closet
Zillow last checked:
Listing updated:
Listed by:
Marti Hampton,
EXP Realty LLC
Bought with:
Stacey Horowitz, 185347
Long & Foster Real Estate INC/Stonehenge
Source: Doorify MLS,MLS#: 10062420
Facts & features
Interior
Bedrooms & bathrooms
- Bedrooms: 4
- Bathrooms: 3
- Full bathrooms: 2
- 1/2 bathrooms: 1
Heating
- Forced Air, Natural Gas
Cooling
- Central Air
Appliances
- Included: Dishwasher, Disposal, Gas Range, Gas Water Heater, Ice Maker, Microwave, Range, Refrigerator, Stainless Steel Appliance(s), Washer/Dryer, Water Heater
- Laundry: Lower Level
Features
- Ceiling Fan(s), Coffered Ceiling(s), Crown Molding, Double Vanity, Eat-in Kitchen, Entrance Foyer, Granite Counters, Open Floorplan, Master Downstairs, Radon Mitigation, Smart Thermostat, Tray Ceiling(s), Walk-In Closet(s)
- Flooring: Carpet, Ceramic Tile, Vinyl
- Windows: Blinds, Double Pane Windows, Drapes, Screens, Window Coverings
- Has fireplace: Yes
- Fireplace features: Fireplace Screen, Gas Log, Living Room
Interior area
- Total structure area: 2,750
- Total interior livable area: 2,750 sqft
- Finished area above ground: 2,750
- Finished area below ground: 0
Property
Parking
- Total spaces: 2
- Parking features: Garage
- Attached garage spaces: 2
Features
- Levels: Two
- Stories: 1
- Patio & porch: Front Porch, Patio, Rear Porch, Screened
- Exterior features: Fenced Yard, Fire Pit
- Pool features: Association, Community
- Fencing: Back Yard, Vinyl
- Has view: Yes
Lot
- Size: 7,405 Square Feet
- Features: Back Yard, Garden, Many Trees
Details
- Additional structures: None
- Parcel number: 1753588734
- Special conditions: Seller Licensed Real Estate Professional
Construction
Type & style
- Home type: SingleFamily
- Architectural style: Traditional
- Property subtype: Single Family Residence, Residential
Materials
- Attic/Crawl Hatchway(s) Insulated, Blown-In Insulation, Fiber Cement, Stone, Stone Veneer
- Foundation: Slab
- Roof: Shingle
Condition
- New construction: No
- Year built: 2020
- Major remodel year: 2020
Utilities & green energy
- Sewer: Public Sewer
- Water: Public
Green energy
- Energy efficient items: Thermostat
- Energy generation: Solar
Community & HOA
Community
- Features: Clubhouse, Fishing, Park, Playground, Pool, Sidewalks, Street Lights, Other
- Subdivision: Glenmere
HOA
- Has HOA: Yes
- Amenities included: Clubhouse, Jogging Path, Maintenance Grounds, Picnic Area, Playground, Pool
- Services included: Maintenance Grounds, Storm Water Maintenance
- HOA fee: $243 quarterly
Location
- Region: Knightdale
Financial & listing details
- Price per square foot: $189/sqft
- Tax assessed value: $547,641
- Annual tax amount: $5,232
- Date on market: 11/8/2024
Price history
| Date | Event | Price |
|---|---|---|
| 1/17/2025 | Sold | $520,000-1%$189/sqft |
Source:  Doorify MLS #10062420 Report a problem Doorify MLS #10062420 Report a problem | ||
| 11/30/2024 | Pending sale | $525,000$191/sqft |
Source: Doorify MLS #10062420 Report a problem | ||
| 11/8/2024 | Listed for sale | $525,000+39.6%$191/sqft |
Source: Doorify MLS #10062420 Report a problem | ||
| 4/23/2020 | Sold | $376,053$137/sqft |
Source: Doorify MLS #2287552 Report a problem | ||
| 4/17/2020 | Pending sale | $376,053$137/sqft |
Source: Coldwell Banker Howard Perry and Walston #2287552 Report a problem | ||
| 4/17/2020 | Listed for sale | $376,053$137/sqft |
Source: Coldwell Banker Howard Perry and Walston #2287552 Report a problem | ||
Public tax history
| Year | Property taxes | Tax assessment |
|---|---|---|
| 2025 | $5,252 +0.4% | $547,641 +0.2% |
| 2024 | $5,233 +18.5% | $546,692 +37.6% |
| 2023 | $4,417 +3.5% | $397,187 |
| 2022 | $4,268 +4.8% | $397,187 |
| 2021 | $4,071 +37.8% | $397,187 |
| 2020 | $2,955 | $397,187 +322.5% |
| 2019 | -- | $94,000 |
Find assessor info on the county website
Neighborhood: 27545
Nearby homes
- $447,0004 bd3 ba2.4k sqft320 Spruce Pine Trl, Knightdale, NC 27545Sold

- $552,8005 bd5 ba3k sqft328 Spruce Pine Trl, Knightdale, NC 27545Off Market
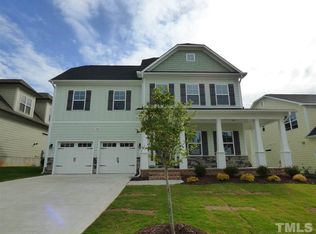
- $564,9005 bd5 ba3k sqft423 Greenbrier Acre Ln, Knightdale, NC 27545Sold
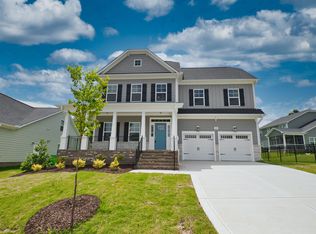
- $545,0004 bd3 ba2.7k sqft316 Spruce Pine Trl, Knightdale, NC 27545Sold

- $595,0004 bd3 ba3.7k sqft332 Spruce Pine Trl, Knightdale, NC 27545Sold
- $551,300-- bd2 ba2.8k sqft208 Poplar Summit Ln, Knightdale, NC 27545Off Market
- $514,5004 bd3 ba2.6k sqft325 Spruce Pine Trl, Knightdale, NC 27545Off Market
- $487,5004 bd3 ba2.5k sqft321 Spruce Pine Trl, Knightdale, NC 27545Off Market
Nearby schools
GreatSchools rating
- 6/10Knightdale ElementaryGrades: PK-5Distance: 0.4 mi
- 3/10Neuse River MiddleGrades: 6-8Distance: 3.6 mi
- 3/10Knightdale HighGrades: 9-12Distance: 2.3 mi
Schools provided by the listing agent
- Elementary: Wake County Schools
- Middle: Wake County Schools
- High: Wake County Schools
Source: Doorify MLS. This data may not be complete. We recommend contacting the local school district to confirm school assignments for this home.
Get a cash offer in 3 minutes
Find out how much your home could sell for in as little as 3 minutes with a no-obligation cash offer.
Estimated market value
$512,700
Get a cash offer in 3 minutes
Find out how much your home could sell for in as little as 3 minutes with a no-obligation cash offer.
Estimated market value
$512,700
- North Carolina
- Wake County
- Knightdale
- 27545
- 324 Spruce Pine Trl
Nearby cities
Nearby zip codes
Other Knightdale Topics
