NEW MAJOR PRICE REDUCTION !!!! ''CUSTOM LUXURY HOME WITH MAIN FLOOR MASTER BEDROOM! BRING US YOUR OFFER TODAY !! A LUXURY Custom-Built, High-End 4 Bedroom Home located in the Premier Community of Glenmere in the Knightdale/Eastern Wake County area. This Property with 3710 Square Feet offers Exceptional features throughout, designed for Luxurious living. ''This home is also ideal for Multi-Generational Living''( One Family Living Downstairs and One Family Living Upstairs) Upon entering, you'll find Beautiful Hardwood Floors in the Main Living Areas, an Open Kitchen with Quartz Countertops, a Subway Tile Backsplash, and Modern Stainless Steel Appliances. The Kitchen also boasts Custom soft-close cabinets. A High End Refrigerator, Washer, and Dryer are included with the Home. (Kitchen Counter Tops and Backsplash were upgraded in 2023) This Residence features Two Fireplaces, one of which is located in the enclosed Back Porch with Flexible window/screen configurations, perfect for year-round enjoyment. The First Floor Master Bedroom is extra-large and includes a Master Bath with a Garden Tub and a Tiled Shower. The Home offers several Flexible rooms that can be adapted for an Office, Additional Bedrooms, Crafts, or an Exercise space. Upstairs, you'll find New Carpeting and a Large Bonus Room with multiple potential uses. The Family Room is particularly Inviting, featuring a Fireplace flanked by Built-in Bookcases, creating a Warm and Cozy atmosphere. There is also a separate Dining Room with High-End Woodworking finishes. Additionally, the Property includes an Oversized Garage, ideal for larger vehicles, and a Fenced-in Backyard, perfect for pets. This Home Truly offers numerous other Features that must be Seen in Person to be Fully Appreciated. (DUSK Photo is AI Generated. Landscape lights in photo are not included )
Sold for $595,000
$595,000
332 Spruce Pine Trl, Knightdale, NC 27545
4beds
3,710sqft
Single Family Residence, Residential
Built in 2016
7,840 Square Feet Lot
$594,800 Zestimate®
$160/sqft
$3,164 Estimated rent
Home value
$594,800
$565,000 - $625,000
$3,164/mo
Zestimate® history
Owner options
List your home for rent
$3,164/mo
Rent Zestimate®
Find your next renter with Zillow Rental Manager. Plus, with online applications, you can quickly screen prospective tenants – for free.
$3,164/mo
Rent Zestimate®
Refinance and save
$3,758/mo
Est. payment
Refinancing to a lower rate could help reduce your monthly payments and save thousands over the life of the loan.
$3,758/mo
Est. payment
Explore your selling options
Work with a Zillow partner agent
Leverage their expertise and Zillow's premium Showcase listings to get your home seen by more buyers.
Get startedList with your own agent
Get your home in front of millions of buyers by listing it on Zillow.
Learn how to do itSell it yourself
Take full control of how buyers see your home on Zillow by listing For Sale by Owner (FSBO).
List your homeWhat's special
Two fireplacesMain floor master bedroomSubway tile backsplashCustom soft-close cabinetsModern stainless steel appliances
Zillow last checked:
Listing updated:
Listed by:
Ricky Murray 919-795-4463,
Coldwell Banker HPW
Bought with:
Debra Lynn Gladsto Ferris, 317047
RE/MAX United
Source: Doorify MLS,MLS#: 10127277
Facts & features
Interior
Bedrooms & bathrooms
- Bedrooms: 4
- Bathrooms: 3
- Full bathrooms: 3
Heating
- Fireplace(s), Forced Air, Natural Gas
Cooling
- Ceiling Fan(s), Central Air, Electric, Multi Units
Appliances
- Included: Dishwasher, Disposal, Free-Standing Refrigerator, Gas Cooktop, Microwave, Tankless Water Heater, Trash Compactor, Washer/Dryer
- Laundry: Laundry Room, Main Level
Features
- Bathtub/Shower Combination, Bookcases, Built-in Features, Ceiling Fan(s), Coffered Ceiling(s), Eat-in Kitchen, Entrance Foyer, High Ceilings, Kitchen Island, Open Floorplan, Master Downstairs, Quartz Counters, Radon Mitigation, Separate Shower, Smooth Ceilings, Tray Ceiling(s), Walk-In Closet(s), Walk-In Shower
- Flooring: Carpet, Hardwood, Tile
- Number of fireplaces: 2
- Fireplace features: Family Room, Gas, Gas Log, Outside
Interior area
- Total structure area: 3,710
- Total interior livable area: 3,710 sqft
- Finished area above ground: 3,710
- Finished area below ground: 0
Property
Parking
- Total spaces: 2
- Parking features: Attached, Concrete, Driveway, Garage, Garage Door Opener, Garage Faces Front, On Street
- Attached garage spaces: 2
Features
- Levels: Two
- Stories: 1
- Patio & porch: Covered, Enclosed, Front Porch, Rear Porch, Screened
- Exterior features: Fenced Yard, Private Yard
- Fencing: Back Yard, Wrought Iron
- Has view: Yes
Lot
- Size: 7,840 Square Feet
- Features: Back Yard, Corner Lot, Few Trees, Front Yard, Landscaped, Level
Details
- Parcel number: 1753587865
- Special conditions: Standard
Construction
Type & style
- Home type: SingleFamily
- Architectural style: Traditional
- Property subtype: Single Family Residence, Residential
Materials
- Fiber Cement, Stone
- Roof: Asphalt, Shingle
Condition
- New construction: No
- Year built: 2016
Utilities & green energy
- Sewer: Public Sewer
- Water: Public
- Utilities for property: Cable Connected, Electricity Connected, Natural Gas Connected, Sewer Connected, Water Connected
Community & HOA
Community
- Subdivision: Glenmere
HOA
- Has HOA: Yes
- Amenities included: Clubhouse, Pool, Trail(s)
- Services included: Unknown
- HOA fee: $243 quarterly
Location
- Region: Knightdale
Financial & listing details
- Price per square foot: $160/sqft
- Tax assessed value: $649,440
- Annual tax amount: $6,235
- Date on market: 10/12/2025
- Road surface type: Asphalt, Paved
Price history
| Date | Event | Price |
|---|---|---|
| 6/11/2026 | Sold | $595,000-5.5%$160/sqft |
Source:  Doorify MLS #10127277 Report a problem Doorify MLS #10127277 Report a problem | ||
| 5/9/2026 | Pending sale | $629,900$170/sqft |
Source: Doorify MLS #10127277 Report a problem | ||
| 4/1/2026 | Price change | $629,900-3.1%$170/sqft |
Source: Doorify MLS #10127277 Report a problem | ||
| 1/5/2026 | Price change | $650,000-1.5%$175/sqft |
Source: Doorify MLS #10127277 Report a problem | ||
| 11/5/2025 | Price change | $659,900-3.7%$178/sqft |
Source: Doorify MLS #10127277 Report a problem | ||
| 10/12/2025 | Listed for sale | $685,000+3.8%$185/sqft |
Source: Doorify MLS #10127277 Report a problem | ||
| 9/6/2022 | Sold | $660,000-4.2%$178/sqft |
Source: Doorify MLS #2453811 Report a problem | ||
| 8/22/2022 | Contingent | $689,000$186/sqft |
Source: Doorify MLS #2453811 Report a problem | ||
| 7/29/2022 | Price change | $689,000-1.4%$186/sqft |
Source: Doorify MLS #2453811 Report a problem | ||
| 6/10/2022 | Listed for sale | $699,000+74.8%$188/sqft |
Source: Doorify MLS #2453811 Report a problem | ||
| 6/30/2017 | Sold | $400,000$108/sqft |
Source: Doorify MLS #2054358 Report a problem | ||
Public tax history
| Year | Property taxes | Tax assessment |
|---|---|---|
| 2025 | $6,236 +0.4% | $649,440 |
| 2024 | $6,212 +16.2% | $649,440 +34.9% |
| 2023 | $5,347 +3.5% | $481,254 |
| 2022 | $5,167 +11.7% | $481,254 +6.5% |
| 2021 | $4,628 | $451,727 |
| 2020 | $4,628 -11.4% | $451,727 0% |
| 2019 | $5,220 | $451,926 |
| 2018 | $5,220 +38.3% | $451,926 |
| 2017 | $3,774 | $451,926 +380.8% |
| 2016 | -- | $94,000 |
Find assessor info on the county website
Neighborhood: 27545
Nearby homes
- $544,7005 bd5 ba3k sqft328 Spruce Pine Trl, Knightdale, NC 27545Off Market
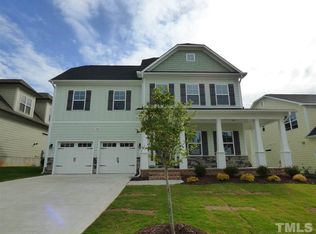
- $551,300-- bd2 ba2.8k sqft208 Poplar Summit Ln, Knightdale, NC 27545Off Market
- $646,8004 bd4 ba3.1k sqft404 Spruce Pine Trl, Knightdale, NC 27545Off Market
- $520,0004 bd3 ba2.7k sqft324 Spruce Pine Trl, Knightdale, NC 27545Sold
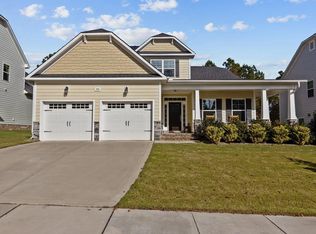
- $561,4005 bd3 ba2.8k sqft333 Spruce Pine Trl, Knightdale, NC 27545Off Market
- $607,500-- bd3 ba3.1k sqft212 Poplar Summit Ln, Knightdale, NC 27545Off Market
- $564,9005 bd5 ba3k sqft423 Greenbrier Acre Ln, Knightdale, NC 27545Sold
- $562,8004 bd4 ba2.9k sqft329 Spruce Pine Trl, Knightdale, NC 27545Off Market
Nearby schools
GreatSchools rating
- 6/10Knightdale ElementaryGrades: PK-5Distance: 0.4 mi
- 3/10Neuse River MiddleGrades: 6-8Distance: 3.6 mi
- 3/10Knightdale HighGrades: 9-12Distance: 2.3 mi
Schools provided by the listing agent
- Elementary: Wake - Knightdale Elementary
- Middle: Wake - Neuse River Middle
- High: Wake - Knightdale High
Source: Doorify MLS. This data may not be complete. We recommend contacting the local school district to confirm school assignments for this home.
Get a cash offer in 3 minutes
Find out how much your home could sell for in as little as 3 minutes with a no-obligation cash offer.
Estimated market value
$594,800
Get a cash offer in 3 minutes
Find out how much your home could sell for in as little as 3 minutes with a no-obligation cash offer.
Estimated market value
$594,800
- North Carolina
- Wake County
- Knightdale
- 27545
- 332 Spruce Pine Trl
Nearby cities
Nearby zip codes
Other Knightdale Topics
