Experience the ultimate combination of comfort, ease, and sophistication at Vistera at Venice, a thoughtfully planned Nokomis community that brings resort-style living to your doorstep. Designed to support a vibrant and active lifestyle, this neighborhood offers amenities for every interest and pace including being a gas community. Start your day with a swim in the stunning community pool or relax poolside in the tranquil outdoor setting. Stay energized with a visit to the well-equipped fitness center, or enjoy a round of friendly competition in the game room—perfect for socializing and entertainment. With an on-site activities director, you’ll always have something to look forward to, from fitness classes and seasonal celebrations to engaging community events. Lawn maintenance is included, allowing you to enjoy your surroundings and community experiences without the worry of outdoor upkeep. This beautifully crafted three-bedroom, two-bathroom home is designed with today’s lifestyle in mind. The spacious Owner’s Retreat features a generous layout and an expansive walk-in closet for abundant storage and everyday ease. The sleek kitchen serves as the heart of the home with a large pantry and thoughtful finishes—ideal for anyone who enjoys cooking or entertaining. A light-filled study provides the perfect setting for a home office or reading room, while designer upgrades like wood laminate flooring add warmth and style throughout. Impact-resistant hurricane windows ensure year-round peace of mind, and a practical backpack rack near the garage offers an organized, stylish touch to your entryway. This is more than a home—it’s a lifestyle designed for connection, convenience, and comfort.
Sold for $424,990
$424,990
320 VISTERA BOULEVARD, NOKOMIS, FL 34275
3beds
2,211sqft
Single Family Residence
Built in 2023
6,300 Square Feet Lot
$422,800 Zestimate®
$192/sqft
$3,426 Estimated rent
Home value
$422,800
$385,000 - $465,000
$3,426/mo
Zestimate® history
Owner options
List your home for rent
$3,426/mo
Rent Zestimate®
Find your next renter with Zillow Rental Manager. Plus, with online applications, you can quickly screen prospective tenants – for free.
$3,426/mo
Rent Zestimate®
Refinance and save
$2,905/mo
Est. payment
Refinancing to a lower rate could help reduce your monthly payments and save thousands over the life of the loan.
$2,905/mo
Est. payment
Explore your selling options
Work with a Zillow partner agent
Leverage their expertise and Zillow's premium Showcase listings to get your home seen by more buyers.
Get startedList with your own agent
Get your home in front of millions of buyers by listing it on Zillow.
Learn how to do itSell it yourself
Take full control of how buyers see your home on Zillow by listing For Sale by Owner (FSBO).
List your homeWhat's special
Large pantryStunning community poolTranquil outdoor setting
Zillow last checked:
Listing updated:
Listed by:
Robert St. Pierre,
WEEKLEY HOMES REALTY COMPANY 866-493-3553
Bought with:
Alven Nguyen, 3531929
FINE PROPERTIES
Source: Stellar MLS,MLS#: TB8432554 Originating MLS: Suncoast Tampa
Originating MLS: Suncoast Tampa
Facts & features
Interior
Bedrooms & bathrooms
- Bedrooms: 3
- Bathrooms: 2
- Full bathrooms: 2
Rooms
- Room types: Den/Library/Office, Family Room
Primary bedroom
- Features: Walk-In Closet(s)
- Level: First
- Area: 270 Square Feet
- Dimensions: 18x15
Den
- Level: First
- Area: 121 Square Feet
- Dimensions: 11x11
Kitchen
- Level: First
- Area: 238 Square Feet
- Dimensions: 17x14
Living room
- Level: First
- Area: 289 Square Feet
- Dimensions: 17x17
Heating
- Central
Cooling
- Central Air
Appliances
- Included: Convection Oven, Dishwasher, Range, Tankless Water Heater
- Laundry: Electric Dryer Hookup, Gas Dryer Hookup, Laundry Room
Features
- In Wall Pest System, Open Floorplan, Primary Bedroom Main Floor, Thermostat, Walk-In Closet(s)
- Flooring: Carpet, Laminate, Tile
- Windows: Storm Window(s)
- Has fireplace: No
Interior area
- Total structure area: 2,998
- Total interior livable area: 2,211 sqft
Property
Parking
- Total spaces: 2
- Parking features: Garage Door Opener, Garage Faces Rear
- Attached garage spaces: 2
Features
- Levels: One
- Stories: 1
- Patio & porch: Covered
- Exterior features: Irrigation System, Lighting, Rain Gutters, Sidewalk
Lot
- Size: 6,300 Square Feet
- Features: Sidewalk
- Residential vegetation: Mature Landscaping
Details
- Parcel number: 0389100252
- Special conditions: None
Construction
Type & style
- Home type: SingleFamily
- Property subtype: Single Family Residence
Materials
- Block, Stone, Stucco
- Foundation: Slab
- Roof: Tile
Condition
- Completed
- New construction: Yes
- Year built: 2023
Details
- Builder model: The Langham
- Builder name: David Weekley Homes
Utilities & green energy
- Sewer: Public Sewer
- Water: Public
- Utilities for property: BB/HS Internet Available, Cable Available, Electricity Connected, Fiber Optics, Natural Gas Available, Natural Gas Connected, Phone Available, Public, Sewer Connected, Street Lights
Community & HOA
Community
- Features: Clubhouse, Community Mailbox, Fitness Center, Gated Community - No Guard, Pool, Sidewalks
- Security: Fire Alarm, Security Gate, Smoke Detector(s)
- Pet fee: $0 monthly
- Subdivision: VISTERA OF VENICE
HOA
- Has HOA: Yes
- Amenities included: Clubhouse, Fitness Center, Gated, Pool
- Services included: Community Pool, Maintenance Structure, Maintenance Grounds, Pool Maintenance
- HOA fee: $137 monthly
- HOA name: Castle Group
Location
- Region: Nokomis
Financial & listing details
- Price per square foot: $192/sqft
- Tax assessed value: $68,700
- Annual tax amount: $3,758
- Date on market: 9/29/2025
- Cumulative days on market: 178 days
- Listing terms: Cash,Conventional,FHA,VA Loan
- Ownership: Fee Simple
- Total actual rent: 0
- Electric utility on property: Yes
- Road surface type: Paved
Price history
| Date | Event | Price |
|---|---|---|
| 4/29/2026 | Sold | $424,990-5.6%$192/sqft |
Source:  Stellar MLS #TB8432554 Report a problem Stellar MLS #TB8432554 Report a problem | ||
| 3/27/2026 | Pending sale | $449,990$204/sqft |
Source: Stellar MLS #TB8432554 Report a problem | ||
| 2/5/2026 | Price change | $449,990-3.4%$204/sqft |
Source: Stellar MLS #TB8432554 Report a problem | ||
| 9/26/2025 | Price change | $465,990-9%$211/sqft |
Source:  David Weekley Homes Report a problem David Weekley Homes Report a problem | ||
| 9/24/2025 | Price change | $511,945+0.4%$232/sqft |
Source: David Weekley Homes Report a problem | ||
| 7/30/2025 | Price change | $509,990-0.4%$231/sqft |
Source: David Weekley Homes Report a problem | ||
| 7/25/2025 | Price change | $511,945-6.4%$232/sqft |
Source: David Weekley Homes Report a problem | ||
| 7/8/2025 | Listed for sale | $546,945$247/sqft |
Source: David Weekley Homes Report a problem | ||
Public tax history
| Year | Property taxes | Tax assessment |
|---|---|---|
| 2025 | $3,933 +3.6% | $68,700 -5.2% |
| 2024 | $3,796 -1.5% | $72,500 -20.2% |
| 2023 | $3,854 | $90,900 |
Find assessor info on the county website
Neighborhood: Northeast Venice
Nearby homes
- $459,9903 bd2 ba2.2k sqft316 Vistera Blvd, Nokomis, FL 34275Sold
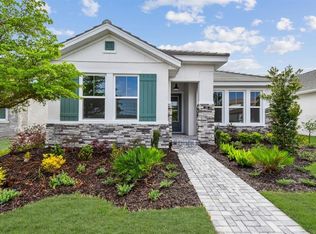
- $429,9903 bd2 ba2.1k sqft324 Vistera Blvd, Nokomis, FL 34275Sold

- $449,9903 bd2 ba2.2k sqft328 Vistera Blvd, Nokomis, FL 34275New Construction

- $509,9903 bd2 ba2k sqft312 Vistera Blvd, Nokomis, FL 34275Sold
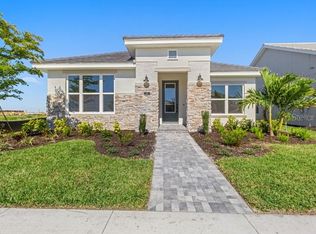
- $419,9903 bd2 ba2.1k sqft332 Vistera Blvd, Nokomis, FL 34275Pending
- $68,700-- bd-- ba-- sqft739 Allora Ave, Nokomis, FL 34275Off Market
- $520,0003 bd2 ba2k sqft308 Vistera Blvd, Nokomis, FL 34275Sold
- $68,700-- bd-- ba-- sqft743 Allora Ave, Nokomis, FL 34275Off Market
Nearby schools
GreatSchools rating
- 8/10Laurel Nokomis SchoolGrades: PK-8Distance: 2.2 mi
- 7/10Venice Senior High SchoolGrades: 9-12Distance: 3.9 mi
Schools provided by the listing agent
- Elementary: Laurel Nokomis Elementary
- Middle: Laurel Nokomis Middle
- High: Venice Senior High
Source: Stellar MLS. This data may not be complete. We recommend contacting the local school district to confirm school assignments for this home.
Get a cash offer in 3 minutes
Find out how much your home could sell for in as little as 3 minutes with a no-obligation cash offer.
Estimated market value
$422,800
Get a cash offer in 3 minutes
Find out how much your home could sell for in as little as 3 minutes with a no-obligation cash offer.
Estimated market value
$422,800
- Florida
- Sarasota County
- Venice
- 34275
- Northeast Venice
- 320 VISTERA BOULEVARD
Nearby cities
Nearby neighborhoods
Nearby zip codes
Other Venice Topics
