The Boundary by David Weekley floor plan presents optimized gathering spaces and the versatility to adapt to a family’s lifestyle changes over the years. Start each day rested and refreshed in the Owner’s Retreat, which includes a walk-in closet and en suite Owner’s Bath. Your open family and dining rooms are surrounded by big, energy-efficient windows to allow every day to shine. The contemporary kitchen is optimized to support solo chefs and family cooking adventures with a presentation island and easy style. There’s a perfect place for every activity thanks to the breezy lanai and welcoming study. Two junior bedrooms share a full bathroom and provide ample individual privacy. Experience the livability and EnergySaver™ advantages of this outstanding new home in the Tampa-area community of Vistera of Venice.
Sold for $429,990
$429,990
324 VISTERA BOULEVARD, NOKOMIS, FL 34275
3beds
2,131sqft
Single Family Residence
Built in 2026
6,300 Square Feet Lot
$429,900 Zestimate®
$202/sqft
$3,364 Estimated rent
Home value
$429,900
$396,000 - $469,000
$3,364/mo
Zestimate® history
Owner options
List your home for rent
$3,364/mo
Rent Zestimate®
Find your next renter with Zillow Rental Manager. Plus, with online applications, you can quickly screen prospective tenants – for free.
$3,364/mo
Rent Zestimate®
Refinance and save
$2,944/mo
Est. payment
Refinancing to a lower rate could help reduce your monthly payments and save thousands over the life of the loan.
$2,944/mo
Est. payment
Explore your selling options
Work with a Zillow partner agent
Leverage their expertise and Zillow's premium Showcase listings to get your home seen by more buyers.
Get startedList with your own agent
Get your home in front of millions of buyers by listing it on Zillow.
Learn how to do itSell it yourself
Take full control of how buyers see your home on Zillow by listing For Sale by Owner (FSBO).
List your homeWhat's special
Breezy lanaiWelcoming studyBig energy-efficient windows
Zillow last checked:
Listing updated:
Listed by:
Robert St. Pierre,
WEEKLEY HOMES REALTY COMPANY 866-493-3553
Bought with:
Nazar Bas, 3487709
COLDWELL BANKER REALTY
Source: Stellar MLS,MLS#: TB8504046 Originating MLS: Suncoast Tampa
Originating MLS: Suncoast Tampa
Facts & features
Interior
Bedrooms & bathrooms
- Bedrooms: 3
- Bathrooms: 2
- Full bathrooms: 2
Rooms
- Room types: Den/Library/Office, Media Room
Primary bedroom
- Features: Walk-In Closet(s)
- Level: First
- Area: 280 Square Feet
- Dimensions: 14x20
Bedroom 2
- Features: Built-in Closet
- Level: First
- Area: 120 Square Feet
- Dimensions: 10x12
Bathroom 3
- Features: Built-in Closet
- Level: First
- Area: 132 Square Feet
- Dimensions: 11x12
Kitchen
- Level: First
- Area: 225 Square Feet
- Dimensions: 15x15
Living room
- Level: First
- Area: 315 Square Feet
- Dimensions: 15x21
Heating
- Electric, Heat Pump, Natural Gas
Cooling
- Central Air
Appliances
- Included: Dishwasher, Disposal, Gas Water Heater, Microwave, Range
- Laundry: Electric Dryer Hookup, Gas Dryer Hookup, Laundry Room, Washer Hookup
Features
- Kitchen/Family Room Combo, Living Room/Dining Room Combo, PrimaryBedroom Upstairs, Solid Surface Counters, Thermostat, Walk-In Closet(s)
- Flooring: Carpet, Ceramic Tile, Laminate
- Doors: Sliding Doors
- Windows: Hurricane Shutters
- Has fireplace: No
Interior area
- Total structure area: 3,024
- Total interior livable area: 2,131 sqft
Property
Parking
- Total spaces: 2
- Parking features: Garage Door Opener, Garage Faces Rear
- Attached garage spaces: 2
Features
- Levels: One
- Stories: 1
- Patio & porch: Covered, Front Porch, Rear Porch
- Exterior features: Awning(s), Irrigation System, Rain Gutters, Sidewalk
Lot
- Size: 6,300 Square Feet
- Features: Sidewalk
Details
- Parcel number: 0389100251
- Special conditions: None
Construction
Type & style
- Home type: SingleFamily
- Property subtype: Single Family Residence
Materials
- Block, HardiPlank Type, Stone, Stucco
- Foundation: Slab
- Roof: Tile
Condition
- Completed
- New construction: Yes
- Year built: 2026
Details
- Builder model: The Boundary
- Builder name: David Weekley Homes
Utilities & green energy
- Sewer: Public Sewer
- Water: Public
- Utilities for property: Electricity Available, Fiber Optics, Natural Gas Connected, Public
Community & HOA
Community
- Features: Clubhouse, Community Mailbox, Fitness Center, Gated Community - No Guard, Golf Carts OK, Irrigation-Reclaimed Water, Pool, Sidewalks
- Pet fee: $0 monthly
- Subdivision: VISTERA OF VENICE
HOA
- Has HOA: Yes
- Services included: Community Pool, Maintenance Grounds, Pool Maintenance, Recreational Facilities
- HOA fee: $153 monthly
- HOA name: Castle Group
Location
- Region: Nokomis
Financial & listing details
- Price per square foot: $202/sqft
- Tax assessed value: $68,700
- Annual tax amount: $3,776
- Date on market: 5/1/2026
- Cumulative days on market: 19 days
- Listing terms: Cash,Conventional,FHA,VA Loan
- Ownership: Fee Simple
- Total actual rent: 0
- Electric utility on property: Yes
- Road surface type: Paved
Price history
| Date | Event | Price |
|---|---|---|
| 7/29/2026 | Sold | $429,990$202/sqft |
Source:  Stellar MLS #TB8504046 Report a problem Stellar MLS #TB8504046 Report a problem | ||
| 5/21/2026 | Pending sale | $429,990$202/sqft |
Source: Stellar MLS #TB8504046 Report a problem | ||
| 3/31/2026 | Listed for sale | $429,990$202/sqft |
Source:  David Weekley Homes Report a problem David Weekley Homes Report a problem | ||
Public tax history
| Year | Property taxes | Tax assessment |
|---|---|---|
| 2025 | $3,933 +3.6% | $68,700 -5.2% |
| 2024 | $3,796 -1.5% | $72,500 -20.2% |
| 2023 | $3,854 | $90,900 |
Find assessor info on the county website
Neighborhood: Northeast Venice
Nearby homes
- $449,9903 bd2 ba2.2k sqft328 Vistera Blvd, Nokomis, FL 34275New Construction

- $424,9903 bd2 ba2.2k sqft320 Vistera Blvd, Nokomis, FL 34275Sold
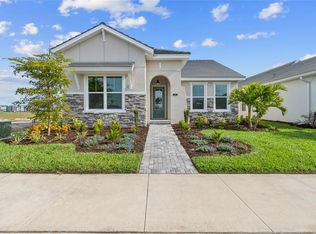
- $419,9903 bd2 ba2.1k sqft332 Vistera Blvd, Nokomis, FL 34275Pending

- $459,9903 bd2 ba2.2k sqft316 Vistera Blvd, Nokomis, FL 34275Sold
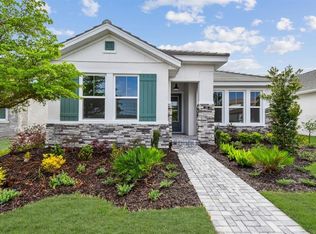
- $619,5004 bd3 ba2.5k sqft261 Vistera Blvd, North Venice, FL 34275Sold
- $69,600-- bd-- ba-- sqft336 Vistera Blvd, Nokomis, FL 34275Off Market
- $509,9903 bd2 ba2k sqft312 Vistera Blvd, Nokomis, FL 34275Sold
- $69,400-- bd-- ba-- sqft747 Allora Ave, Nokomis, FL 34275Off Market
Nearby schools
GreatSchools rating
- 8/10Laurel Nokomis SchoolGrades: PK-8Distance: 2.2 mi
- 7/10Venice Senior High SchoolGrades: 9-12Distance: 3.9 mi
Schools provided by the listing agent
- Elementary: Laurel Nokomis Elementary
- Middle: Laurel Nokomis Middle
- High: Venice Senior High
Source: Stellar MLS. This data may not be complete. We recommend contacting the local school district to confirm school assignments for this home.
Get a cash offer in 3 minutes
Find out how much your home could sell for in as little as 3 minutes with a no-obligation cash offer.
Estimated market value
$429,900
Get a cash offer in 3 minutes
Find out how much your home could sell for in as little as 3 minutes with a no-obligation cash offer.
Estimated market value
$429,900
- Florida
- Sarasota County
- Venice
- 34275
- Northeast Venice
- 324 VISTERA BOULEVARD
Nearby cities
Nearby neighborhoods
Nearby zip codes
Other Venice Topics
