Skip main navigation
Off market
  • $9,404,200

    320 W 80th St, New York, NY 10024

    6beds
    6,358sqft
    Townhouse
    Built in 1899
    1,736 Square Feet Lot
    $9,404,200 Zestimate®
    $1,479/sqft
    $37,212 Estimated rent

    Home value

    $9,404,200

    $7.99M - $11.00M

    $37,212/mo

    Zestimate® history
    Loading
    Loading...

    Owner options

    List your home for rent

    $37,212/mo

    Rent Zestimate®

    Find your next renter with Zillow Rental Manager. Plus, with online applications, you can quickly screen prospective tenants – for free.

    Learn more

    $37,212/mo

    Rent Zestimate®

    Refinance and save

    $57,433/mo

    Est. payment

    Refinancing to a lower rate could help reduce your monthly payments and save thousands over the life of the loan.

    See today's rates

    $57,433/mo

    Est. payment

    Explore your selling options

    Work with a Zillow partner agent

    Leverage their expertise and Zillow's premium Showcase listings to get your home seen by more buyers.

    Get started

    List with your own agent

    Get your home in front of millions of buyers by listing it on Zillow.

    Learn how to do it

    Sell it yourself

    Take full control of how buyers see your home on Zillow by listing For Sale by Owner (FSBO).

    List your home

    What's special

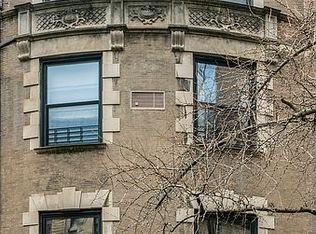
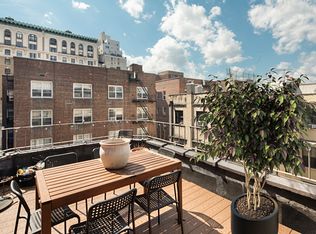
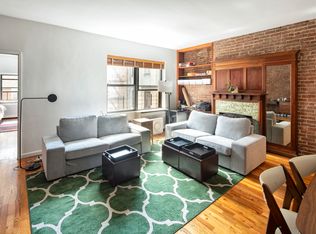
    Built in 1899 by renowned architect Clarence True, this exquisite 5-story townhome in the Riverside Drive West Historic District showcases iconic Elizabethan Renaissance Revival style that has been impeccably and lovingly maintained. Sprawling over 6,358 square feet, the grand 6-bedroom, 5.5-bathroom residence opens to a gracious entry foyer with a beautiful, original wooden staircase that anchors the home's light-filled and spacious living spaces. Exquisite original detail throughout includes eight handsomely carved fireplaces, ornate wood paneling, pocket doors, hardwood floors and high beamed ceilings. Take the stairs or the elevator and enjoy the home's generous layout, which sprawls over five main floors plus a finished basement. The first floor entry level includes a large family and media room including a breakfast kitchen, plus a tranquil, south-facing garden, your private oasis for relaxing or entertaining. On the second floor, the windowed chef's kitchen is professionally equipped and opens to a large formal dining room, while the graciously appointed living room is flooded with northern light. The third floor houses the spacious master suite, which boasts an en-suite bath with separate shower and Jacuzzi, plus a large walk-in closet. Across the hall, a home library (or possible bedroom) features built-in shelves and four closets. The fourth floor houses two additional bedrooms with en-suite baths, while the fifth floor offers a sky-lit studio and gym, or possible fifth and sixth bedrooms. The home has been upgraded with six-zone air cooling for added flexibility. Situated on a historic, tree-lined block near Riverside Park, this stately brownstone home enjoys close proximity to trendy restaurants and storefronts, the culture of Lincoln Center and the ease of multiple transportation choices.

    This property is off market, which means it's not currently listed for sale or rent on Zillow. This may be different from what's available on other websites or public sources.
    Facts & features

    Interior

    Bedrooms & bathrooms
    • Bedrooms: 6
    • Bathrooms: 6
    • Full bathrooms: 5
    • 1/2 bathrooms: 1
    Cooling
    • Central
    Appliances
    • Included: Freezer, Refrigerator
    Features
    • Has fireplace: Yes
    Interior area
    • Total interior livable area: 6,358 sqft

    Property

    Lot
    • Size: 1,736 sqft
    Details
    • Parcel number: 012440024

    Construction

    Type & style
    • Home type: Townhouse
    Condition
    • Year built: 1899

    Community & neighborhood

    Location
    • Region: New York

    Price history

    DateEventPrice
    11/15/2017Sold$7,649,000-6.2%$1,203/sqft
    Source: Public Record Report a problem
    8/13/2017Pending sale$8,155,000$1,283/sqft
    Source: Douglas Elliman #2135990 Report a problem
    5/4/2017Price change$8,155,000-2.5%$1,283/sqft
    Source: Douglas Elliman #2135990 Report a problem
    2/22/2017Price change$8,365,000-16.2%$1,316/sqft
    Source: Douglas Elliman #2135990 Report a problem
    5/4/2016Price change$9,985,000-23%$1,570/sqft
    Source: Douglas Elliman #2135990 Report a problem
    3/15/2016Price change$12,975,000-2.1%$2,041/sqft
    Source: Douglas Elliman #2135990 Report a problem
    11/3/2015Price change$13,250,000-5.4%$2,084/sqft
    Source: Leslie J. Garfield #a986802c-82c9-42d6-9f03-fd5f1a934dc0 Report a problem
    6/3/2015Listed for sale$14,000,000$2,202/sqft
    Source: Leslie J. Garfield #a986802c-82c9-42d6-9f03-fd5f1a934dc0 Report a problem
    2/26/2013Listing removed$2,195
    Source: Jessica D. Report a problem
    2/9/2013Listed for rent$2,195
    Source: Jessica D. Report a problem

    Public tax history

    YearProperty taxesTax assessment
    2025$41,194 +6%$558,900 +7%
    2024$38,862 -1.1%$522,420 +4.1%
    2023$39,296 $501,840 +1.6%
    2022-- $493,980 -3.2%
    2021-- $510,180 -7.3%
    2020-- $550,380 +6.1%
    2019$34,130 +1.2%$518,700 +221.7%
    2018$33,730 +3.4%$161,241 +0.8%
    2017$32,619 +8.1%$160,015 +6%
    2016$30,180 $150,969 +6%
    2015$30,180 +65.8%$142,430 +6%
    2014$18,207 $134,368
    2013-- $134,368 +0.8%
    2012-- $133,346 +6%
    2011-- $125,808 +6%
    2010-- $118,692 +6%
    2009-- $111,974
    2008-- $111,974 +0.8%
    2007-- $111,122 +6%
    2006-- $104,840 +6%
    2005-- $98,910 +6%
    2004-- $93,312
    2003-- $93,312 +0.8%
    2002-- $92,602 +6%
    2001-- $87,367 +6%
    2000-- $82,425

    Find assessor info on the county website

    Neighborhood: Upper West Side

    Nearby schools

    GreatSchools rating
    Schools provided by the listing agent
    • District: Nyc-Chancellor's Office

    Source: The MLS. This data may not be complete. We recommend contacting the local school district to confirm school assignments for this home.