LIVE ALL EXPENSES PAID!
This 22' wide house offers an owner four glorious floors of privacy while two tenants upstairs pay all of your real estate taxes, utilities, heat, insurance, superintendent - everything! Or the house can be delivered entirely vacant for conversion into a single family. The architecture of this building is fabulous original 1899 Clarence True design with the Elizabethan Renaissance Revival facade bow front, brick and limestone accents, wrought iron grilles, fencing and scrolled pediment. This house is built on a full 102' deep lot, not often found with Clarence True houses. A rare feature for Upper West Side houses is the one step-up entrance rather than the high stoop more commonly found. The house is at the center of the Riverside Drive West 80th Street Historic District, one of the most photographed blocks on the Upper West Side. This house is 3 legal apartments and can be delivered entirely vacant.
LAYOUT
APARTMENT #1
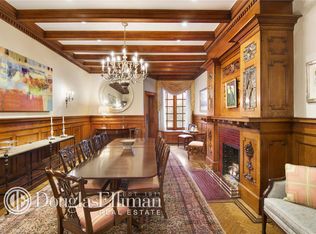
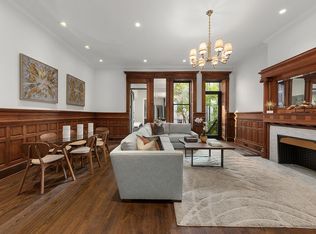
The newly renovated 5,600 square foot quadplex offers a private street entrance, 5 to 6 bedrooms, a fabulous planted South garden, and loads of original period detail. Enter through period wrought iron gates into the original Clarence True designed 18' x 20' entrance gallery. The first floor includes a serving kitchen, living room and access to the planted garden. The South facing garden has a planting shed and receives lots of light. Floor 2 is the impressive formal entertaining floor with 11' ceilings, elaborate Formal Dining Room WBFP carved mantle, wall wainscoting and beamed ceiling, powder room. The Living Room is ornate and impressive with carvings, two enormous windows, WBFP. Floor 3 has 3 bedrooms including the master with ensuite bath. The finished cellar with 8' ceilings is a fabulous recreation space and has access to a lower garden. The apartment is in excellent condition having just undergone a complete renovation of the 2 kitchens and 5 baths.
APARTMENT #2
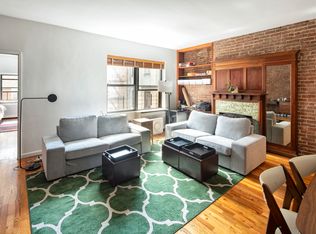
Located on the fourth floor and accessed by the former service stairway, this full floor 3 bedroom/2 bath rental has all the charm and space you would want- hardwood floors, exposed brick walls, WBFP, great light and UWS City views both North and South. There is a D/W, laundry and through-wall AC. Apartment is in very good condition, pays below fair market rent and can be delivered vacant.
APARTMENT #3
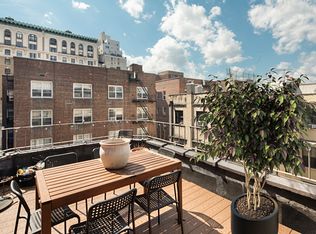
Located on the fifth floor and sharing the former service stairway with unit #2, this 3 bedroom/2 bath apartment also has a sleeping loft and a 160 square foot south facing sun-drenched terrace. The charm of exposed brick walls, WBFP, hardwood floors and UWS City views are all here as well. Laundry, D/W and through-wall AC. Apartment is in very good condition, pays below fair market rent and can be delivered vacant.
The annual operating expenses for the building are:
Real Estate Taxes $73,273
Heat $10,000
Water/Sewer $2,920
Common Area Electric $4,800
Insurance $18,000
Superintendent $7,000
Repairs $5,000
Total Annual Operating Expenses $120,993
Apartments 2 and 3 have rental market values of $6,000 and $6,500 monthly, $150,000 annual rents. Leaving money to even pay for a managing agent and concierge service to take care of rent collection, bill paying and maintenance. This is a rare opportunity to own a historic 22 foot wide townhouse and live all expenses paid in your four story 5,600 square foot home.
Active
$7,595,000
322 W 80th St, New York, NY 10024
11beds
8,380sqft
Multi Family
Built in 1900
-- sqft lot
$7,445,100 Zestimate®
$906/sqft
$-- HOA
What's special
Elizabethan renaissance revival facadeBrick and limestone accentsExposed brick wallsGreat lightPrivate street entranceSleeping loftBow front
- 221 days
- 444
- 51
Likely to sell faster than
Zillow last checked:
Listing updated:
Listed by:
Brown Harris Stevens 914-527-1300,
Wolf Jakubowski,
Gregory Klein
Source: StreetEasy,MLS#: S1816914
Facts & features
Interior
Bedrooms & bathrooms
- Bedrooms: 11
- Bathrooms: 10
- Full bathrooms: 9
- 1/2 bathrooms: 1
Cooling
- Central Air
Appliances
- Included: Dishwasher, Washer/Dryer
- Laundry: Inside
Features
- Flooring: Hardwood
- Has fireplace: Yes
- Fireplace features: Decorative, Wood Burning
Interior area
- Total structure area: 8,380
- Total interior livable area: 8,380 sqft
Property
Features
- Patio & porch: Other, Terrace
- Exterior features: Garden, Terrace
Details
- Parcel number: 012440124
- Special conditions: Resale
Construction
Type & style
- Home type: MultiFamily
- Property subtype: Multi Family
Condition
- Year built: 1900
Community & HOA
Community
- Subdivision: Upper West Side
HOA
- Has HOA: Yes
- Amenities included: Laundry, Roof Deck
Location
- Region: New York
Financial & listing details
- Price per square foot: $906/sqft
- Tax assessed value: $7,427,000
- Annual tax amount: $73,272
- Date on market: 3/19/2026
Estimated market value
$7,445,100
$7.07M - $7.82M
Not available
Price history
| Date | Event | Price |
|---|---|---|
| 6/9/2026 | Price change | $7,595,000-5%$906/sqft |
Source: StreetEasy #S1816914 Report a problem | ||
| 3/19/2026 | Listed for sale | $7,995,000-9.1%$954/sqft |
Source: StreetEasy #S1816914 Report a problem | ||
| 8/22/2022 | Listing removed | -- |
Source: StreetEasy Report a problem | ||
| 9/1/2021 | Price change | $8,795,000-2.2%$1,050/sqft |
Source: StreetEasy Report a problem | ||
| 4/30/2021 | Price change | $8,995,000-5.3%$1,073/sqft |
Source: StreetEasy Report a problem | ||
| 4/5/2021 | Listed for sale | $9,500,000$1,134/sqft |
Source: StreetEasy Report a problem | ||
Public tax history
| Year | Property taxes | Tax assessment |
|---|---|---|
| 2025 | $74,167 +6% | $445,620 -6.7% |
| 2024 | $69,969 -1.1% | $477,600 +11.1% |
| 2023 | $70,749 | $429,900 -5.7% |
| 2022 | -- | $455,940 -6.9% |
| 2021 | -- | $489,960 -12.2% |
| 2020 | -- | $558,060 -13.8% |
| 2019 | $61,449 +1.2% | $647,340 +123% |
| 2018 | $60,729 +6.4% | $290,304 +3.7% |
| 2017 | $57,065 +5% | $279,936 +3% |
| 2016 | $54,339 | $271,819 +6% |
| 2015 | $54,339 +70.6% | $256,435 +6% |
| 2014 | $31,851 | $241,920 |
| 2013 | -- | $241,920 +3.7% |
| 2012 | -- | $233,280 +3% |
| 2011 | -- | $226,516 +6% |
| 2010 | -- | $213,696 +6% |
| 2009 | -- | $201,600 |
| 2008 | -- | $201,600 +3.7% |
| 2007 | -- | $194,400 +3% |
| 2006 | -- | $188,764 +6% |
| 2005 | -- | $178,080 +6% |
| 2004 | -- | $168,000 |
| 2003 | -- | $168,000 +3.7% |
| 2002 | -- | $162,000 +3% |
| 2001 | -- | $157,304 +6% |
| 2000 | -- | $148,400 |
Find assessor info on the county website
Monthly payment
Climate risks
Neighborhood: Upper West Side

Similar homes
- $6,950,0009 bd8 ba8k sqft28 W 89th St, New York, NY 10024Active
 MLS ID #S1838956, Uzi Ben-David, Listing by: FIND Real Estate. StreetEasy
 - $4,950,00011 bd10 ba7.7k sqft489 W End Ave, New York, NY 10024Active
 MLS ID #S1765981, Richard Pretsfelder, Listing by: Leslie J. Garfield. StreetEasy
 - $8,900,00012 bd11 ba7.3k sqft110 W 81st St #House, New York, NY 10024Active
 MLS ID #S1819035, Chris Connor, Listing by: Argo Residential. StreetEasy
 - $4,250,0009 bd10 ba5.3k sqft259 W 90th St, New York, NY 10024Active
 MLS ID #S1807617, Cary Tamura, Listing by: The Agency. StreetEasy
