OVER $26,000/MONTH IN NET INCOME — LIVE IN YOUR DUPLEX WHILE THE BUILDING PAYS FOR ITSELF
Open House by appointment only.
A rare opportunity for an end-user seeking exceptional living space, privacy, and strong investment value in a single asset.
Own a historic 8,033 SF Upper West Side townhouse where approximately $26,600/month in projected net rental income helps offset ownership.
The property generates approximately $36,700 in monthly rental income against $10,029 in monthly expenses, creating an estimated $26,600 monthly surplus. Occupy one of TWO owner's duplex residences while the remaining units cover the carrying costs and generate substantial additional income.
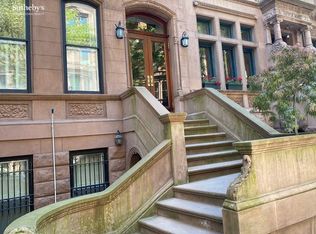
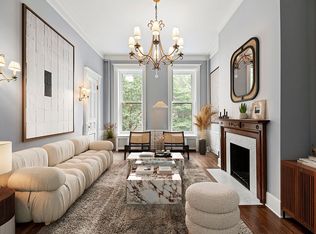
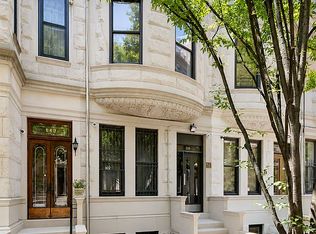
Originally built in 1894 and designed in the Renaissance Revival style by architect Gilbert A. Schellenger, this elegant five-story, four-family townhouse beautifully blends historic character with refined modern updates. Original architectural details have been meticulously preserved alongside contemporary finishes, including 11–12 ft ceilings, exposed brick, handcrafted millwork, reclaimed Italian marble from The Plaza Hotel's Oak Room, carved mantelpieces with Deco-era fireplaces, and original wood marquetry floors.
GARDEN DUPLEX
A newly renovated three-bedroom, 2.5-bath duplex with two private entrances and a landscaped garden. The garden level features a chef's kitchen opening directly to the outdoor space, while the parlor level offers nearly 12-foot ceilings, oversized windows, a decorative fireplace, a spacious primary suite, and a sun-filled library/home office with a wet bar.
PARLOR STUDIO
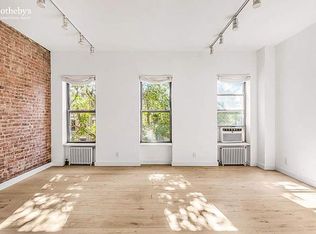
A bright and spacious studio featuring 12-foot ceilings, exposed brick, and oversized windows.
UNIT 2/3 DUPLEX
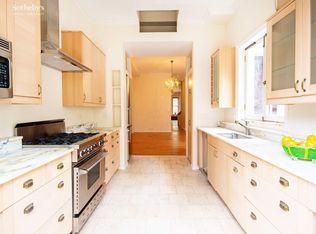
A gracious two-story residence filled with restored 19th-century details, 11-foot ceilings, a dramatic bay window, chef's kitchen with rare Plaza Hotel marble, south-facing terrace, two generous bedrooms, two renovated baths, washer/dryer, and a second private terrace.
FOURTH-FLOOR RESIDENCE
A sun-filled full-floor two-bedroom, two-bath home with north and south exposures, three skylights, 12-foot ceilings, an updated chef's kitchen, office nook, in-home washer/dryer, and a private roof terrace with open skyline views.
Set on one of the Upper West Side's most picturesque tree-lined blocks within the historic district, this exceptional townhouse is moments from Central Park, the Reservoir, world-renowned museums, and celebrated dining.
Whether you're an investor seeking immediate income, a developer exploring a unique conversion opportunity, or an end-user searching for a landmark residence with income-producing potential, this is an exceptionally rare Manhattan offering. Please inquire for a complete Offering Memorandum.
Active
$6,950,000
28 W 89th St, New York, NY 10024
9beds
8,033sqft
Multi Family
Built in 1910
-- sqft lot
$6,787,100 Zestimate®
$865/sqft
$-- HOA
What's special
South-facing terraceOversized windowsSecond private terraceDecorative fireplaceExposed brickNorth and south exposuresLandscaped garden
- 96 days
- 868
- 61
Zillow last checked:
Listing updated:
Listed by:
FIND Real Estate 646-245-6492,
Uzi Ben-David
Source: StreetEasy,MLS#: S1838956
Facts & features
Interior
Bedrooms & bathrooms
- Bedrooms: 9
- Bathrooms: 8
- Full bathrooms: 8
Cooling
- Central Air
Appliances
- Included: Washer/Dryer
Features
- Flooring: Hardwood
- Has fireplace: No
Interior area
- Total structure area: 8,033
- Total interior livable area: 8,033 sqft
Video & virtual tour
Property
Features
- Patio & porch: Other, Deck, Terrace
- Exterior features: Courtyard, Balcony, Garden, Private Roof Deck, Terrace
- Has view: Yes
- View description: City, Garden, Skyline
Details
- Special conditions: Resale
Construction
Type & style
- Home type: MultiFamily
- Property subtype: Multi Family
Condition
- Year built: 1910
Community & HOA
Community
- Subdivision: Upper West Side
HOA
- Has HOA: Yes
- Amenities included: Roof Deck
Location
- Region: New York
Financial & listing details
- Price per square foot: $865/sqft
- Annual tax amount: $95,652
- Date on market: 7/20/2026
Estimated market value
$6,787,100
$6.45M - $7.13M
Not available
Price history
| Date | Event | Price |
|---|---|---|
| 7/20/2026 | Listed for sale | $6,950,000-7.3%$865/sqft |
Source: StreetEasy #S1838956 Report a problem | ||
| 12/12/2025 | Listed for sale | $7,495,000$933/sqft |
Source: StreetEasy #S1803440 Report a problem | ||
| 3/17/2023 | Listing removed | -- |
Source: Zillow Rentals Report a problem | ||
| 3/14/2023 | Listed for rent | $10,000-16.7%$1/sqft |
Source: Zillow Rentals Report a problem | ||
| 9/9/2022 | Listing removed | -- |
Source: Zillow Rental Network_1 Report a problem | ||
| 9/2/2022 | Listed for rent | $12,000$1/sqft |
Source: Zillow Rental Network_1 Report a problem | ||
| 4/27/2016 | Listing removed | $12,000$1/sqft |
Source: Citi Habitats Report a problem | ||
| 11/2/2015 | Price change | $12,000-11.1%$1/sqft |
Source: Citi Habitats Report a problem | ||
| 9/29/2015 | Listed for rent | $13,500+12.5%$2/sqft |
Source: Citi Habitats Report a problem | ||
| 5/5/2015 | Listing removed | $12,000$1/sqft |
Source: Halstead Property #12467556 Report a problem | ||
| 4/23/2015 | Listed for rent | $12,000$1/sqft |
Source: Halstead Property #12467556 Report a problem | ||
Public tax history
Tax history is unavailable.
Monthly payment
Climate risks
Neighborhood: Upper West Side
Similar homes
- $7,595,00011 bd10 ba8.3k sqft322 W 80th St, New York, NY 10024Active
 MLS ID #S1816914, Wolf Jakubowski, Listing by: Brown Harris Stevens. StreetEasy
 - $6,350,0006 bd4 ba4.9k sqft120 W 87th St #Townhouse, New York, NY 10024Active
 MLS ID #S1826756, Chase Landow, Listing by: SERHANT.. StreetEasy
 - $5,995,0009 bd9 ba6k sqft328 W 88th St, New York, NY 10024Active
 MLS ID #S1838323, Richard Pretsfelder, Listing by: Leslie J. Garfield. StreetEasy
 - $4,250,0009 bd10 ba5.3k sqft259 W 90th St, New York, NY 10024Active
 MLS ID #S1807617, Cary Tamura, Listing by: The Agency. StreetEasy
