Skip main navigation
Off market
  • $11,905,600

    324 W 80th St, New York, NY 10024

    6beds
    8,040sqft
    Townhouse
    Built in 1901
    1,540 Square Feet Lot
    $11,905,600 Zestimate®
    $1,481/sqft
    $47,238 Estimated rent

    Home value

    $11,905,600

    $10.12M - $14.05M

    $47,238/mo

    Zestimate® history
    Loading
    Loading...

    Owner options

    List your home for rent

    $47,238/mo

    Rent Zestimate®

    Find your next renter with Zillow Rental Manager. Plus, with online applications, you can quickly screen prospective tenants – for free.

    Learn more

    $47,238/mo

    Rent Zestimate®

    Refinance and save

    $73,768/mo

    Est. payment

    Refinancing to a lower rate could help reduce your monthly payments and save thousands over the life of the loan.

    See today's rates

    $73,768/mo

    Est. payment

    Explore your selling options

    Work with a Zillow partner agent

    Leverage their expertise and Zillow's premium Showcase listings to get your home seen by more buyers.

    Get started

    List with your own agent

    Get your home in front of millions of buyers by listing it on Zillow.

    Learn how to do it

    Sell it yourself

    Take full control of how buyers see your home on Zillow by listing For Sale by Owner (FSBO).

    List your home

    What's special

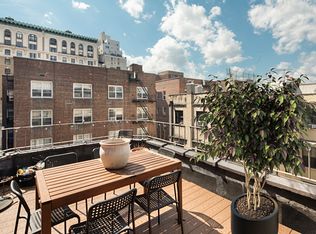
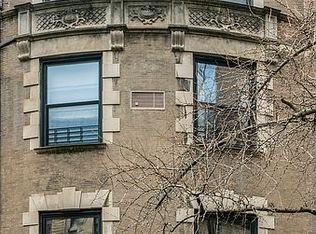
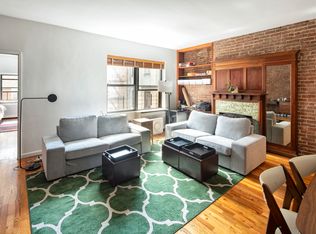
    324 West 80th Street represents a rare opportunity to purchase a newly renovated 24-foot wide limestone elevator townhouse on one of the most beautiful residential blocks on the Upper West Side. Offering more than 8,000 square feet of living space with 6 bedrooms and 6.5 bathrooms, No. 324 boasts a brand new eat-in chef's kitchen, a planted rooftop terrace with enclosed pavilion, a full floor master suite with 2 spa-like bathrooms, a sitting room and dressing room, home theatre with a 75" screen, as well as a gracious Parlor Floor with 11-foot ceilings and grand proportions for entertaining. Built in 1901 by noted architect, Clarence True, this six-story home features a stunning Elizabethan Renaissance Revival style bow-front facade with Roman brick and limestone trim and a ceramic tile pitched roof.The Entry Floor welcomes guests into a gracious and open reception gallery with a modern ribbon fireplace, polished porcelain floors with custom inlay, and a magnificent cherry wood sculptural staircase. Beyond, a brand new state-of-the-art eat-in kitchen has been installed and features custom, hand-crafted wood cabinetry with under-cabinet lighting, honed statuary marble countertops and backsplash, an oversized island with second sink and counter seating, and an impressive appliance suite featuring a 48" Sub Zero refrigerator/freezer, Wolf range and hood with a marvelous wall-mounted faucet for effortless cooking, Wolf double ovens, Wolf microwave, and a Bosch dishwasher.The Parlor Floor boasts nearly 11-foot ceilings and offers a formal living room that spans the entire width of the house. It features a gas fireplace with remote-starter and a built-in wet bar. The south-facing dining room, with original dentil molding and beamed ceiling, is ornamented by a Juliet balcony that overlooks the house garden through stained glass windows. A secondary kitchen exclusively services the dining room and boasts a separate stainless steel prep area with industrial kitchen faucet sprayer, glass Sub Zero refrigerator, separate Sub Zero beverage refrigerator, Bosch range, Monogram double ovens with a separate warming drawer, and two Bosch dishwashers. A powder room is located off the floor landing.Upstairs on the Third Floor are three bedrooms. The rear south-facing bedroom serves as a second master suite and features a fireplace, two walk-in closets and an en-suite bath with double vanity, deep soaking tub and separate shower. A second full bathroom is located off the floor landing.The Fourth Floor is dedicated to the master suite and highlights a spacious south-facing bedroom with fireplace and a windowed marble bath complete with a digitally controlled walk-in rain shower with double shower-heads, free-standing egg-shaped soaking tub, double vanity and heated floors and towel bars. A secondary full marble bathroom, sitting area with fireplace and a windowed dressing room with custom vanity and built-ins complete the floor.The home's generous offering of entertaining space continues on the Fifth Floor with a sky-lit lounge with almost 18-foot ceilings. It is serviced by an auxiliary kitchenette with stainless steel appliances, a copper-top bar, large-screen TV and intergrated speakers. There is also a guest bedroom with full bath and an enormous walk-in closet. Combined, all of these elements enable the floor to serve as an elegantly appointed guest suite/apartment, if so desired.Beyond, a beautifully designed floating wood staircase off the lounge leads to a fully decked and planted Rooftop terrace featuring a temperature-controlled pavilion with wet-bar, glorious west, south and north views as well as custom lighting and sound.The fully-finished Garden Level is spotlighted by a home theater, 500-bottle wine cellar, home office/secondary bedroom with full kitchenette, full bath, laundry, plentiful storage as well as a beautiful south-facing, custom-designed Japanese Zen garden.Additional features of the home include custom mink grey -stained oak floors throughout and a brand new high-speed Savaria elevator servicing the Entry through Fifth Floors. The new Sonos sound system, custom Lutron lighting (automated sensor lighting on all landings), and electronic front door can all be controlled by your cell phone.

    This property is off market, which means it's not currently listed for sale or rent on Zillow. This may be different from what's available on other websites or public sources.
    Facts & features

    Interior

    Bedrooms & bathrooms
    • Bedrooms: 6
    • Bathrooms: 7
    • Full bathrooms: 6
    • 1/2 bathrooms: 1
    Appliances
    • Included: Dishwasher
    Interior area
    • Total interior livable area: 8,040 sqft

    Property

    Lot
    • Size: 1,540 Square Feet
    Details
    • Parcel number: 012440025

    Construction

    Type & style
    • Home type: Townhouse
    Condition
    • Year built: 1901

    Community & HOA

    Location
    • Region: New York

    Financial & listing details

    • Price per square foot: $1,481/sqft
    • Tax assessed value: $9,196,000
    • Annual tax amount: $75,446

    Price history

    DateEventPrice
    5/5/2021Sold$10,250,000-10.9%$1,275/sqft
    Source: Public Record Report a problem
    5/2/2021Pending sale$11,500,000$1,430/sqft
    Source: Douglas Elliman #4108355 Report a problem
    5/2/2021Listing removed--
    Source: Douglas Elliman Report a problem
    3/10/2021Pending sale$11,500,000$1,430/sqft
    Source: Douglas Elliman #4108355 Report a problem
    2/10/2020Listed for sale$11,500,000+4.6%$1,430/sqft
    Source: Douglas Elliman #4108355 Report a problem
    8/1/2019Listing removed$10,995,000$1,368/sqft
    Source: Douglas Elliman #2872240 Report a problem
    5/9/2019Price change$10,995,000-6%$1,368/sqft
    Source: Douglas Elliman #2872240 Report a problem
    3/10/2019Listed for sale$11,700,000-9.3%$1,455/sqft
    Source: Douglas Elliman #2872240 Report a problem
    11/3/2018Listing removed$12,900,000$1,604/sqft
    Source: Douglas Elliman #2872240 Report a problem
    3/28/2018Price change$12,900,000-5.8%$1,604/sqft
    Source: Douglas Elliman #2872240 Report a problem
    8/29/2017Listed for sale$13,700,000+19.1%$1,704/sqft
    Source: Douglas Elliman #2872240 Report a problem
    12/24/2014Listing removed$11,500,000$1,430/sqft
    Source: Halstead Property #9264703 Report a problem
    11/21/2014Price change$11,500,000-5.3%$1,430/sqft
    Source: Halstead Property #9264703 Report a problem
    9/18/2014Price change$12,150,000-2.8%$1,511/sqft
    Source: Halstead Property #9264703 Report a problem
    6/26/2014Price change$12,500,000-3.1%$1,555/sqft
    Source: Halstead Property #9264703 Report a problem
    5/7/2014Price change$12,900,000-4.4%$1,604/sqft
    Source: Halstead Property #9264703 Report a problem
    3/26/2014Price change$13,500,000-2.9%$1,679/sqft
    Source: Halstead Property #9264703 Report a problem
    11/14/2013Listed for sale$13,900,000$1,729/sqft
    Source: Halstead Property #9264703 Report a problem

    Public tax history

    YearProperty taxesTax assessment
    2025$75,446 +6%$551,760 -1.5%
    2024$71,175 +4.8%$560,160 -7.3%
    2023$67,895 $604,080 -1%
    2022-- $610,200 +16.7%
    2021-- $523,020 -7.3%
    2020-- $564,060 -10.9%
    2019$63,339 +25.9%$633,120 +163.2%
    2018$50,318 +2.6%$240,537
    2017$49,033 +3.4%$240,537 +0.8%
    2016$47,415 $238,733 +6%
    2015$47,415 +74.6%$225,220 +6%
    2014$27,149 $212,474 +6%
    2013-- $200,448
    2012-- $200,448 +0.8%
    2011-- $198,945 +6%
    2010-- $187,684 +6%
    2009-- $177,062 +6%
    2008-- $167,040
    2007-- $167,040 +0.8%
    2006-- $165,788 +6%
    2005-- $156,404 +6%
    2004-- $147,552 +6%
    2003-- $139,200
    2002-- $139,200 +0.8%
    2001-- $138,157 +6%
    2000-- $130,337
    Find assessor info on the county website

    Neighborhood: Upper West Side

    Nearby schools

    GreatSchools rating