At 39-feet wide & 6 stories tall, this chic, spectacular townhome is among the widest residences on the Upper West Side. A Steven Harris Architects & Rees Roberts + Partners gut-renovation restored original details conceived by illustrious 19th-c. architect Clarence True. A residence of uncommon sophistication & style, it is beautifully located just off Riverside Drive, across from Riverside Park.
Flooded with inspiring southern light thanks to a rear façade clad in steel casement windows, the ~9,000 SF interior has 6 stories, 6 fireplaces, 4 to 6 bedrooms & 4 outdoor spaces. A richness of detail & variety of textures & hues, with restored original woodwork, wainscoting & stained-glass windows harmonizes with custom contemporary elements. A smart home, it is equipped with a Savant automated system for shades, lighting, security & AV, including invisible speakers throughout & hi-fidelity components designed for the consummate audiophile. An elevator services cellar to 5th floor.
Enter through the double glass doors to a gallery with stone fireplace, stately oak wainscoting, limestone flooring & rear façade of steel-framed casement windows. Here is a powder room with a beautiful restored stained-glass window, bedroom suite, mudroom entrance & significant closet space. Beside the full-height of rear windows begins a stairway with an eye-catching forged-iron railing.
The living room features smoked oak floors in a herringbone-pattern (which run throughout the home), marble-surround fireplace, Juliet balcony & 55-inch LCD-enhanced Séura television mirror. A unique bar nook is outfitted with fridge & freezer drawers & hi-fi system. Behind mirrored pocket doors is a formal dining room with beamed ceiling & fireplace. Adjacent is a sunny eat-in kitchen featuring a stylish leathered Jurassic Brown Stone island with counter seating, Fisher & Paykel dishwasher, Miele oven & cooktop with grill, full-size Sub-Zero fridge & freezer & windowed scullery. A wall of windows opens to a planted balcony with lush garden views—perfect for alfresco dining.
The third floor primary suite includes a sitting room with fireplace & lovely light, 2 ample walk-in closets & a luxurious bath with private water closet, Corian soaking tub in a glamorous mirrored bay, 2 vanities, walk-in shower with multiple showerheads, radiant-heated floors & true-divided light switchable privacy glass windows.
The fourth floor features 2 bedrooms, a hall bath & en suite family room/optional bedroom with fireplace.
The fifth floor features an office (or bedroom) with a windowed desk alcove, steel bookshelves & half bath (with room for a shower). The impressive media room allows for timeless games & an immersive AV experience. The Planar Video Wall contains nine 46-inch screens & affords myriad viewing options with B&W in-ceiling speakers. A Sony projector & Stewart film screen expand the entertainment opportunities with large speakers & subwoofers providing immersive surround sound. A wet bar with dishwasher, microwave, fridge & freezer drawers, ensures nearby nourishment. Ultra suede walls adorn the room; quiet rock provides acoustical insulation.
The Penthouse is dedicated to an art-filled gathering space with floor-to-ceiling fireplace, wall-mounted TV, powder room & wet bar. The south-facing glass wall opens to a balcony.
The landscaped roof terrace is an extraordinary space with Hudson River & panoramic city views. With its fire pit & built-in James speakers, it’s the perfect spot to relax with family & friends, watch boats sail by & enjoy glorious sunsets & glittering night lights.
The cellar features a climate-controlled 1,100-bottle wine room, mirrored gym with James in-wall speakers, 2 Sub-Zero refrigerators, full bath with spacious shower, laundry room & generous storage space.
Sold
Street View
$13,600,000
326 W 80th St, New York, NY 10024
6beds
8,800sqft
Single Family Residence
Built in 1899
-- sqft lot
$13,911,700 Zestimate®
$1,545/sqft
$56,393 Estimated rent
Home value
$13,911,700
$11.96M - $16.00M
$56,393/mo
Zestimate® history
Owner options
List your home for rent
$56,393/mo
Rent Zestimate®
Find your next renter with Zillow Rental Manager. Plus, with online applications, you can quickly screen prospective tenants – for free.
$56,393/mo
Rent Zestimate®
Refinance and save
$84,116/mo
Est. payment
Refinancing to a lower rate could help reduce your monthly payments and save thousands over the life of the loan.
$84,116/mo
Est. payment
Explore your selling options
Work with a Zillow partner agent
Leverage their expertise and Zillow's premium Showcase listings to get your home seen by more buyers.
Get startedList with your own agent
Get your home in front of millions of buyers by listing it on Zillow.
Learn how to do itSell it yourself
Take full control of how buyers see your home on Zillow by listing For Sale by Owner (FSBO).
List your homeWhat's special
Zillow last checked:
Listing updated:
Listed by:
Cathy Taub,
Sotheby's International Realty
Source: StreetEasy,MLS#: S1660666
Facts & features
Interior
Bedrooms & bathrooms
- Bedrooms: 6
- Bathrooms: 8
- Full bathrooms: 5
- 1/2 bathrooms: 3
Rooms
- Room types: Media Room
Cooling
- Central Air
Appliances
- Included: Dishwasher
- Laundry: Inside
Features
- Flooring: Hardwood
- Has fireplace: Yes
- Fireplace features: Gas, Wood Burning
Interior area
- Total structure area: 8,800
- Total interior livable area: 8,800 sqft
Property
Features
- Patio & porch: Other, Terrace
- Exterior features: Balcony, Terrace
- Has view: Yes
- View description: City, Park/Greenbelt, Skyline
Details
- Parcel number: 012440026
- Special conditions: Resale
Construction
Type & style
- Home type: SingleFamily
- Property subtype: Single Family Residence
Condition
- Year built: 1899
Community & HOA
Community
- Subdivision: Upper West Side
HOA
- Has HOA: Yes
- Amenities included: Laundry, Fitness Center
Location
- Region: New York
Financial & listing details
- Price per square foot: $1,545/sqft
- Tax assessed value: $12,278,000
- Annual tax amount: $56,496
- Date on market: 5/4/2023
Price history
| Date | Event | Price |
|---|---|---|
| 11/24/2023 | Sold | $13,600,000-2.8%$1,545/sqft |
Source: Public Record Report a problem | ||
| 11/7/2023 | Pending sale | $13,995,000$1,590/sqft |
Source: StreetEasy Report a problem | ||
| 11/7/2023 | Listing removed | -- |
Source: StreetEasy Report a problem | ||
| 10/17/2023 | Pending sale | $13,995,000$1,590/sqft |
Source: StreetEasy Report a problem | ||
| 10/17/2023 | Listing removed | -- |
Source: StreetEasy Report a problem | ||
| 7/14/2023 | Pending sale | $13,995,000$1,590/sqft |
Source: StreetEasy Report a problem | ||
| 5/4/2023 | Listed for sale | $13,995,000-17.7%$1,590/sqft |
Source: StreetEasy Report a problem | ||
| 6/21/2022 | Listing removed | -- |
Source: StreetEasy Report a problem | ||
| 4/21/2022 | Price change | $16,995,000-15%$1,931/sqft |
Source: StreetEasy Report a problem | ||
| 9/23/2021 | Listed for sale | $19,995,000+149.9%$2,272/sqft |
Source: StreetEasy Report a problem | ||
| 6/20/2014 | Listing removed | $2,095 |
Source: Coldwell Banker AC Lawrence Report a problem | ||
| 6/10/2014 | Listed for rent | $2,095 |
Source: Coldwell Banker AC Lawrence Report a problem | ||
| 5/24/2010 | Sold | $8,000,000+14.3%$909/sqft |
Source: Public Record Report a problem | ||
| 2/12/2010 | Listed for sale | $7,000,000$795/sqft |
Source: The Corcoran Group #1957877 Report a problem | ||
Public tax history
| Year | Property taxes | Tax assessment |
|---|---|---|
| 2025 | $60,488 +6% | $736,680 +21.3% |
| 2024 | $57,064 -0.2% | $607,140 +3.1% |
| 2023 | $57,150 | $588,840 -5.7% |
| 2022 | -- | $624,540 -3.1% |
| 2021 | -- | $644,820 -10.5% |
| 2020 | -- | $720,540 +23.9% |
| 2019 | $50,115 +2.2% | $581,340 +147.9% |
| 2018 | $49,055 +3.8% | $234,501 +1.2% |
| 2017 | $47,255 +6.6% | $231,815 +4.5% |
| 2016 | $44,330 | $221,751 +4.5% |
| 2015 | $44,330 +119.1% | $212,258 +26.9% |
| 2014 | $20,232 | $167,301 +7.2% |
| 2013 | -- | $156,003 +5.3% |
| 2012 | -- | $148,178 +6% |
| 2011 | -- | $139,791 +6% |
| 2010 | -- | $131,880 +6% |
| 2009 | -- | $124,416 |
| 2008 | -- | $124,416 +0.8% |
| 2007 | -- | $123,482 +6% |
| 2006 | -- | $116,493 +6% |
| 2005 | -- | $109,900 +6% |
| 2004 | -- | $103,680 |
| 2003 | -- | $103,680 +0.8% |
| 2002 | -- | $102,902 +6% |
| 2001 | -- | $97,078 +6% |
| 2000 | -- | $91,584 |
Find assessor info on the county website
Neighborhood: Upper West Side
Nearby homes
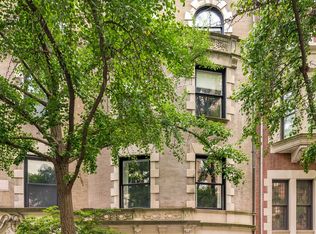
- $11,673,8006 bd7 ba8k sqft324 W 80th St, New York, NY 10024Off Market
- $---- bd1 ba-- sqft78 Riverside Dr #1A, New York, NY 10024Off Market

- $---- bd1 ba-- sqft78 Riverside Dr #1C, New York, NY 10024Off Market
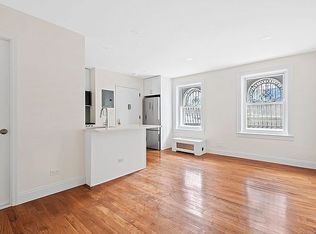
- $1,109,5001 bd1 ba-- sqft78 Riverside Dr APT 3B, New York, NY 10024Off Market
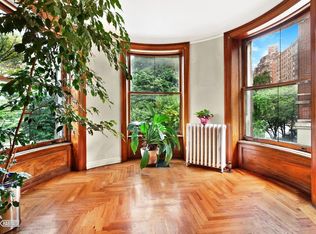
- $786,000-- bd1 ba500 sqft78 Riverside Dr APT 4A, New York, NY 10024Off Market
- $---- bd1 ba-- sqft78 Riverside Dr #B, New York, NY 10024Off Market
- $---- bd1 ba-- sqft78 Riverside Dr #A, New York, NY 10024Off Market
- $--2 bd2 ba-- sqft78 Riverside Dr APT 5A, New York, NY 10024Off Market
Nearby schools
GreatSchools rating
- 7/10Ps 87 William ShermanGrades: PK-5Distance: 0.3 mi
- 8/10Ms 243 Center SchoolGrades: 5-8Distance: 0.4 mi
- 4/10The Global Learning CollaborativeGrades: 9-12Distance: 0.4 mi
Nearby cities
Nearby neighborhoods
Nearby zip codes
Other New York Topics
