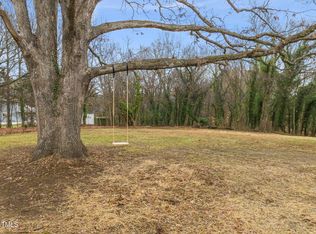
Renovated, Reimagined, Ready to Live! Looking to step right into downtown Hillsborough without missing a beat? 320 W. Orange Street awaits with a stunning transformation that delivers the turnkey, move-in lifestyle you've been dreaming about. If you saw this home before its makeover, it's time to revel in the reveal. Step inside to the inviting living room and you'll notice the charming arched doorways, stylish lighting, and beautiful trim work. The kitchen has been completely renovated and now opens to a charming dining area that radiates cozy vibes all day long. You'll find new quartz counters, custom cabinetry, a full-height tile backsplash, a large ceramic farmhouse sink, and brand-new appliances including a French-door refrigerator and five-burner gas range. With open shelving, a pantry cabinet, and deep cookware drawers, there's finally space for every kitchen gadget you've seen on Food Network. This cottage-style kitchen is where you'll gather for holidays, host book club potluck nights, or perfect your grandmother's chocolate chip recipe and where you'll dunk those warm cookies in milk while gathered around the dining table to share the day's stories. Down the hall, the newly added laundry space includes a full-sized stacked washer and dryer, along with a mudroom-style drop zone. A beautifully remodeled guest bath features an upgraded tub with tile surround, a large vanity topped with quartz, and chic brushed brass hardware. Bathed in natural light from the glass door leading to the backyard, this transition area feels fresh and airy. A flexible bonus room invites you to infuse your personality into this home: art studio, meditation room, or reading nook? Whatever the latest home reno influencer is doing on social media, you can create here! This space connects directly to the primary suite, a true retreat tucked at the back of the home for ultimate privacy and comfort. This spacious bedroom accommodates all your furniture, while the custom walk-in closet keeps everything organized. The en suite primary bath is a zen retreat with large walk-in glass door shower and quartz countertop vanity with dual sinks. Did we tell you about the stunning, stand-alone soaking tub? Just sink in and de-stress and suddenly you're plotting how to live your entire life from here (Door Dash delivers to bathrooms now, right?). Brushed brass fixtures and custom lighting complete the tranquil picture. Two additional bedrooms located toward the front of the home round out the layout, perfect for family, guests, a home office, or hobbies. Outside, a gravel drive leads to a 10x14 storage shed and a generous half-acre yard. You'll love spending time relaxing on the newly poured stamped-concrete patio - marshmallows, string lights, and laughter strongly recommended. No detail was overlooked in this renovation: new asphalt shingle roof, new flat roof on the addition, all-new trim work and moldings, upgraded lighting throughout, new electrical panel, new vapor barrier in the crawlspace, extensive landscaping in both the front and back, and new high-end LVP flooring flowing throughout. Yes, that tree swing in the front yard is included, as well as a huge side yard for the garden of your dreams and all the Southern charm. All of this is just a short distance from the Riverwalk Greenway Trail, Whit's Frozen Custard, the new Serratore's Restaurant, Cup-A-Joe, the Orange County Library and more. Every update and improvement has been done with an eye for detail allowing you to simply step inside and begin making new memories.
Sold for $470,000
$470,000
320 W Orange St, Hillsborough, NC 27278
3beds
1,607sqft
Single Family Residence, Residential
Built in 1951
0.51 Acres Lot
$458,300 Zestimate®
$292/sqft
$2,205 Estimated rent
Home value
$458,300
$435,000 - $481,000
$2,205/mo
Zestimate® history
Owner options
List your home for rent
$2,205/mo
Rent Zestimate®
Find your next renter with Zillow Rental Manager. Plus, with online applications, you can quickly screen prospective tenants – for free.
$2,205/mo
Rent Zestimate®
Refinance and save
$2,879/mo
Est. payment
Refinancing to a lower rate could help reduce your monthly payments and save thousands over the life of the loan.
$2,879/mo
Est. payment
Explore your selling options
Work with a Zillow partner agent
Leverage their expertise and Zillow's premium Showcase listings to get your home seen by more buyers.
Get startedList with your own agent
Get your home in front of millions of buyers by listing it on Zillow.
Learn how to do itSell it yourself
Take full control of how buyers see your home on Zillow by listing For Sale by Owner (FSBO).
List your homeWhat's special
Stylish lightingFlexible bonus roomDeep cookware drawersBrushed brass fixturesGenerous half-acre yardChic brushed brass hardwareCharming arched doorways
Zillow last checked:
Listing updated:
Listed by:
Meighan Carmichael 919-590-8059,
Hillsborough Real Estate Group
Bought with:
Frank Casadonte, 304092
Hillsborough Real Estate Group
Source: Doorify MLS,MLS#: 10124268
Facts & features
Interior
Bedrooms & bathrooms
- Bedrooms: 3
- Bathrooms: 2
- Full bathrooms: 2
Heating
- Forced Air, Gas Pack, Natural Gas
Cooling
- Ceiling Fan(s), Central Air
Appliances
- Included: Dishwasher, Electric Water Heater, Gas Range, Range Hood, Refrigerator, Washer/Dryer
- Laundry: Main Level
Features
- Bathtub/Shower Combination, Ceiling Fan(s), Quartz Counters, Separate Shower, Soaking Tub, Walk-In Closet(s), Walk-In Shower
- Flooring: Vinyl, Tile
- Basement: Crawl Space
- Has fireplace: No
Interior area
- Total structure area: 1,607
- Total interior livable area: 1,607 sqft
- Finished area above ground: 1,607
- Finished area below ground: 0
Property
Parking
- Parking features: Driveway, Gravel
Features
- Levels: One
- Stories: 1
- Patio & porch: Front Porch, Patio, Porch
- Exterior features: Rain Gutters, Storage
- Has view: Yes
Lot
- Size: 0.51 Acres
- Features: Back Yard, Garden, Hardwood Trees, Landscaped
Details
- Additional structures: Shed(s)
- Parcel number: 9864882593
- Special conditions: Standard
Construction
Type & style
- Home type: SingleFamily
- Architectural style: Bungalow, Cottage
- Property subtype: Single Family Residence, Residential
Materials
- Brick Veneer, Wood Siding
- Foundation: Permanent
- Roof: Shingle, Membrane, Rubber
Condition
- New construction: No
- Year built: 1951
Utilities & green energy
- Sewer: Public Sewer
- Water: Public
Community & HOA
Community
- Subdivision: Not in a Subdivision
HOA
- Has HOA: No
Location
- Region: Hillsborough
Financial & listing details
- Price per square foot: $292/sqft
- Tax assessed value: $561,800
- Annual tax amount: $6,711
- Date on market: 9/26/2025
Price history
| Date | Event | Price |
|---|---|---|
| 12/15/2025 | Sold | $470,000-3.1%$292/sqft |
Source:  Doorify MLS #10124268 Report a problem Doorify MLS #10124268 Report a problem | ||
| 11/5/2025 | Pending sale | $485,000$302/sqft |
Source: Doorify MLS #10124268 Report a problem | ||
| 9/26/2025 | Listed for sale | $485,000+2.1%$302/sqft |
Source: Doorify MLS #10124268 Report a problem | ||
| 8/13/2025 | Listing removed | $475,000$296/sqft |
Source: Doorify MLS #10110345 Report a problem | ||
| 8/6/2025 | Price change | $475,000-5%$296/sqft |
Source: Doorify MLS #10110345 Report a problem | ||
| 7/18/2025 | Listed for sale | $499,900-4.8%$311/sqft |
Source: Doorify MLS #10110345 Report a problem | ||
| 6/1/2025 | Listing removed | $525,000$327/sqft |
Source: Doorify MLS #10067505 Report a problem | ||
| 5/9/2025 | Price change | $525,000-4.4%$327/sqft |
Source: Doorify MLS #10067505 Report a problem | ||
| 5/1/2025 | Price change | $549,000-2.7%$342/sqft |
Source: Doorify MLS #10067505 Report a problem | ||
| 4/22/2025 | Price change | $564,500-0.1%$351/sqft |
Source: Doorify MLS #10067505 Report a problem | ||
| 4/11/2025 | Price change | $565,000-1.7%$352/sqft |
Source: Doorify MLS #10067505 Report a problem | ||
| 3/20/2025 | Price change | $575,000-3.4%$358/sqft |
Source: Doorify MLS #10067505 Report a problem | ||
| 2/27/2025 | Price change | $595,000-0.7%$370/sqft |
Source: Doorify MLS #10067505 Report a problem | ||
| 1/11/2025 | Price change | $599,000-4%$373/sqft |
Source: Doorify MLS #10067505 Report a problem | ||
| 12/17/2024 | Listed for sale | $624,000+70%$388/sqft |
Source: Doorify MLS #10067505 Report a problem | ||
| 6/6/2024 | Sold | $367,000-7.1%$228/sqft |
Source: Doorify MLS #10018339 Report a problem | ||
| 5/24/2024 | Pending sale | $394,900$246/sqft |
Source: Doorify MLS #10018339 Report a problem | ||
| 5/22/2024 | Price change | $394,900-2.5%$246/sqft |
Source: Doorify MLS #10018339 Report a problem | ||
| 5/9/2024 | Price change | $404,900-2.4%$252/sqft |
Source: Doorify MLS #10018339 Report a problem | ||
| 5/2/2024 | Listed for sale | $414,900$258/sqft |
Source: Doorify MLS #10018339 Report a problem | ||
| 4/7/2024 | Pending sale | $414,900$258/sqft |
Source: Doorify MLS #10018339 Report a problem | ||
| 4/3/2024 | Price change | $414,900-2.4%$258/sqft |
Source: Doorify MLS #10018339 Report a problem | ||
| 3/21/2024 | Listed for sale | $424,900$264/sqft |
Source: Doorify MLS #10018339 Report a problem | ||
Public tax history
| Year | Property taxes | Tax assessment |
|---|---|---|
| 2025 | $6,711 +85.1% | $561,800 +143.1% |
| 2024 | $3,625 +3.5% | $231,100 |
| 2023 | $3,504 +0.3% | $231,100 |
| 2022 | $3,494 +0.8% | $231,100 |
| 2021 | $3,466 +8.9% | $231,100 +16% |
| 2020 | $3,182 | $199,300 |
| 2018 | $3,182 +1.4% | $199,300 |
| 2017 | $3,138 +13.7% | $199,300 +20.5% |
| 2016 | $2,760 | $165,443 |
| 2015 | $2,760 +4.3% | $165,443 |
| 2014 | $2,645 | $165,443 |
| 2013 | -- | $165,443 |
| 2012 | -- | $165,443 |
| 2011 | -- | $165,443 |
| 2010 | -- | $165,443 |
| 2009 | -- | $165,443 +30.2% |
| 2008 | $2,014 +4.1% | $127,044 |
| 2007 | $1,935 +8.1% | $127,044 |
| 2006 | $1,790 | $127,044 |
| 2005 | $1,790 +19.1% | $127,044 +26.8% |
| 2004 | $1,503 +2.4% | $100,199 |
| 2003 | $1,468 +0.9% | $100,199 |
| 2002 | $1,455 +3.4% | $100,199 |
| 2001 | $1,408 +3.6% | $100,199 +14.2% |
| 2000 | $1,359 | $87,737 |
Find assessor info on the county website
Neighborhood: 27278
Nearby homes
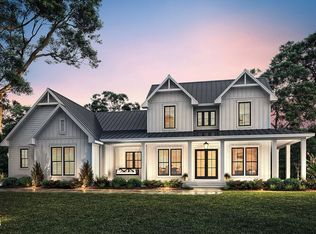
- $894,0004 bd4 ba2.6k sqft320B W Orange St, Hillsborough, NC 27278Sold
- $190,0000.56 Acres320B W Orange St #B, Hillsborough, NC 27278Sold
- $520,8003 bd2 ba2.2k sqft324 W Orange St, Hillsborough, NC 27278Off Market
- $410,2003 bd2 ba1.1k sqft310 W Orange St, Hillsborough, NC 27278Off Market
- $278,4004 bd2 ba1.3k sqft321 W Orange St, Hillsborough, NC 27278Off Market
- $200,000-- bd2 ba1.3k sqft317 W Orange St, Hillsborough, NC 27278Sold
- $606,7003 bd2 ba1.9k sqft325 W Corbin St, Hillsborough, NC 27278Off Market
- $284,6002 bd-- ba990 sqft330 W Orange St, Hillsborough, NC 27278Off Market
Nearby schools
GreatSchools rating
- 9/10Hillsborough ElementaryGrades: PK-5Distance: 0.2 mi
- 5/10Orange Middle SchoolGrades: 6-8Distance: 0.9 mi
- 6/10Orange HighGrades: 9-12Distance: 1.1 mi
Schools provided by the listing agent
- Elementary: Orange - River Park
- Middle: Orange - Orange
- High: Orange - Orange
Source: Doorify MLS. This data may not be complete. We recommend contacting the local school district to confirm school assignments for this home.
Get a cash offer in 3 minutes
Find out how much your home could sell for in as little as 3 minutes with a no-obligation cash offer.
Estimated market value
$458,300
Get a cash offer in 3 minutes
Find out how much your home could sell for in as little as 3 minutes with a no-obligation cash offer.
Estimated market value
$458,300
- North Carolina
- Orange County
- Hillsborough
- 27278
- 320 W Orange St
Nearby cities
Nearby zip codes
Other Hillsborough Topics
