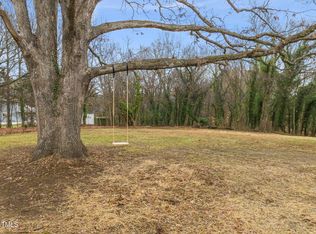
Gorgeous new construction pre-sale in downtown Hillsborough! Over 2660 square feet on a lush half acre lot, within walking distance to restaurants, shops and more. Argyle Custom Building is offering this gorgeous farmhouse plan with wraparound porch, screened porch, first floor primary suite, and first floor secondary bedroom! Plus two bedrooms and bonus up. You'll love the high end finishes including quart countertops, shaker cabinets with dovetail joints, soft close drawers, and tile in all bathrooms. It's an open, flowing floor plan with seamless flow between rooms and abundant natural light. All set on a level lot, tucked on a quiet street, with a gorgeous old growth Oak tree in your front yard, complete with swing! A special opportunity in the heart of Hillsborough.
Sold for $894,000
$894,000
320B W Orange St, Hillsborough, NC 27278
4beds
2,660sqft
Single Family Residence, Residential
Built in 2025
0.56 Acres Lot
$871,600 Zestimate®
$336/sqft
$3,080 Estimated rent
Home value
$871,600
$784,000 - $967,000
$3,080/mo
Zestimate® history
Owner options
List your home for rent
$3,080/mo
Rent Zestimate®
Find your next renter with Zillow Rental Manager. Plus, with online applications, you can quickly screen prospective tenants – for free.
$3,080/mo
Rent Zestimate®
Refinance and save
$5,329/mo
Est. payment
Refinancing to a lower rate could help reduce your monthly payments and save thousands over the life of the loan.
$5,329/mo
Est. payment
Explore your selling options
Work with a Zillow partner agent
Leverage their expertise and Zillow's premium Showcase listings to get your home seen by more buyers.
Get startedList with your own agent
Get your home in front of millions of buyers by listing it on Zillow.
Learn how to do itSell it yourself
Take full control of how buyers see your home on Zillow by listing For Sale by Owner (FSBO).
List your homeWhat's special
High end finishesWraparound porchAbundant natural lightFirst floor primary suiteGorgeous farmhouse planLush half acre lotOpen flowing floor plan
Zillow last checked:
Listing updated:
Listed by:
Wendy Tanson 919-971-7180,
Nest Realty of the Triangle
Bought with:
Sara Kronenfeld, 288333
Berkshire Hathaway HomeService
Source: Doorify MLS,MLS#: 10071293
Facts & features
Interior
Bedrooms & bathrooms
- Bedrooms: 4
- Bathrooms: 4
- Full bathrooms: 3
- 1/2 bathrooms: 1
Heating
- Central
Cooling
- Central Air
Appliances
- Included: Dishwasher, Gas Range, Microwave, Refrigerator, Stainless Steel Appliance(s)
- Laundry: Laundry Room, Main Level
Features
- Breakfast Bar, Built-in Features, Ceiling Fan(s), Entrance Foyer, High Ceilings, High Speed Internet, Kitchen Island, Open Floorplan, Pantry, Master Downstairs, Quartz Counters, Smooth Ceilings, Vaulted Ceiling(s), Walk-In Shower
- Flooring: Carpet, Ceramic Tile, Hardwood
Interior area
- Total structure area: 2,660
- Total interior livable area: 2,660 sqft
- Finished area above ground: 2,660
- Finished area below ground: 0
Property
Parking
- Total spaces: 4
- Parking features: Attached
- Attached garage spaces: 2
- Uncovered spaces: 2
Accessibility
- Accessibility features: Central Living Area
Features
- Levels: Two
- Stories: 2
- Patio & porch: Front Porch, Rear Porch, Screened, Side Porch, Wrap Around
- Exterior features: Private Yard
- Has view: Yes
Lot
- Size: 0.56 Acres
Details
- Parcel number: 9864882685
- Zoning: res
- Special conditions: Standard
Construction
Type & style
- Home type: SingleFamily
- Architectural style: Farmhouse, Transitional
- Property subtype: Single Family Residence, Residential
Materials
- Fiber Cement
- Foundation: Permanent
- Roof: Shingle
Condition
- New construction: Yes
- Year built: 2025
- Major remodel year: 2025
Details
- Builder name: Argyle Building Company
Utilities & green energy
- Sewer: Public Sewer
- Water: Public
Community & HOA
Community
- Subdivision: Not in a Subdivision
HOA
- Has HOA: No
Location
- Region: Hillsborough
Financial & listing details
- Price per square foot: $336/sqft
- Date on market: 1/16/2025
Price history
| Date | Event | Price |
|---|---|---|
| 5/30/2025 | Sold | $894,000+5.2%$336/sqft |
Source:  Doorify MLS #10071293 Report a problem Doorify MLS #10071293 Report a problem | ||
| 2/28/2025 | Pending sale | $850,000$320/sqft |
Source: Doorify MLS #10071293 Report a problem | ||
| 1/16/2025 | Listed for sale | $850,000$320/sqft |
Source: Doorify MLS #10071293 Report a problem | ||
Public tax history
Tax history is unavailable.
Neighborhood: 27278
Nearby homes
- $470,0003 bd2 ba1.6k sqft320 W Orange St, Hillsborough, NC 27278Sold

- $190,0000.56 Acres320B W Orange St #B, Hillsborough, NC 27278Sold
- $511,8003 bd2 ba2.2k sqft324 W Orange St, Hillsborough, NC 27278Off Market
- $409,0003 bd2 ba1.1k sqft310 W Orange St, Hillsborough, NC 27278Off Market
- $278,4004 bd2 ba1.3k sqft321 W Orange St, Hillsborough, NC 27278Off Market
- $200,000-- bd2 ba1.3k sqft317 W Orange St, Hillsborough, NC 27278Sold
- $599,1003 bd2 ba1.9k sqft325 W Corbin St, Hillsborough, NC 27278Off Market
- $281,8002 bd-- ba990 sqft330 W Orange St, Hillsborough, NC 27278Off Market
Nearby schools
GreatSchools rating
- 9/10Hillsborough ElementaryGrades: PK-5Distance: 0.2 mi
- 5/10Orange Middle SchoolGrades: 6-8Distance: 0.9 mi
- 6/10Orange HighGrades: 9-12Distance: 1.1 mi
Schools provided by the listing agent
- Elementary: Orange - River Park
- Middle: Orange - Orange
- High: Orange - Orange
Source: Doorify MLS. This data may not be complete. We recommend contacting the local school district to confirm school assignments for this home.
Get a cash offer in 3 minutes
Find out how much your home could sell for in as little as 3 minutes with a no-obligation cash offer.
Estimated market value
$871,600
Get a cash offer in 3 minutes
Find out how much your home could sell for in as little as 3 minutes with a no-obligation cash offer.
Estimated market value
$871,600
- North Carolina
- Orange County
- Hillsborough
- 27278
- 320B W Orange St
Nearby cities
Nearby zip codes
Other Hillsborough Topics
