This charming 4 bedroom, 3 bathroom home blends timeless character with a spacious and functional layout. Ideally located within walking distance to the local high school, middle school, and downtown Calhoun City, convenience is right at your doorstep. The main level features multiple living spaces including a formal living room, dining room, family room, and a bright sunroom—perfect for both everyday living and entertaining. The primary bedroom and a second bedroom are also located on the main floor for added convenience. Step outside to an expansive side deck, ideal for hosting gatherings, relaxing with family, or enjoying time by the pool. Upstairs, you'll find two additional bedrooms along with a large family room that can serve as a game room, media space, or additional living area. With its classic charm, generous space, and prime location, this home offers a unique opportunity to enjoy both character and comfort. Seller also owns and will sell 320 W. Taylor Ave. 3 bed/2 bath.
For sale
Price cut: $5K (10/6)
$169,000
320 W Taylor Ave, Calhoun City, MS 38916
4beds
3,000sqft
Residential
Built in 1930
1.3 Acres Lot
$-- Zestimate®
$56/sqft
$-- HOA
What's special
Multiple living spacesExpansive side deckSpacious and functional layoutDining roomFamily roomBright sunroom
- 178 days
- 345
- 38
Zillow last checked:
Listing updated:
Listed by:
Trenton Madson,
McMinn Realty 662-473-0535
Source: NCMBR,MLS#: 167222
Facts & features
Interior
Bedrooms & bathrooms
- Bedrooms: 4
- Bathrooms: 3
- Full bathrooms: 3
Rooms
- Room types: Bonus Room, Office
Bedroom
- Level: Main
Cooling
- Electric
Appliances
- Included: Cooktop, Dishwasher, Disposal, Refrigerator, Oven, Electric Water Heater
- Laundry: W/D Hook Up
Features
- Pantry, Ceiling Fan(s)
- Flooring: Carpet, Hardwood
- Windows: Double Pane Windows
Interior area
- Total structure area: 3,000
- Total interior livable area: 3,000 sqft
Video & virtual tour
Property
Parking
- Total spaces: 1
- Parking features: Carport, Circular Driveway, Paved
- Carport spaces: 1
- Has uncovered spaces: Yes
Features
- Patio & porch: Deck
- Pool features: Above Ground
Lot
- Size: 1.3 Acres
Details
- Additional structures: Workshop, Shed(s)
- Parcel number: 1106140150014
- Zoning description: OTHER
Construction
Type & style
- Home type: SingleFamily
- Property subtype: Residential
Materials
- Brick
- Foundation: Crawl Space
- Roof: Architectural
Condition
- Year built: 1930
Utilities & green energy
- Sewer: Public Sewer
- Water: Community System
Community & HOA
Community
- Security: Security System
- Subdivision: None
Location
- Region: Calhoun City
Financial & listing details
- Price per square foot: $56/sqft
- Tax assessed value: $108,732
- Annual tax amount: $2,120
- Date on market: 4/18/2026
Estimated market value
Not available
Estimated sales range
Not available
Not available
Price history
| Date | Event | Price |
|---|---|---|
| 10/6/2026 | Price change | $169,000-2.9%$56/sqft |
Source:  NCMBR #167222 Report a problem NCMBR #167222 Report a problem | ||
| 9/9/2026 | Price change | $174,000-2.8%$58/sqft |
Source: NCMBR #167222 Report a problem | ||
| 8/26/2026 | Price change | $179,000-2.7%$60/sqft |
Source: NCMBR #167222 Report a problem | ||
| 7/21/2026 | Price change | $184,000-2.6%$61/sqft |
Source: NCMBR #167222 Report a problem | ||
| 6/3/2026 | Price change | $189,000-5%$63/sqft |
Source: NCMBR #167222 Report a problem | ||
| 4/18/2026 | Listed for sale | $199,000$66/sqft |
Source: NCMBR #167222 Report a problem | ||
Public tax history
| Year | Property taxes | Tax assessment |
|---|---|---|
| 2025 | $2,120 +96.2% | $16,310 +50% |
| 2024 | $1,081 +8.8% | $10,873 |
| 2023 | $994 +16.6% | $10,873 +15% |
| 2022 | $852 +5.9% | $9,458 |
| 2021 | $805 +1.6% | $9,458 |
| 2020 | $792 +9.7% | $9,458 +4.4% |
| 2018 | $723 -0.1% | $9,062 |
| 2017 | $723 -52.9% | $9,062 -33.3% |
| 2016 | $1,536 +0.9% | $13,594 |
| 2015 | $1,523 | $13,594 +8.8% |
| 2014 | -- | $12,492 |
| 2013 | -- | $12,492 |
Find assessor info on the county website
Monthly payment
Est. payment
Payment breakdown
Explore the cost of this home by adjusting the details. Changes won't be saved.Climate risks
Neighborhood: 38916

Similar homes
- $175,0003 bd2 ba2.2k sqft151 Lee St, Calhoun City, MS 38916For Sale
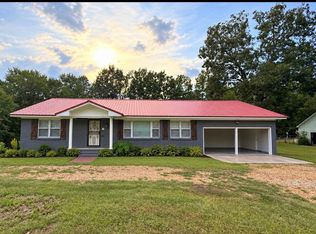 MLS ID #4162402, Thomas M Brooks, Praxis Realty. MLS United
 - $149,0003 bd2 ba2.6k sqft801 N Main St, Calhoun City, MS 38916For Sale
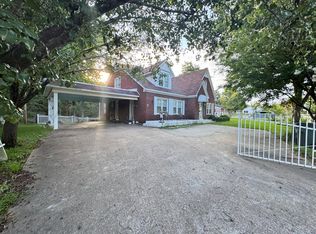 MLS ID #168089, Judy Mosley, RE/MAX LEGACY. NCMBR
 - $138,0003 bd2 ba2k sqft310 N Monroe St, Calhoun City, MS 38916For Sale
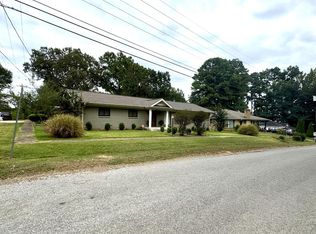 MLS ID #168659, Judy Mosley, RE/MAX LEGACY. NCMBR
 - $154,0003 bd2 ba2.2k sqft111 S Strong St, Calhoun City, MS 38916For Sale
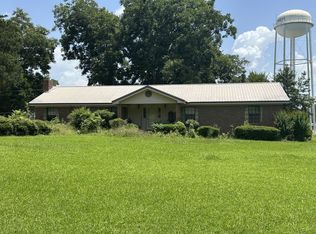 MLS ID #113063, Josh Monaghan. REALSTACK
 - $155,0003 bd1 ba1.8k sqft210 Burkett Ave, Vardaman, MS 38878For Sale
 MLS ID #26-1744, Jodi Forsyth Broker Associate, Bledsoe Realty LLC. NMMLS
 - $156,0004 bd2 ba2.6k sqft562 N Jackson St, Houston, MS 38851For SaleMLS ID #26-2010, Whitney George McNutt, TM REALTORS. NMMLS
- $185,0003 bd2 ba1.7k sqft552 S Jackson St, Houston, MS 38851For SaleMLS ID #26-2512, Bob Pearson, U. S. SOUTH, INC.. NMMLS
