Skip main navigation
Sold for $305,000
  • $305,000

    320 W Wabasha St, Duluth, MN 55803

    3beds
    1,664sqft
    Single Family Residence
    Built in 1914
    7,405.2 Square Feet Lot
    $342,800 Zestimate®
    $183/sqft
    $2,296 Estimated rent

    Home value

    $342,800

    $326,000 - $360,000

    $2,296/mo

    Zestimate® history
    Loading
    Loading...

    Owner options

    List your home for rent

    $2,296/mo

    Rent Zestimate®

    Find your next renter with Zillow Rental Manager. Plus, with online applications, you can quickly screen prospective tenants – for free.

    Learn more

    $2,296/mo

    Rent Zestimate®

    Refinance and save

    $1,891/mo

    Est. payment

    Refinancing to a lower rate could help reduce your monthly payments and save thousands over the life of the loan.

    See today's rates

    $1,891/mo

    Est. payment

    Explore your selling options

    Work with a Zillow partner agent

    Leverage their expertise and Zillow's premium Showcase listings to get your home seen by more buyers.

    Get started

    List with your own agent

    Get your home in front of millions of buyers by listing it on Zillow.

    Learn how to do it

    Sell it yourself

    Take full control of how buyers see your home on Zillow by listing For Sale by Owner (FSBO).

    List your home

    What's special

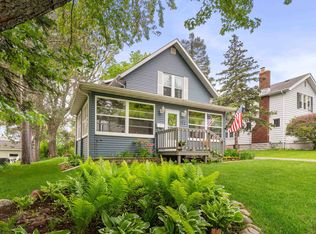
    A woodland home with room to grow! Plant yourself in this 3 bedroom, 2 bathroom, home featuring an amazing, landscaped lot and a 2 car garage. This home welcomes you and your guests with a large front entry. There is lots of room for all your jackets and boots. As you enter the home you are greeted by space to spread out. The layout in this traditional home is fantastic and has a semi-open floor plan. The living room is large and will allow for many different styles and configurations of furniture and electronics. This home is made to entertain! The dining room is big enough to hold a large table and chairs and has room to expand into the living room if needed. There is a huge picture window letting in amazing light, and a breakfast bar looking into the kitchen. The kitchen has been updated and features acres of wood cabinets that are covered in beautiful granite countertops. The flooring is an engineered hardwood product and looks great. The back yard can be accessed by a man door and there is a patio door that allows access to the covered porch. This home offers main floor living except for the laundry that is in the basement, There is a main floor bedroom and a main floor 3/4 bathroom. The kitchen dining and living room are wide and open and afford a higher level of accessibility that many other home of this style. There is a shared driveway with the neighbor that leads to a 2 car garage in the back that has a concrete floor, and electrical service. When you are not entertaining guests you can escape to Hartley Park, which is only a quick walk away. Hartley Park is one of Duluth's premier parks and offers nature trails, hiking, mountain bike trails and so much more. Updates include a water heater 2017, washing machine 2020, garden boxes 2020, and lots of love and attention over the years. This home has been cared for and is in great shape. Plant your roots here!

    Zillow last checked:

    Listing updated:

    Listed by:

    Leah Hollenbach 715-718-1555,

    RE/MAX Results,

    Tom Acton 218-310-8859,

    RE/MAX Results

    Bought with:

    Korey Dropkin, MN 40697202

    RE/MAX Results

    Source: Lake Superior Area Realtors as distributed by MLS GRID,MLS#: 6114523MLS Logo

    Facts & features

    Interior

    Bedrooms & bathrooms
    • Bedrooms: 3
    • Bathrooms: 2
    • Full bathrooms: 1
    • 3/4 bathrooms: 1
    • Main level bedrooms: 1
    Bedroom
    • Description: Main floor bedroom with a closet, vinyl windows and hardwood flooring.
    • Level: Main
    • Area: 66.49 Square Feet
    • Dimensions: 6.1 x 10.9
    Bedroom
    • Level: Upper
    • Area: 166.4 Square Feet
    • Dimensions: 13 x 12.8
    Bedroom
    • Description: Full bathroom on the upper level.
    • Level: Upper
    • Area: 158 Square Feet
    • Dimensions: 15.8 x 10
    Bathroom
    • Description: 3/4 bathroom on the main floor with a shower, vanity and toilet
    • Level: Main
    Bathroom
    • Description: Full bathroom on the upper level with tub/shower combo, vanity with sink and toilet.
    • Level: Upper
    Dining room
    • Description: Large picture window and open to the living room and kitchen.
    • Level: Main
    • Area: 132 Square Feet
    • Dimensions: 12 x 11
    Entry hall
    • Description: Front entry that is enclosed. Great space for your guests to come inside and get out of the weather. Tons of storage!!!
    • Level: Main
    • Area: 69.3 Square Feet
    • Dimensions: 7.7 x 9
    Kitchen
    • Description: Tons of cabinets, granite countertops, refrigerator, cooktop, wall oven, dishwasher, garbage disposal, breakfast bar, engineered flooring.
    • Level: Main
    • Area: 143 Square Feet
    • Dimensions: 13 x 11
    Living room
    • Description: Large and connected to the dining room. Access to the upper level. Hardwood flooring and updated vinyl windows.
    • Level: Main
    • Area: 243.75 Square Feet
    • Dimensions: 18.75 x 13
    Other
    • Description: Covered open air porch with views of the back yard and neighborhood
    • Level: Main
    Heating
    • Boiler, Radiant, Hot Water, Natural Gas
    Cooling
    • Window Unit(s)
    Appliances
    • Included: Water Heater-Gas, Cooktop, Dishwasher, Disposal, Dryer, Exhaust Fan, Microwave, Refrigerator, Wall Oven, Washer
    • Laundry: Dryer Hook-Ups, Washer Hookup
    Features
    • Walk-In Closet(s)
    • Flooring: Hardwood Floors
    • Doors: Patio Door
    • Windows: Double Glazed, Energy Windows, Vinyl Windows
    • Basement: Full,Washer Hook-Ups,Dryer Hook-Ups
    • Has fireplace: No
    Interior area
    • Total interior livable area: 1,664 sqft
    • Finished area above ground: 1,664
    • Finished area below ground: 0

    Property

    Parking
    • Total spaces: 2
    • Parking features: Gravel, Off Street, On Street, Detached, Electrical Service, Slab
    • Garage spaces: 2
    • Has uncovered spaces: Yes
    Features
    • Patio & porch: Porch
    • Has view: Yes
    • View description: Panoramic, Typical
    Lot
    • Size: 7,405 sqft
    • Dimensions: 50 x 142
    • Features: Landscaped, Some Trees, See Remarks
    • Residential vegetation: Partially Wooded
    Details
    • Parcel number: 010063000920
    • Lease amount: $0
    • Zoning description: Residential
    • Other equipment: Dehumidifier

    Construction

    Type & style
    • Home type: SingleFamily
    • Architectural style: Traditional
    • Property subtype: Single Family Residence
    Materials
    • Aluminum, Metal, Frame/Wood
    • Foundation: Stone
    • Roof: Asphalt Shingle
    Condition
    • Previously Owned
    • New construction: No
    • Year built: 1914

    Utilities & green energy

    • Electric: Minnesota Power
    • Sewer: Public Sewer
    • Water: Public
    • Utilities for property: Cable

    Community & neighborhood

    Location
    • Region: Duluth

    Other

    Other facts
    • Listing terms: Cash,Conventional,FHA,FHA 203(K),MHFA/WHEDA,VA Loan
    • Road surface type: Paved

    Price history

    DateEventPrice
    7/26/2024Sold$305,000+10.9%$183/sqft
    Source: Lake Superior Area Realtors as distributed by MLS GRID #6114523 Report a problem
    6/29/2024Pending sale$275,000$165/sqft
    Source: Lake Superior Area Realtors as distributed by MLS GRID #6114523 Report a problem
    6/26/2024Listed for sale$275,000+59.9%$165/sqft
    Source: Lake Superior Area Realtors as distributed by MLS GRID #6114523 Report a problem
    1/12/2017Sold$172,000-1.7%$103/sqft
    Source: Lake Superior Area Realtors as distributed by MLS GRID #6023855 Report a problem
    12/1/2016Pending sale$174,900$105/sqft
    Source: RE/MAX 1 #6023855 Report a problem
    9/14/2016Price change$174,900-2.8%$105/sqft
    Source: RE/MAX 1 #6023855 Report a problem
    8/14/2016Price change$179,900-2.7%$108/sqft
    Source: RE/MAX 1 #6023855 Report a problem
    7/13/2016Price change$184,900-2.2%$111/sqft
    Source: RE/MAX 1 #6023855 Report a problem
    7/8/2016Listed for sale$189,000$114/sqft
    Source: RE/MAX 1 #6023855 Report a problem
    7/8/2016Pending sale$189,000$114/sqft
    Source: RE/MAX 1 #6023855 Report a problem
    7/8/2016Listed for sale$189,000+63.1%$114/sqft
    Source: RE/MAX 1 #6023855 Report a problem
    8/22/2012Sold$115,900$70/sqft
    Source: Public Record Report a problem
    5/30/2012Price change$115,900-7.2%$70/sqft
    Source: Real Living #6000794 Report a problem
    5/10/2012Price change$124,900-3.8%$75/sqft
    Source: Real Living #6000794 Report a problem
    5/1/2012Listed for sale$129,900$78/sqft
    Source: Messina & Associates, Inc. GMAC Real Estate #6000794 Report a problem

    Public tax history

    YearProperty taxesTax assessment
    2024$2,886 +2.9%$235,400 +7.6%
    2023$2,804 +13.6%$218,800 +7.7%
    2022$2,468 +3.3%$203,100 +20.5%
    2021$2,390 $168,500 +3.4%
    2020$2,390 $163,000
    2019$2,390 +23.1%$163,000 +11.1%
    2018$1,942 -6.9%$146,700
    2017$2,086 +7.4%$146,700 +422.1%
    2016$1,942 +9.3%$28,100 -73.4%
    2015$1,776 +2.2%$105,700
    2014$1,738 +6.3%$105,700
    2013$1,635 +0.7%$105,700 -5.2%
    2012$1,624 +12.5%$111,500 -18.3%
    2011$1,443 -1.6%$136,500 -5%
    2010$1,467 $143,700
    2009$1,467 -5.2%$143,700 -3%
    2008$1,547 +11.1%$148,200 +3%
    2007$1,392 +12.5%$143,900 +9.1%
    2006$1,237 +20%$131,900 +32.3%
    2004$1,031 +14.9%$99,700 +12%
    2003$898 +6.9%$89,000 +10%
    2002$840 -5.8%$80,900 +8.4%
    2001$892 +8.2%$74,600 +8.4%
    2000$824 $68,800

    Find assessor info on the county website

    Neighborhood: Woodland

    Nearby schools

    GreatSchools rating
    Get pre-qualified for a loan
    At Zillow Home Loans, we can pre-qualify you in as little as 5 minutes with no impact to your credit score.

    An equal housing lender. NMLS #10287.

    Sell for more on Zillow
    Get a Zillow Showcase℠ listing at no additional cost and you could sell for .
    $342,800
    2% more
    +$6,856
    With Zillow Showcase(estimated)
    $349,656