Skip main navigation
Sold for $315,000
  • $315,000

    324 W Wabasha St, Duluth, MN 55803

    2beds
    1,308sqft
    Single Family Residence
    Built in 1913
    6,969.6 Square Feet Lot
    $325,000 Zestimate®
    $241/sqft
    $1,731 Estimated rent

    Home value

    $325,000

    $280,000 - $377,000

    $1,731/mo

    Zestimate® history
    Loading
    Loading...

    Owner options

    List your home for rent

    $1,731/mo

    Rent Zestimate®

    Find your next renter with Zillow Rental Manager. Plus, with online applications, you can quickly screen prospective tenants – for free.

    Learn more

    $1,731/mo

    Rent Zestimate®

    Refinance and save

    $1,953/mo

    Est. payment

    Refinancing to a lower rate could help reduce your monthly payments and save thousands over the life of the loan.

    See today's rates

    $1,953/mo

    Est. payment

    Explore your selling options

    Work with a Zillow partner agent

    Leverage their expertise and Zillow's premium Showcase listings to get your home seen by more buyers.

    Get started

    List with your own agent

    Get your home in front of millions of buyers by listing it on Zillow.

    Learn how to do it

    Sell it yourself

    Take full control of how buyers see your home on Zillow by listing For Sale by Owner (FSBO).

    List your home

    What's special

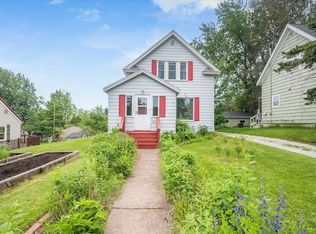
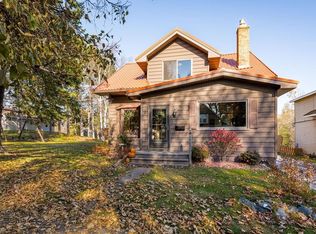
    Nestled in the desirable Woodland neighborhood, this move-in ready home blends classic charm with thoughtful updates. Step into the spacious L-shaped enclosed front porch—perfect for morning coffee or evening relaxation. Inside, you’ll find a welcoming living room with hardwood floors that flow into a formal dining room, ideal for entertaining. Just off the dining room, a sunny bonus room offers tranquil views of the beautifully landscaped backyard. The kitchen boasts ample counter space and storage, while a rear mudroom adds everyday convenience. Upstairs are two generously sized bedrooms, including one with dual closets, a large full tile bath, and a private upper-level deck. Outside, enjoy your own backyard oasis complete with a deck, firepit area, and lush landscaping. A newer 2-car garage provides plenty of space for storage and parking. Home has steel siding, a brand-new boiler, and is in close proximity to Hartley Park’s extensive trail system, this home offers comfort, style, and easy access to the best of nature.

    Zillow last checked:

    Listing updated:

    Listed by:

    Lynn Nephew 218-310-7790,

    RE/MAX Results

    Bought with:

    Adam Johnson, MN 40160490|WI 73867-94

    eXp Realty, LLC- MN

    Source: Lake Superior Area Realtors as distributed by MLS GRID,MLS#: 6120154MLS Logo

    Facts & features

    Interior

    Bedrooms & bathrooms
    • Bedrooms: 2
    • Bathrooms: 1
    • Full bathrooms: 1
    Bedroom
    • Description: Double closets
    • Level: Upper
    • Area: 151 Square Feet
    • Dimensions: 15.1 x 10
    Bedroom
    • Level: Upper
    • Area: 122.4 Square Feet
    • Dimensions: 9 x 13.6
    Bathroom
    • Description: Large full tile bath
    • Level: Upper
    • Area: 77.52 Square Feet
    • Dimensions: 5.1 x 15.2
    Dining room
    • Description: Formal dining room with hardwood floors
    • Level: Main
    • Area: 160.65 Square Feet
    • Dimensions: 10.5 x 15.3
    Kitchen
    • Description: Lots of counter space
    • Level: Main
    • Area: 205.4 Square Feet
    • Dimensions: 13 x 15.8
    Living room
    • Description: Hardwood floors
    • Level: Main
    • Area: 205.4 Square Feet
    • Dimensions: 13 x 15.8
    Mud room
    • Description: Tile mudroom off of the backdoor
    • Level: Main
    • Area: 36.04 Square Feet
    • Dimensions: 6.8 x 5.3
    Porch
    • Description: "L" shaped enclosed front porch
    • Level: Main
    • Area: 309.23 Square Feet
    • Dimensions: 17 x 18.19
    Sun room
    • Description: Sunroom overlooking backyard
    • Level: Main
    • Area: 52.47 Square Feet
    • Dimensions: 5.3 x 9.9
    Heating
    • Boiler, Natural Gas
    Cooling
    • None
    Appliances
    • Included: Dishwasher, Dryer, Range, Refrigerator, Washer
    Features
    • Flooring: Hardwood Floors, Tiled Floors
    • Basement: Full,Unfinished,Washer Hook-Ups,Dryer Hook-Ups
    • Has fireplace: No
    Interior area
    • Total interior livable area: 1,308 sqft
    • Finished area above ground: 1,308
    • Finished area below ground: 0

    Property

    Parking
    • Total spaces: 2
    • Parking features: Asphalt, Detached
    • Garage spaces: 2
    Features
    • Patio & porch: Deck
    • Exterior features: Balcony, Rain Gutters
    • Has view: Yes
    • View description: Typical
    Lot
    • Size: 6,969 sqft
    • Dimensions: 50 x 142
    • Features: Landscaped
    Details
    • Parcel number: 010063000900

    Construction

    Type & style
    • Home type: SingleFamily
    • Architectural style: Traditional
    • Property subtype: Single Family Residence
    Materials
    • Steel Siding, Frame/Wood
    • Foundation: Concrete Perimeter
    • Roof: Asphalt Shingle
    Condition
    • Previously Owned
    • Year built: 1913

    Utilities & green energy

    • Electric: Minnesota Power
    • Sewer: Public Sewer
    • Water: Public
    • Utilities for property: Cable

    Community & neighborhood

    Location
    • Region: Duluth

    Other

    Other facts
    • Listing terms: Cash,Conventional,VA Loan

    Price history

    DateEventPrice
    8/15/2025Sold$315,000$241/sqft
    Source: Lake Superior Area Realtors as distributed by MLS GRID #6120154 Report a problem
    8/14/2025Pending sale$315,000$241/sqft
    Source: Lake Superior Area Realtors as distributed by MLS GRID #6120154 Report a problem
    6/22/2025Contingent$315,000$241/sqft
    Source: Lake Superior Area Realtors as distributed by MLS GRID #6120154 Report a problem
    6/18/2025Listed for sale$315,000+38.5%$241/sqft
    Source: Lake Superior Area Realtors as distributed by MLS GRID #6120154 Report a problem
    5/28/2020Sold$227,500+8.3%$174/sqft
    Source: Lake Superior Area Realtors as distributed by MLS GRID #6089492 Report a problem
    4/27/2020Pending sale$210,000$161/sqft
    Source: Real Living Messina & Associates, Inc. #6089492 Report a problem
    4/23/2020Listed for sale$210,000+6.3%$161/sqft
    Source: Real Living Messina & Associates, Inc. #6089492 Report a problem
    5/26/2018Sold$197,500+4%$151/sqft
    Source: Public Record Report a problem
    4/10/2018Pending sale$189,900$145/sqft
    Source: Real Living Messina & Associates, Inc. #6073963 Report a problem
    4/6/2018Listed for sale$189,900+26.3%$145/sqft
    Source: Real Living Messina & Associates, Inc. #6073963 Report a problem
    8/11/2015Sold$150,400-2.9%$115/sqft
    Source: Public Record Report a problem
    6/16/2015Pending sale$154,900$118/sqft
    Source: Real Living Messina & Associates, I #6016405 Report a problem
    6/5/2015Listed for sale$154,900+3.2%$118/sqft
    Source: Real Living Messina & Associates, I #6016405 Report a problem
    12/12/2005Sold$150,151$115/sqft
    Source: Public Record Report a problem

    Public tax history

    YearProperty taxesTax assessment
    2024$3,432 +2.7%$276,400 +8.5%
    2023$3,342 +13%$254,700 +7.7%
    2022$2,958 +5.3%$236,400 +20.6%
    2021$2,810 $196,100 +5.1%
    2020$2,810 $186,500
    2019$2,810 +22.9%$186,500 +11.4%
    2018$2,286 -6.8%$167,400
    2017$2,452 +7.3%$167,400 +1355.7%
    2016$2,286 +9.2%$11,500 -90.5%
    2015$2,094 +2.3%$120,800
    2014$2,046 +10%$120,800
    2013$1,860 +0.8%$120,800 -5.1%
    2012$1,845 +12.9%$127,300 -15.7%
    2011$1,634 -1.5%$151,000 -5%
    2010$1,659 $158,900
    2009$1,659 -5%$158,900 -3%
    2008$1,747 +10.9%$163,800 +3%
    2007$1,575 +18.7%$159,000 +14.1%
    2006$1,326 +35.6%$139,300 +45.3%
    2004$978 +15.1%$95,900 +12%
    2003$850 +7%$85,600 +10%
    2002$794 -7.4%$77,800 +8.5%
    2001$858 +8.3%$71,700 +8.5%
    2000$792 $66,100

    Find assessor info on the county website

    Neighborhood: Woodland

    Nearby schools

    GreatSchools rating
    Get pre-qualified for a loan
    At Zillow Home Loans, we can pre-qualify you in as little as 5 minutes with no impact to your credit score.

    An equal housing lender. NMLS #10287.

    Sell for more on Zillow
    Get a Zillow Showcase℠ listing at no additional cost and you could sell for .
    $325,000
    2% more
    +$6,500
    With Zillow Showcase(estimated)
    $331,500