Come tour today!
MOTIVATED SELLER! LIKE NEW!
Ask about the 2/1 INTEREST RATE BUY DOWN making this extremely affordable!!
This beautifully maintained one-level home offers the convenience of modern construction paired with a functional split-bedroom floorplan designed for everyday comfort and privacy. Featuring 3 bedrooms and 2 full bathrooms, the layout provides an open and inviting feel with seamless flow throughout the main living spaces. The spacious primary suite is thoughtfully separated from the additional bedrooms, creating a private retreat within the home. Enjoy easy living with low-maintenance finishes, all on one level, while being conveniently located within the city limits close to local dining, shopping, schools, and everyday amenities. Move-in ready and built for comfortable living, this home is ready for its next chapter!
Schedule your showing today!
Active
Price cut: $5K (8/18)
$280,000
320 W Walnut St, Madisonville, TN 37354
3beds
1,232sqft
Single Family Residence
Built in 2021
10,018 Square Feet Lot
$-- Zestimate®
$227/sqft
$-- HOA
What's special
Beautifully maintained one-level homeLow-maintenance finishesFunctional split-bedroom floorplanOpen and inviting feelSpacious primary suite
- 158 days
- 239
- 12
Zillow last checked:
Listing updated:
Listed by:
Alan Cottrell,
Keller Williams 865-977-0770
Source: East Tennessee Realtors,MLS#: 1340554
Facts & features
Interior
Bedrooms & bathrooms
- Bedrooms: 3
- Bathrooms: 2
- Full bathrooms: 2
Heating
- Central, Electric
Cooling
- Central Air, Ceiling Fan(s)
Appliances
- Included: Dishwasher, Disposal, Microwave, Range, Refrigerator, Self Cleaning Oven
Features
- Walk-In Closet(s), Cathedral Ceiling(s), Kitchen Island, Eat-in Kitchen
- Windows: Windows - Vinyl
- Basement: Crawl Space
- Has fireplace: No
- Fireplace features: None
Interior area
- Total structure area: 1,232
- Total interior livable area: 1,232 sqft
Property
Parking
- Total spaces: 2
- Parking features: Carport
- Carport spaces: 2
Lot
- Size: 10,018 Square Feet
- Features: Level
Details
- Parcel number: 067D A 009.04
Construction
Type & style
- Home type: SingleFamily
- Architectural style: Traditional
- Property subtype: Single Family Residence
Materials
- Vinyl Siding, Brick, Block
Condition
- Year built: 2021
Utilities & green energy
- Sewer: Public Sewer
- Water: Public
Community & HOA
Community
- Security: Smoke Detector(s)
Location
- Region: Madisonville
Financial & listing details
- Price per square foot: $227/sqft
- Tax assessed value: $191,500
- Annual tax amount: $1,016
- Date on market: 5/13/2026
Estimated market value
Not available
Estimated sales range
Not available
Not available
Price history
| Date | Event | Price |
|---|---|---|
| 8/18/2026 | Price change | $280,000-1.8%$227/sqft |
Source:  East Tennessee Realtors #1340554 Report a problem East Tennessee Realtors #1340554 Report a problem | ||
| 6/23/2026 | Price change | $285,000-3.4%$231/sqft |
Source: East Tennessee Realtors #1340554 Report a problem | ||
| 5/13/2026 | Listed for sale | $295,000+68.6%$239/sqft |
Source: East Tennessee Realtors #1340554 Report a problem | ||
| 5/3/2021 | Sold | $175,000+1358.3%$142/sqft |
Source: Public Record Report a problem | ||
| 7/10/2020 | Sold | $12,000$10/sqft |
Source: Public Record Report a problem | ||
Public tax history
| Year | Property taxes | Tax assessment |
|---|---|---|
| 2025 | $1,016 | $47,875 |
| 2024 | $1,016 | $47,875 |
| 2023 | $1,016 -11.5% | $47,875 +28.7% |
| 2022 | $1,148 | $37,200 |
| 2021 | $1,148 +618.8% | $37,200 +618.8% |
| 2020 | $160 +9.2% | $5,175 |
| 2019 | $146 | $5,175 |
| 2018 | $146 +0.2% | $5,175 +27.8% |
| 2017 | $146 +20% | $4,050 |
| 2016 | $122 | $4,050 |
| 2015 | $122 +14% | $4,050 +0.3% |
| 2014 | $107 | $4,038 |
| 2013 | $107 | $4,038 |
| 2012 | -- | $4,038 -14.5% |
| 2011 | $117 +17.6% | $4,725 |
| 2010 | $99 | $4,725 |
| 2009 | $99 | $4,725 |
Find assessor info on the county website
Monthly payment
Est. payment
Payment breakdown
Explore the cost of this home by adjusting the details. Changes won't be saved.Climate risks
Neighborhood: 37354

Similar homes
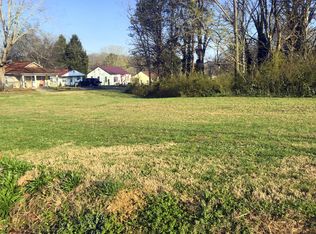
- $275,0003 bd2 ba1.5k sqft508 McConkey St, Madisonville, TN 37354Active
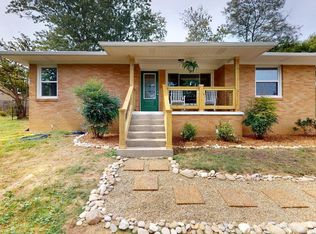
 MLS ID #1358455, Bill Robbins, United Real Estate Solutions. East Tennessee Realtors
 - $279,9003 bd2 ba1.2k sqft409 Greenwood Cir, Madisonville, TN 37354For Sale
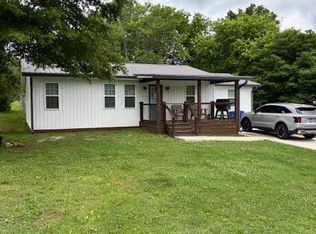
 MLS ID #3307275, Gina Grah. RealTracs MLS as distributed by MLS GRID
 - $285,0003 bd2 ba1.3k sqft1102 Tellico St S, Madisonville, TN 37354For Sale
 MLS ID #3545163, Missy Burger. RealTracs MLS as distributed by MLS GRID
 - $275,0003 bd2 ba1.8k sqft520 Crystal Springs Rd, Madisonville, TN 37354Active
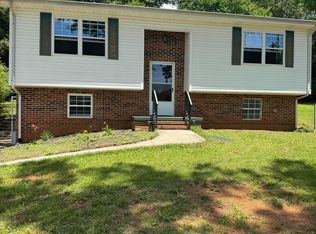 MLS ID #1344734, Kerin Altman, CENTURY 21 Legacy. East Tennessee Realtors
 - $314,9002 bd2 ba1.1k sqft308 Englewood Rd, Madisonville, TN 37354ActiveMLS ID #1353200, Jordan Coleman, Realty Executives Associates. East Tennessee Realtors
- $275,0003 bd2 ba1.1k sqft411 Povo Rd, Madisonville, TN 37354ActiveMLS ID #1350846, Livia Stoneburner, Honors Real Estate Services LLC. East Tennessee Realtors
- $275,0003 bd2 ba1k sqft190 Homestead Rd, Madisonville, TN 37354For SaleMLS ID #3306550, Connie Whitlock. RealTracs MLS as distributed by MLS GRID
- $--2 bd1 ba1k sqft577 Monroe St, Madisonville, TN 37354ActiveMLS ID #1349159, Christy CJ Pace, Pace Probity Asset Management. East Tennessee Realtors
- $319,9003 bd2 ba1.4k sqft1114 Rocky Springs Rd, Madisonville, TN 37354ActiveMLS ID #1356772, Alicia Keys, Edmonds Realty Group, LLC. East Tennessee Realtors
- $329,9003 bd2 ba1.5k sqft126 Tonawanda Trl, Madisonville, TN 37354For SaleMLS ID #3602806, Jana Watson. RealTracs MLS as distributed by MLS GRID
- $246,5003 bd2 ba1.1k sqft139 Village Ln, Madisonville, TN 37354ActiveMLS ID #1340141, Jessica Cordell, Norman Lee Real Estate. East Tennessee Realtors
- $269,0004 bd2 ba1.6k sqft149 Hill Loop, Madisonville, TN 37354ActiveMLS ID #1349000, Penny L. Cowell, Monarch Realty, LLC. East Tennessee Realtors
- $216,0003 bd1 ba1.2k sqft328 Veal Hts, Madisonville, TN 37354ActiveMLS ID #1355539, Michael Little, R*E*Trade Real Estate And Auct. East Tennessee Realtors
- $307,0003 bd2 ba1.4k sqft105 Glenn Dr, Madisonville, TN 37354ActiveMLS ID #1358120, Megan Kerr, Realty Executives Associates. East Tennessee Realtors
- $369,9003 bd2 ba1.6k sqft150 College St S, Madisonville, TN 37354ActiveMLS ID #1346152, Joshua Watson, Steelwater Realty. East Tennessee Realtors
- $309,0003 bd1 ba1k sqft144 Cherokee Cir, Madisonville, TN 37354ActiveMLS ID #1353123, Tyson Stowers, Silver Key Realty. East Tennessee Realtors
- $239,9003 bd1 ba1k sqft1004 Lincoln Dr, Madisonville, TN 37354ActiveMLS ID #1354589, Melissa Moree, United Real Estate Solutions. East Tennessee Realtors
