Skip main navigation
Sold for $311,000
  • $311,000

    3200 Azalea Dr #K1, Fort Collins, CO 80526

    2beds
    1,080sqft
    Townhouse
    Built in 1984
    -- sqft lot
    $311,100 Zestimate®
    $288/sqft
    $1,891 Estimated rent

    Home value

    $311,100

    $296,000 - $327,000

    $1,891/mo

    Zestimate® history
    Loading
    Loading...

    Owner options

    List your home for rent

    $1,891/mo

    Rent Zestimate®

    Find your next renter with Zillow Rental Manager. Plus, with online applications, you can quickly screen prospective tenants – for free.

    Learn more

    $1,891/mo

    Rent Zestimate®

    Refinance and save

    $2,211/mo

    Est. payment

    Refinancing to a lower rate could help reduce your monthly payments and save thousands over the life of the loan.

    See today's rates

    $2,211/mo

    Est. payment

    Explore your selling options

    Work with a Zillow partner agent

    Leverage their expertise and Zillow's premium Showcase listings to get your home seen by more buyers.

    Get started

    List with your own agent

    Get your home in front of millions of buyers by listing it on Zillow.

    Learn how to do it

    Sell it yourself

    Take full control of how buyers see your home on Zillow by listing For Sale by Owner (FSBO).

    List your home

    What's special

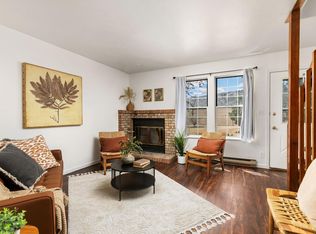
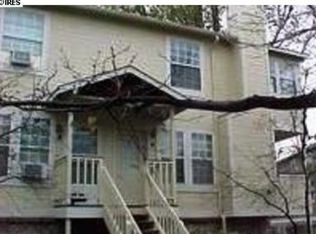
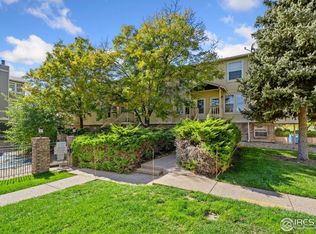
    End unit 2-bedroom townhouse in Appleridge Townhomes. This adorable unit has a spacious balcony, an extra large primary bedroom, and a great view of the foothills and horse farm adjacent to the building. An attached 1-car garage makes parking and storage easy. Lower level also has a dedicated laundry area and room for more storage. Main level living room has a fireplace and large sliding glass door to the balcony, providing plenty of sunlight year round. A half bath and the kitchen and dining areas are also on this level. Upstairs are the two bedrooms with a shared full bath. The primary bedroom has walls of windows nestled into the tree canopy, providing ample light and additional privacy to this great end unit. Neighborhood is located on the far west side of town next to hiking/biking trails and away from busy roads, but still just minutes to CSU and Old Town. Neighborhood has paths throughout, an open area with a gazebo, and a pool! HOA includes water/sewer, trash, snow removal, exterior maintenance, and pool access.

    Zillow last checked:

    Listing updated:

    Listed by:

    Janelle McGill 970-443-9188,

    eXp Realty - Northern CO

    Bought with:

    Tawny Slattery, 100077621

    Elevate RE and Home Sales

    Source: IRES as distributed by MLS GRID,MLS#: 1054551MLS Logo

    Facts & features

    Interior

    Bedrooms & bathrooms
    • Bedrooms: 2
    • Bathrooms: 2
    • Full bathrooms: 1
    • 1/2 bathrooms: 1
    • Main level bathrooms: 1
    Primary bedroom
    • Description: Carpet
    • Features: Shared Primary Bath
    • Level: Upper
    • Area: 198 Square Feet
    • Dimensions: 11 x 18
    Bedroom 2
    • Description: Carpet
    • Level: Upper
    • Area: 130 Square Feet
    • Dimensions: 10 x 13
    Dining room
    • Description: Tile
    • Level: Main
    • Area: 60 Square Feet
    • Dimensions: 10 x 6
    Kitchen
    • Description: Tile
    • Level: Main
    • Area: 90 Square Feet
    • Dimensions: 10 x 9
    Laundry
    • Description: Concrete
    • Level: Basement
    • Area: 132 Square Feet
    • Dimensions: 12 x 11
    Living room
    • Description: Laminate
    • Level: Main
    • Area: 240 Square Feet
    • Dimensions: 16 x 15
    Heating
    • Baseboard
    Cooling
    • Ceiling Fan(s)
    Appliances
    • Included: Electric Range, Dishwasher, Refrigerator, Microwave
    • Laundry: Washer/Dryer Hookup
    Features
    • Eat-in Kitchen
    • Basement: Partial,Unfinished
    • Has fireplace: Yes
    • Fireplace features: Living Room
    • Common walls with other units/homes: End Unit
    Interior area
    • Total structure area: 968
    • Total interior livable area: 1,080 sqft
    • Finished area above ground: 968

    Property

    Parking
    • Total spaces: 1
    • Parking features: Attached
    • Attached garage spaces: 1
    • Details: Attached
    Features
    • Levels: Two
    • Stories: 2
    • Exterior features: Balcony
    • Has view: Yes
    • View description: Hills
    Details
    • Parcel number: R1196596
    • Zoning: MMN
    • Special conditions: Private Owner

    Construction

    Type & style
    • Home type: Townhouse
    • Property subtype: Townhouse
    • Attached to another structure: Yes
    Materials
    • Wood Siding
    • Roof: Composition
    Condition
    • New construction: No
    • Year built: 1984

    Utilities & green energy

    • Electric: FC Utilities
    • Sewer: Public Sewer
    • Water: City
    • Utilities for property: Electricity Available, Cable Available, High Speed Avail

    Community & neighborhood

    Community
    • Community features: Pool, Park
    Location
    • Region: Fort Collins
    • Subdivision: Appleridge Twnhms

    HOA & financial

    HOA
    • Has HOA: Yes
    • HOA fee: $395 monthly
    • Services included: Common Amenities, Trash, Snow Removal, Maintenance Grounds, Management, Utilities, Exterior Maintenance, Water, Sewer
    • Association name: Appleridge Townhomes
    • Association phone: 970-377-1626

    Other

    Other facts
    • Listing terms: Cash,Conventional,FHA,VA Loan

    Price history

    DateEventPrice
    5/28/2026Sold$311,000-2.8%$288/sqft
    Source: IRES as distributed by MLS GRID #1054551 Report a problem
    4/20/2026Contingent$320,000$296/sqft
    Source: eXp Realty #IR1054551 Report a problem
    4/20/2026Pending sale$320,000$296/sqft
    Source: REcolorado as distributed by MLS GRID #IR1054551 Report a problem
    3/26/2026Listed for sale$320,000+41.9%$296/sqft
    Source: IRES as distributed by MLS GRID #1054551 Report a problem
    8/23/2020Listing removed$225,500$209/sqft
    Source: RE/MAX Traditions Inc #918902 Report a problem
    8/20/2020Pending sale$225,500$209/sqft
    Source: RE/MAX Traditions Inc #918902 Report a problem
    8/17/2020Listed for sale$225,500$209/sqft
    Source: RE/MAX Traditions, Inc #918902 Report a problem
    8/14/2020Pending sale$225,500$209/sqft
    Source: RE/MAX Traditions Inc #918902 Report a problem
    7/22/2020Listed for sale$225,500+1.1%$209/sqft
    Source: RE/MAX Traditions, Inc #918902 Report a problem
    5/29/2020Sold$223,154-7%$207/sqft
    Source: Public Record Report a problem
    8/27/2018Sold$239,900$222/sqft
    Source: Public Record Report a problem
    7/24/2018Price change$239,900+0.8%$222/sqft
    Source: DS Real Estate #852874 Report a problem
    7/14/2018Price change$237,900-0.8%$220/sqft
    Source: DS Real Estate #852874 Report a problem
    6/8/2018Listed for sale$239,900+38.3%$222/sqft
    Source: DS Real Estate #852874 Report a problem
    9/14/2015Sold$173,500+0.6%$161/sqft
    Source: Public Record Report a problem
    8/13/2015Listed for sale$172,500+29.8%$160/sqft
    Source: Dynamic Real Estate Services #772277 Report a problem
    8/9/2004Sold$132,900+10.8%$123/sqft
    Source: Public Record Report a problem
    10/9/2002Sold$120,000+33.5%$111/sqft
    Source: Public Record Report a problem
    8/3/1998Sold$89,900+2.3%$83/sqft
    Source: Public Record Report a problem
    4/25/1997Sold$87,900$81/sqft
    Source: Public Record Report a problem

    Public tax history

    YearProperty taxesTax assessment
    2024$1,852 +15.1%$22,981 -1%
    2023$1,609 -1%$23,204 +36.2%
    2022$1,626 +1%$17,035 -2.8%
    2021$1,609 -0.4%$17,525 +1.9%
    2020$1,616 +28.2%$17,196 -0.7%
    2019$1,261 $17,316 +25.2%
    2018$1,261 $13,831
    2017$1,261 +0.3%$13,831 +23.1%
    2016$1,256 +23.3%$11,240
    2015$1,019 +12%$11,240 +12.7%
    2014$909 $9,970
    2013-- $9,970 -1.8%
    2012-- $10,150
    2011-- $10,150 -1.3%
    2010-- $10,280
    2009-- $10,280 -1.4%
    2008-- $10,430
    2007-- $10,430 -4.6%
    2006-- $10,930
    2005-- $10,930 +13%
    2004-- $9,670 -2.2%
    2002-- $9,890
    2001-- $9,890

    Find assessor info on the county website

    Neighborhood: Westgate

    Nearby schools

    GreatSchools rating
    Schools provided by the listing agent
    • Elementary: Bauder
    • Middle: Blevins
    • High: Rocky Mountain

    Source: IRES as distributed by MLS GRID. This data may not be complete. We recommend contacting the local school district to confirm school assignments for this home.

    Get a cash offer in 3 minutes
    Find out how much your home could sell for in as little as 3 minutes with a no-obligation cash offer.
    Estimated market value
    $311,100
    Get a cash offer in 3 minutes
    Find out how much your home could sell for in as little as 3 minutes with a no-obligation cash offer.
    Estimated market value
    $311,100