Skip main navigation
Sold for $385,000
  • $385,000

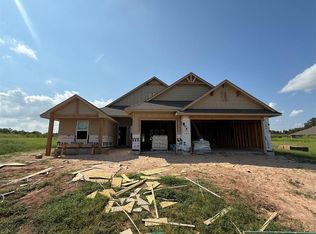
    3200 Canadian Trail Ct, Noble, OK 73068

    4beds
    2,117sqft
    Single Family Residence
    Built in 2025
    2.28 Acres Lot
    $378,900 Zestimate®
    $182/sqft
    $2,366 Estimated rent

    Home value

    $378,900

    $356,000 - $402,000

    $2,366/mo

    Zestimate® history
    Loading
    Loading...

    Owner options

    List your home for rent

    $2,366/mo

    Rent Zestimate®

    Find your next renter with Zillow Rental Manager. Plus, with online applications, you can quickly screen prospective tenants – for free.

    Learn more

    $2,366/mo

    Rent Zestimate®

    Refinance and save

    $2,654/mo

    Est. payment

    Refinancing to a lower rate could help reduce your monthly payments and save thousands over the life of the loan.

    See today's rates

    $2,654/mo

    Est. payment

    Explore your selling options

    Work with a Zillow partner agent

    Leverage their expertise and Zillow's premium Showcase listings to get your home seen by more buyers.

    Get started

    List with your own agent

    Get your home in front of millions of buyers by listing it on Zillow.

    Learn how to do it

    Sell it yourself

    Take full control of how buyers see your home on Zillow by listing For Sale by Owner (FSBO).

    List your home

    What's special

    Walk-in showerImpressive floor planWelcoming front porchExtra storageSpacious bedroomsLarge soaking tubQuartz countertops
    This Hidden Creek gem sits on over 2 acres and allows you to enjoy the best of both worlds. The pristine Craftsman-style home offers peaceful country living with quick access to highways, parks, shopping, dining, and only 10 minutes from the University of Oklahoma. The home boasts a welcoming front porch perfect for relaxing with a morning coffee, or catching an evening breeze. The impressive floor plan contains 4 spacious bedrooms, a study, and a fantastic blend of indoor and outdoor living! It’s a dream space for entertaining or enjoying cozy nights in. The large, bright living room features a gas fireplace and flows seamlessly into the open kitchen. The kitchen is packed with upgrades, including a generous island with quartz countertops, a built-in microwave, and a free-standing range with a custom over the range hood. Stylish light fixtures add the perfect finishing touch to this centerpiece of the home. The primary bedroom serves as a serene retreat, complete with a luxurious en-suite featuring a large soaking tub, a walk-in shower, and a spacious closet for optimal storage. The remaining three bedrooms are thoughtfully separated from the private primary suite, ensuring space and privacy for everyone. A versatile media room or study adds flexibility to suit your lifestyle needs. Whether for work, play, or a quiet retreat, this extra room is a bonus!. A mud bench, extra storage, and a laundry room with countertop and cabinet space make staying organized effortless. Hidden Creek offers the perfect balance of small-town charm and big-city convenience. This property offers a unique opportunity to live the lifestyle you’ve been dreaming of. SHOPS ARE ALLOWED! Don't miss this opportunity to make this incredible property your home!

    Zillow last checked:

    Listing updated:

    Listed by:

    Millie Eubanks 405-476-3466,

    Gable & Grace Group,

    Eric Huffert 602-810-0950,

    Gable & Grace Group

    Bought with:

    Jennifer Danheim, 184145

    Heather & Company Realty Group

    Source: MLSOK/OKCMAR as distributed by MLS GRID,MLS#: 1184181MLS Logo

    Facts & features

    Interior

    Bedrooms & bathrooms
    • Bedrooms: 4
    • Bathrooms: 3
    • Full bathrooms: 2
    • 1/2 bathrooms: 1
    Primary bedroom
    • Description: Ceiling Fan,Double Vanities,Garden Tub,Shower,Walk In Closet
    • Area: 195 Square Feet
    • Dimensions: 15 x 13
    Bedroom
    • Area: 154 Square Feet
    • Dimensions: 11 x 14
    Bedroom
    • Area: 110 Square Feet
    • Dimensions: 10 x 11
    Bedroom
    • Area: 154 Square Feet
    • Dimensions: 11 x 14
    Kitchen
    • Description: Island,Pantry
    Living room
    • Description: Ceiling Fan,Fireplace
    • Area: 240 Square Feet
    • Dimensions: 16 x 15
    Study
    • Area: 110 Square Feet
    • Dimensions: 10 x 11
    Heating
    • Central
    Cooling
    • Has cooling: Yes
    Appliances
    • Included: Dishwasher, Disposal, Microwave, Water Heater, Free-Standing Electric Oven, Free-Standing Gas Range
    • Laundry: Laundry Room
    Features
    • Ceiling Fan(s), Combo Woodwork, Paint Woodwork, Stained Wood
    • Flooring: Combination, Carpet, Tile
    • Windows: Double Pane, Low E, Vinyl Frame
    • Number of fireplaces: 1
    • Fireplace features: Other
    Interior area
    • Total structure area: 2,117
    • Total interior livable area: 2,117 sqft

    Property

    Parking
    • Total spaces: 3
    • Parking features: Concrete
    • Garage spaces: 3
    Features
    • Levels: One
    • Stories: 1
    • Patio & porch: Patio, Porch
    Lot
    • Size: 2.28 Acres
    • Features: Cul-De-Sac, Interior Lot
    Details
    • Parcel number: 3200NONECanadianTrail73068
    • Special conditions: None

    Construction

    Type & style
    • Home type: SingleFamily
    • Architectural style: Craftsman
    • Property subtype: Single Family Residence
    Materials
    • Brick & Frame
    • Foundation: Slab
    • Roof: Composition
    Condition
    • Year built: 2025
    Details
    • Builder name: R & R Homes Llc
    • Warranty included: Yes

    Utilities & green energy

    • Utilities for property: Aerobic System, Cable Available, High Speed Internet

    Community & neighborhood

    Location
    • Region: Noble

    HOA & financial

    HOA
    • Has HOA: Yes
    • HOA fee: $300 annually
    • Services included: Common Area Maintenance

    Other

    Other facts
    • Listing terms: Cash,Conventional,Sell FHA or VA,Rural Housing Services,VA

    Price history

    DateEventPrice
    12/18/2025Sold$385,000+0%$182/sqft
    Source: MLSOK/OKCMAR as distributed by MLS GRID #1184181 Report a problem
    8/15/2025Pending sale$384,950$182/sqft
    Source: MLSOK/OKCMAR as distributed by MLS GRID #1184181 Report a problem
    8/14/2025Listed for sale$384,950$182/sqft
    Source: MLSOK/OKCMAR as distributed by MLS GRID #1184181 Report a problem

    Public tax history

    YearProperty taxesTax assessment
    2025$69 +1.5%$621
    2024$68 $621
    2023$68 +4.6%$621
    2022$65 $621
    2021$65 $621

    Find assessor info on the county website

    Neighborhood: 73068

    Nearby schools

    GreatSchools rating
    Schools provided by the listing agent
    • Elementary: Pioneer Intermediate ES
    • Middle: Curtis Inge MS
    • High: Noble HS

    Source: MLSOK/OKCMAR as distributed by MLS GRID. This data may not be complete. We recommend contacting the local school district to confirm school assignments for this home.

    Get a cash offer in 3 minutes
    Find out how much your home could sell for in as little as 3 minutes with a no-obligation cash offer.
    Estimated market value
    $378,900
    Get a cash offer in 3 minutes
    Find out how much your home could sell for in as little as 3 minutes with a no-obligation cash offer.
    Estimated market value
    $378,900