WELCOME to this MAIN FLOOR LIVING New Construction Home in an excellent location in NE Bismarck with laundry on both levels. This hard-to-find RANCH STYLE twin-home with walk out basement with a PRIVATE BACKYARD is highly desirable. This home offers NO association fees, LOW SPECIALS, 3 bedrooms, 3 bathrooms with high-end finishes, Pella Windows, including quartz tops, soft close cabinets, upgraded appliances, and luxury vinyl floors, tile & carpet.
The main floor has an open concept with Gray Custom Cabinets, living, and dining room with a Maintenance Free Deck with a private backyard & beautiful Mature TREES. The main level also features an office or 2nd bedroom with primary bedroom with primary suite that includes DUAL sinks, Luxury Tile Shower and a MASSIVE closet and MAIN FLOOR LAUNDRY.
You will enjoy the FULLY FINISHED Daylight basement that includes access to the back yard to the large patio, huge family room, additional bedroom Includes excellent view, laundry hook up with a storage area.
The FINISHED/HEATED GARAGE is also an added value.
This Newly Built home is one of a kind and will be gone fast.
Call for a showing today!
Sold
Price Unknown
3200 E Divide Ave, Bismarck, ND 58501
3beds
2,060sqft
Townhouse
Built in 2023
4,356 Square Feet Lot
$390,700 Zestimate®
$--/sqft
$2,400 Estimated rent
Home value
$390,700
$371,000 - $410,000
$2,400/mo
Zestimate® history
Owner options
List your home for rent
$2,400/mo
Rent Zestimate®
Find your next renter with Zillow Rental Manager. Plus, with online applications, you can quickly screen prospective tenants – for free.
$2,400/mo
Rent Zestimate®
Refinance and save
Refinancing to a lower rate could help reduce your monthly payments and save thousands over the life of the loan.
Explore your selling options
Work with a Zillow partner agent
Leverage their expertise and Zillow's premium Showcase listings to get your home seen by more buyers.
Get startedList with your own agent
Get your home in front of millions of buyers by listing it on Zillow.
Learn how to do itSell it yourself
Take full control of how buyers see your home on Zillow by listing For Sale by Owner (FSBO).
List your homeWhat's special
Low specialsLarge patioPrivate backyardMaintenance free deckPella windowsDual sinksHigh-end finishes
Zillow last checked:
Listing updated:
Listed by:
Tori Meyer 701-212-8931,
BIANCO REALTY, INC.
Bought with:
JASMIN N YODER, 9727
Better Homes and Gardens Real Estate Alliance Group
Source: Great North MLS,MLS#: 4009319
Facts & features
Interior
Bedrooms & bathrooms
- Bedrooms: 3
- Bathrooms: 3
- Full bathrooms: 1
- 3/4 bathrooms: 2
Primary bedroom
- Level: Main
Bedroom 1
- Description: Office or Bedroom
- Level: Main
Bedroom 3
- Description: LARGE W/ A PRIVATE VIEW
- Level: Basement
Primary bathroom
- Description: Dual sinks, Tile Shower, Massive closet
- Level: Main
Bathroom 1
- Description: Full bathroom
- Level: Main
Dining room
- Level: Main
Other
- Level: Main
Family room
- Description: WALK OUT ACCESS TO PATIO
- Level: Basement
Laundry
- Description: MAIN LEVEL AND LOWER LEVEL
- Level: Main
Laundry
- Description: LARGE area for storage & laundry
- Level: Basement
Living room
- Level: Main
Heating
- Natural Gas
Cooling
- Central Air
Appliances
- Included: Dishwasher, Disposal, Microwave, Range, Refrigerator, Other
- Laundry: Main Level
Features
- See Remarks, Main Floor Bedroom, Primary Bath, Vaulted Ceiling(s), Walk-In Closet(s)
- Flooring: Tile, Vinyl, Carpet
- Basement: Full,Walk-Out Access
- Has fireplace: No
Interior area
- Total structure area: 2,060
- Total interior livable area: 2,060 sqft
- Finished area above ground: 1,030
- Finished area below ground: 1,030
Property
Parking
- Total spaces: 2
- Parking features: Heated Garage, Insulated, Floor Drain, Attached
- Attached garage spaces: 2
Accessibility
- Accessibility features: Accessible Bedroom, Accessible Closets, Accessible Full Bath, Accessible Kitchen, Accessible Washer/Dryer, Common Area
Features
- Levels: Two
- Stories: 2
- Entry location: Main Level
- Exterior features: Private Yard
Lot
- Size: 4,356 Square Feet
- Dimensions: 38 x 40 x 109 x 122
- Features: Irregular Lot
Details
- Additional structures: Other
- Parcel number: 0971001001
Construction
Type & style
- Home type: Townhouse
- Architectural style: Ranch,Walk-Out,See Remarks
- Property subtype: Townhouse
Materials
- Vinyl Siding
- Roof: Shingle
Condition
- New construction: No
- Year built: 2023
Utilities & green energy
- Sewer: Public Sewer
- Water: Public
- Utilities for property: Water Available, Sewer Available, Electricity Connected, Natural Gas Available
Community & HOA
Community
- Security: Smoke Detector(s)
Location
- Region: Bismarck
Financial & listing details
- Tax assessed value: $321,700
- Annual tax amount: $1,026
- Date on market: 8/16/2023
- Electric utility on property: Yes
Price history
| Date | Event | Price |
|---|---|---|
| 5/31/2024 | Sold | -- |
Source: Great North MLS #4009319 Report a problem | ||
| 4/30/2024 | Pending sale | $389,999$189/sqft |
Source: Great North MLS #4009319 Report a problem | ||
| 8/16/2023 | Listed for sale | $389,999$189/sqft |
Source: Great North MLS #4009319 Report a problem | ||
Public tax history
| Year | Property taxes | Tax assessment |
|---|---|---|
| 2025 | $2,755 +30.5% | $160,850 +47% |
| 2024 | $2,112 +105.8% | $109,450 +118.2% |
| 2023 | $1,026 +0.9% | $50,150 +389.3% |
| 2022 | $1,018 +0.3% | $10,250 +13.9% |
| 2021 | $1,014 | $9,000 +9.1% |
| 2020 | -- | $8,250 |
| 2019 | $1,057 +418.9% | $8,250 -5.7% |
| 2018 | $204 | $8,750 |
| 2017 | -- | $8,750 +16.7% |
| 2016 | $158 -5.8% | $7,500 |
| 2014 | $167 | $7,500 |
Find assessor info on the county website
Neighborhood: 58501
Nearby homes
- $--10,018 sqft3200&3202 Divide Ave E, Bismarck, ND 58501Off Market
- $320,6003 bd2 ba1.4k sqft3212 E Divide Ave, Bismarck, ND 58501Off Market
- $--3 bd3 ba2k sqft3202 E Divide Ave, Bismarck, ND 58501Sold
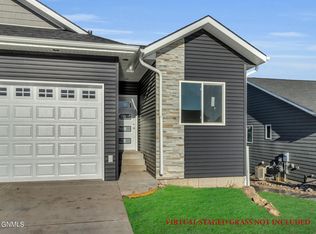
- $346,5003 bd2 ba1.4k sqft3214 E Divide Ave, Bismarck, ND 58501Off Market
- $362,8004 bd2 ba600 sqft1700 Primrose Pl, Bismarck, ND 58501Off Market
- $423,8004 bd3 ba2.5k sqft1735 Volk Dr, Bismarck, ND 58501Off Market
- $--3 bd3 ba2.2k sqft3281 E Capitol Ave, Bismarck, ND 58501Sold
- $335,9003 bd3 ba2.2k sqft3283 E Capitol Ave, Bismarck, ND 58501Off Market
Nearby schools
GreatSchools rating
- 5/10Robert Place Miller Elementary SchoolGrades: K-5Distance: 0.7 mi
- 6/10Simle Middle SchoolGrades: 6-8Distance: 0.9 mi
- 5/10Legacy High SchoolGrades: 9-12Distance: 1.6 mi
- North Dakota
- Burleigh County
- Bismarck
- 58501
- 3200 E Divide Ave
