Great square footage in this 3 bedroom, 3 bathroom ranch style townhome. Very nice open concept kitchen/living area with a screened in porch and main floor laundry. The main floor is completed with a full bath, second bedroom and a spacious primary suite. The lower level has a large family area with a gas fireplace, large bedroom and a full bath with a whirlpool bath. Also has a walkout patio to the backyard which is fully fenced. This home is being sold '' AS IS'' Sprinkler system does not work!
Pending
$277,500
3281 E Capitol Ave, Bismarck, ND 58501
3beds
2,218sqft
:
Get pre-qualified$1,763/mo
Townhouse
Built in 1994
6,534 Square Feet Lot
$278,700 Zestimate®
$125/sqft
$-- HOA
What's special
Gas fireplaceMain floor laundryLarge family areaSpacious primary suiteScreened in porch
- 13 days |
- 653 |
- 63 |
Zillow last checked:
Listing updated:
Listed by:
TAB THOMPSON 701-471-1313,
NEXTHOME LEGENDARY PROPERTIES 701-712-8900
Source: Great North MLS,MLS#: 4026616
Facts & features
Interior
Bedrooms & bathrooms
- Bedrooms: 3
- Bathrooms: 3
- Full bathrooms: 3
Primary bedroom
- Level: Main
Bedroom 1
- Level: Main
Bedroom 3
- Level: Lower
Primary bathroom
- Level: Main
Bathroom 1
- Level: Main
Family room
- Level: Lower
Laundry
- Level: Main
Living room
- Level: Main
Heating
- Forced Air, Natural Gas
Cooling
- Central Air
Appliances
- Included: Dishwasher, Disposal, Dryer, Electric Range, Oven, Range, Refrigerator, Washer
- Laundry: Main Level
Features
- Main Floor Bedroom, Primary Bath
- Flooring: Vinyl, Carpet, Laminate
- Windows: Window Treatments
- Basement: Finished
- Number of fireplaces: 1
- Fireplace features: Basement
Interior area
- Total structure area: 2,218
- Total interior livable area: 2,218 sqft
- Finished area above ground: 1,109
- Finished area below ground: 1,109
Property
Parking
- Total spaces: 2
- Parking features: Attached, Concrete
- Attached garage spaces: 2
Features
- Levels: Two
- Stories: 2
- Patio & porch: Screened
- Exterior features: Private Yard, Smart Doorbell, Keyless Entry
- Spa features: Whirlpool Tub
- Fencing: Full
Lot
- Size: 6,534 Square Feet
- Features: See Remarks, Lot - Owned
Details
- Parcel number: 0955003023
Construction
Type & style
- Home type: Townhouse
- Architectural style: Ranch
- Property subtype: Townhouse
Materials
- Masonite
- Foundation: Concrete Perimeter
- Roof: Asphalt
Condition
- New construction: No
- Year built: 1994
Utilities & green energy
- Sewer: Public Sewer
- Water: Public
- Utilities for property: Sewer Connected, Natural Gas Connected, Water Connected, Trash Pickup - Public, Cable Available, Electricity Connected
Community & HOA
HOA
- Services included: None
Location
- Region: Bismarck
Financial & listing details
- Price per square foot: $125/sqft
- Tax assessed value: $258,700
- Annual tax amount: $802
- Date on market: 7/15/2026
- Listing terms: Cash,Conventional
- Electric utility on property: Yes
Estimated market value
$278,700
$265,000 - $293,000
$1,688/mo
Price history
| Date | Event | Price |
|---|---|---|
| 7/22/2026 | Pending sale | $277,500$125/sqft |
Source:  NextHome #4026616 Report a problem NextHome #4026616 Report a problem | ||
| 7/20/2026 | Listed for sale | $277,500$125/sqft |
Source: NextHome #4026616 Report a problem | ||
| 7/17/2026 | Pending sale | $277,500$125/sqft |
Source: Great North MLS #4026616 Report a problem | ||
| 7/15/2026 | Listed for sale | $277,500+24.5%$125/sqft |
Source: Great North MLS #4026616 Report a problem | ||
| 3/5/2019 | Sold | -- |
Source: Great North MLS #3401101 Report a problem | ||
| 10/4/2018 | Price change | $222,900-3%$100/sqft |
Source: VENTURE REAL ESTATE #400240 Report a problem | ||
| 9/18/2018 | Listed for sale | $229,900$104/sqft |
Source: VENTURE REAL ESTATE #400240 Report a problem | ||
| 3/21/2008 | Sold | -- |
Source: Great North MLS #3303008 Report a problem | ||
| 2/15/1999 | Sold | -- |
Source: Great North MLS #3082502 Report a problem | ||
Public tax history
| Year | Property taxes | Tax assessment |
|---|---|---|
| 2024 | $3,439 +9.3% | $129,350 +2.8% |
| 2023 | $3,148 +27.3% | $125,800 +4.3% |
| 2022 | $2,473 +3.7% | $120,650 +12.7% |
| 2021 | $2,385 | $107,100 |
| 2020 | -- | $107,100 +3.6% |
| 2019 | $2,144 +5.3% | $103,400 |
| 2018 | $2,036 | $103,400 |
| 2017 | -- | $103,400 |
| 2016 | $1,957 +30.5% | $103,400 +9.2% |
| 2014 | $1,500 | $94,650 +9.5% |
| 2013 | -- | $86,450 +5% |
| 2012 | -- | $82,350 +2% |
| 2011 | -- | $80,750 |
| 2010 | -- | $80,750 +1% |
| 2009 | -- | $79,950 +3% |
| 2008 | -- | $77,600 +38.9% |
| 2003 | -- | $55,850 |
| 2002 | -- | $55,850 |
Find assessor info on the county website
Monthly payment
Est. payment
Payment breakdown
Explore the cost of this home by adjusting the details. Changes won't be saved.Climate risks
Neighborhood: 58501
Nearby schools
GreatSchools rating
- 5/10Robert Place Miller Elementary SchoolGrades: K-5Distance: 0.7 mi
- 6/10Simle Middle SchoolGrades: 6-8Distance: 1 mi
- 5/10Legacy High SchoolGrades: 9-12Distance: 1.6 mi
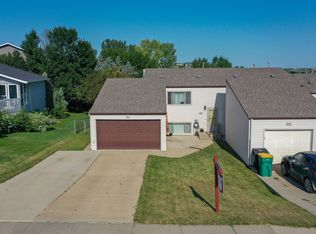
- $252,6003 bd1 ba1.3k sqft3269 E Capitol Ave, Bismarck, ND 58501Off Market
- $341,7003 bd3 ba2.2k sqft3283 E Capitol Ave, Bismarck, ND 58501Off Market
- $233,5002 bd2 ba1.3k sqft3267 E Capitol Ave, Bismarck, ND 58501Off Market
- $345,2003 bd2 ba1.4k sqft3214 E Divide Ave, Bismarck, ND 58501Off Market
- $252,0002 bd2 ba1.3k sqft3265 E Capitol Ave, Bismarck, ND 58501Off Market
- $--3 bd3 ba2k sqft3202 E Divide Ave, Bismarck, ND 58501Sold
- $322,9003 bd2 ba1.4k sqft3212 E Divide Ave, Bismarck, ND 58501Off Market
- $377,9003 bd2 ba1.8k sqft3246 Capitol Ave E, Bismarck, ND 58501Off Market
A local agent can set up tours, give advice and negotiate with sellers.
A local lender can help you make sure your offer is ready when you are.
Similar homes
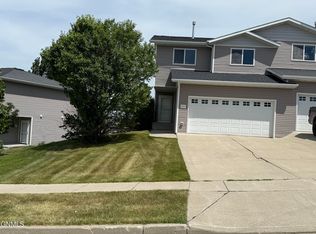
- $361,0003 bd3 ba1.9k sqft1211 Sorrento Pl, Bismarck, ND 58501For Sale
 MLS ID #4026663, DAWN M LEINGANG, TRADEMARK REALTY. Great North MLS
 - $272,5003 bd2 ba1.2k sqft500 W Avenue C, Bismarck, ND 58501For Sale
 MLS ID #4026824, CHRISTINE A RIVINIUS, GOLDSTONE REALTY. Great North MLS
 - $274,0002 bd3 ba1.7k sqft2960 Ontario Ln #6, Bismarck, ND 58503For Sale
 MLS ID #4026778, LISA HOYNES, Capital Real Estate Partners. Great North MLS
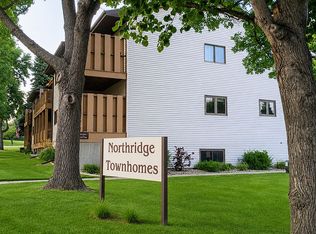
 - $313,0003 bd3 ba2.6k sqft3267 Montreal St, Bismarck, ND 58503For Sale By Owner
- $289,9003 bd2 ba1.4k sqft2530 E Rosser Ave, Bismarck, ND 58501For SaleMLS ID #4026706, Brett M Schreiner, CENTURY 21 Morrison Realty. Great North MLS
- $309,9003 bd2 ba1.6k sqft2003 Broadview Ln, Bismarck, ND 58503For SaleMLS ID #4026815, DARREN SCHMIDT, Oaktree Realty. Great North MLS
- $265,0005 bd2 ba1.9k sqft608 N 29th St, Bismarck, ND 58501For SaleMLS ID #4025885, Kelsi Hach, Rafter Real Estate. Great North MLS
- $255,0005 bd3 ba2.2k sqft725 N 18th St, Bismarck, ND 58501For SaleMLS ID #4026564, Bill H Dean, Better Homes and Gardens Real Estate Alliance Group. Great North MLS
- $285,0005 bd2 ba1.8k sqft1709 N 14th St, Bismarck, ND 58501For SaleMLS ID #4025831, Blaine Jacobs, CENTURY 21 Morrison Realty. Great North MLS
- $284,9004 bd2 ba2.3k sqft316 E Capitol Ave, Bismarck, ND 58501For SaleMLS ID #4025433, Chris E Volk, Capital Real Estate Partners. Great North MLS
- $324,9003 bd2 ba1.8k sqft621 N 23rd St, Bismarck, ND 58501For SaleMLS ID #4026593, KATHY M WAGNER, CENTURY 21 Morrison Realty. Great North MLS
- $355,0003 bd2 ba1.6k sqft1301 N 33rd St APT 3, Bismarck, ND 58501For SaleMLS ID #4026229, MELANIE STAIGER, CENTURY 21 Morrison Realty. Great North MLS
- $334,9004 bd3 ba2k sqft1917 E Capitol Ave #11A, Bismarck, ND 58501For SaleMLS ID #4025314, NICK D CHOUKALOS, PRINCE OF PEACE REALTY. Great North MLS
- $269,9003 bd3 ba1.5k sqft3720 Renee Dr, Bismarck, ND 58503For SaleMLS ID #4025976, AMBER SANDNESS, BIANCO REALTY, INC.. Great North MLS
- $309,9003 bd3 ba2.3k sqft1102 Westwood St, Bismarck, ND 58504For SaleMLS ID #4026704, DARREN SCHMIDT, Oaktree Realty. Great North MLS
- $219,9005 bd2 ba2.3k sqft619 N 9th St, Bismarck, ND 58501For SaleMLS ID #4026755, CHRIS MORRIS, CENTURY 21 Morrison Realty. Great North MLS
- $279,9004 bd2 ba2.1k sqft1141 W B Ave, Bismarck, ND 58501For SaleMLS ID #4024760, DARYN T FRYER, RE/MAX CAPITAL. Great North MLS
- $369,9004 bd3 ba2.2k sqft817 N 33rd St, Bismarck, ND 58501For Sale By Owner
- $339,9004 bd2 ba2k sqft1305 N 3rd St, Bismarck, ND 58501For SaleMLS ID #4026738, DARREN SCHMIDT, Oaktree Realty. Great North MLS
- $329,0004 bd3 ba2.4k sqft1719 N 13th St, City Of Bismarck, ND 58501For SaleMLS ID #4025082, Abbey Messer, Pifer's Realty LLC. Great North MLS
