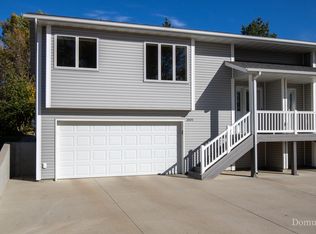
Located in north Bismarck, this well-maintained 3 bedroom, 2 bathroom townhouse offers a convenient location near shopping, dining, public parks, recreation trails, River Road, and easy access to I-94. The open main level features a spacious living room that flows seamlessly into the dining area and kitchen. The kitchen is equipped with stainless steel appliances, a center island, and direct access to the maintenance-free deck overlooking mature trees. Two bedrooms are located on the main level, including one with a walk-in closet. The finished lower level offers a third bedroom with a daylight window, a 3/4 bathroom, and the laundry room with cabinet storage. The attached heated and insulated 2 stall garage includes a floor drain, while the oversized driveway provides off-street parking.
Located within the Highland Acres Elementary, Horizon Middle School, and Century High School districts. Pending specials, buyer to verify all property information.
Pending
$309,900
2003 Broadview Ln, Bismarck, ND 58503
3beds
1,685sqft
Townhouse
Built in 2011
4,356 Square Feet Lot
$309,500 Zestimate®
$184/sqft
$-- HOA
What's special
Open main levelCenter islandFinished lower level
- 29 days |
- 419 |
- 15 |
Zillow last checked:
Listing updated:
Listed by:
DARREN SCHMIDT 701-226-5942,
Oaktree Realty 701-223-7422,
JASON SCHMIDT 701-226-2282,
Oaktree Realty
Source: Great North MLS,MLS#: 4026815
Facts & features
Interior
Bedrooms & bathrooms
- Bedrooms: 3
- Bathrooms: 2
- Full bathrooms: 1
- 3/4 bathrooms: 1
Bedroom 1
- Level: Main
Bedroom 2
- Level: Main
Bedroom 3
- Level: Lower
Bathroom 1
- Description: Full Bath
- Level: Main
Bathroom 2
- Description: 3/4 Bath
- Level: Lower
Dining room
- Level: Main
Kitchen
- Level: Main
Laundry
- Level: Lower
Living room
- Level: Main
Other
- Level: Lower
Heating
- Forced Air
Cooling
- Central Air
Appliances
- Included: Dishwasher, Disposal, Dryer, Microwave, Range, Refrigerator, Washer
Features
- Ceiling Fan(s), Main Floor Bedroom, Vaulted Ceiling(s), Walk-In Closet(s)
- Flooring: Tile, Carpet
- Windows: Window Treatments
- Basement: Daylight,Finished
- Has fireplace: No
Interior area
- Total structure area: 1,685
- Total interior livable area: 1,685 sqft
- Finished area above ground: 1,142
- Finished area below ground: 543
Property
Parking
- Total spaces: 2
- Parking features: Garage Door Opener, Heated Garage, Insulated, Off Street, Floor Drain, Attached
- Attached garage spaces: 2
Features
- Levels: Split Entry
- Patio & porch: Deck
- Exterior features: Rain Gutters
Lot
- Size: 4,356 Square Feet
- Dimensions: 45 x 85
- Features: Lot - Owned
Details
- Parcel number: 0570003116
Construction
Type & style
- Home type: Townhouse
- Architectural style: Tuck Under
- Property subtype: Townhouse
Materials
- Vinyl Siding
- Roof: Shingle
Condition
- New construction: No
- Year built: 2011
Utilities & green energy
- Sewer: Public Sewer
- Water: Public
- Utilities for property: Sewer Connected, Natural Gas Connected, Water Connected, Trash Pickup - Public, Electricity Connected
Community & HOA
Community
- Subdivision: Grandview Heights
HOA
- Services included: None
Location
- Region: Bismarck
Financial & listing details
- Price per square foot: $184/sqft
- Tax assessed value: $235,200
- Annual tax amount: $2,509
- Date on market: 7/28/2026
- Electric utility on property: Yes
- Road surface type: Asphalt
Estimated market value
$309,500
$294,000 - $325,000
$1,996/mo
Price history
| Date | Event | Price |
|---|---|---|
| 7/31/2026 | Pending sale | $309,900$184/sqft |
Source: Great North MLS #4026815 Report a problem | ||
| 7/28/2026 | Listed for sale | $309,900$184/sqft |
Source: Great North MLS #4026815 Report a problem | ||
| 1/12/2017 | Sold | -- |
Source: Great North MLS #3331809 Report a problem | ||
| 8/24/2012 | Sold | -- |
Source: Great North MLS #3317660 Report a problem | ||
| 4/26/2012 | Sold | -- |
Source: Great North MLS #3316641 Report a problem | ||
Public tax history
| Year | Property taxes | Tax assessment |
|---|---|---|
| 2025 | $2,582 -1.5% | $117,600 +5.5% |
| 2024 | $2,620 +9.1% | $111,450 -0.5% |
| 2023 | $2,402 -12.5% | $112,000 +6.7% |
| 2022 | $2,745 +3.8% | $105,000 -12.5% |
| 2021 | $2,645 | $120,000 |
| 2020 | -- | $120,000 |
| 2019 | $2,614 +0.9% | $120,000 |
| 2018 | $2,590 | $120,000 -2.9% |
| 2017 | -- | $123,550 |
| 2016 | $2,338 +2.9% | $123,550 +9.2% |
| 2014 | $2,273 | $113,150 +9.5% |
| 2013 | -- | $103,350 +12.4% |
| 2012 | -- | $91,950 +1527.4% |
| 2011 | -- | $5,650 |
Find assessor info on the county website
Monthly payment
Est. payment
Payment breakdown
Explore the cost of this home by adjusting the details. Changes won't be saved.Climate risks
Neighborhood: 58503
Nearby schools
GreatSchools rating
- 7/10Highland Acres Elementary SchoolGrades: K-5Distance: 1 mi
- 7/10Horizon Middle SchoolGrades: 6-8Distance: 2.1 mi
- 9/10Century High SchoolGrades: 9-12Distance: 2.3 mi
Schools provided by the listing agent
- Elementary: Highland Acres
- Middle: Horizon
- High: Century High
Source: Great North MLS. This data may not be complete. We recommend contacting the local school district to confirm school assignments for this home.
- $--3 bd2 ba1.6k sqft2005 Broadview Ln, Bismarck, ND 58503Sold
- $416,1006 bd4 ba1.4k sqft1830 N Grandview Ln, City Of Bismarck, ND 58503Off Market
- $406,7006 bd4 ba1.3k sqft1824 N Grandview Ln, City Of Bismarck, ND 58503Off Market
- $392,7004 bd3 ba2.8k sqft2004 Broadview Ln, Bismarck, ND 58503Off Market
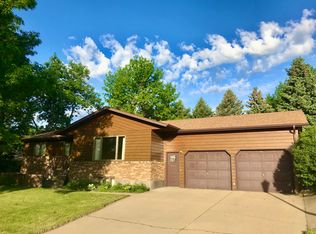
- $--2 bd1 ba661 sqft1825 Burnt Boat Dr #304, Bismarck, ND 58503Off Market
- $--2 bd1 ba825 sqft1825 Burnt Boat Dr #305, Bismarck, ND 58503Off Market
- $1,1102 bd1 ba661 sqft1825 Burnt Boat Dr #2545981, Bismarck, ND 58503For Rent
- $1,0402 bd1 ba825 sqft1825 Burnt Boat Dr #2545982, Bismarck, ND 58503For Rent
A local agent can set up tours, give advice and negotiate with sellers.
A local lender can help you make sure your offer is ready when you are.
Similar homes
- $325,0003 bd2 ba1.4k sqft1011 N 33rd St, Bismarck, ND 58501For Sale
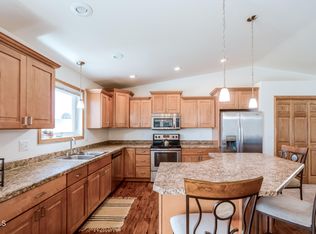 MLS ID #4027286, Naomi Keney, CENTURY 21 Morrison Realty. Great North MLS
 - $353,9004 bd2 ba2k sqft1409 Canyon Dr, Bismarck, ND 58503For Sale
 MLS ID #4027309, DAWN M LEINGANG, TRADEMARK REALTY. Great North MLS
 - $317,0003 bd3 ba2.4k sqft3270 Montreal St, Bismarck, ND 58503For Sale
 MLS ID #4026532, Wynter B Buechler, GOLDSTONE REALTY. Great North MLS
 - $359,9003 bd4 ba1.9k sqft507 La Paz Ave, Bismarck, ND 58503For Sale
 MLS ID #4026960, BRITTANY A LEISCHNER, TRADEMARK REALTY. Great North MLS
 - $330,0004 bd2 ba1.7k sqft524 Weatherby Way, Bismarck, ND 58503For SaleMLS ID #4027009, TERRY STEVAHN, CENTURY 21 Morrison Realty. Great North MLS
- $274,9003 bd1 ba1.5k sqft1734 Marian Dr, City Of Bismarck, ND 58501For SaleMLS ID #4027273, Wynter B Buechler, GOLDSTONE REALTY. Great North MLS
- $324,0003 bd3 ba1.8k sqft3207 Kenner Loop, City Of Bismarck, ND 58504For SaleMLS ID #4026878, Eric Schlosser, CENTURY 21 Morrison Realty. Great North MLS
- $289,9003 bd2 ba1.6k sqft810 3rd Ave NE, Mandan, ND 58554For SaleMLS ID #4027310, KATIE ASH, CENTURY 21 Morrison Realty. Great North MLS
- $430,0003 bd3 ba2.4k sqft3268 Impala Ln, Bismarck, ND 58503For SaleMLS ID #4026406, Jessica Silha, TRADEMARK REALTY. Great North MLS
- $324,9003 bd3 ba1.5k sqft719 Mayflower Dr, Bismarck, ND 58504For SaleMLS ID #4027115, Todd VanOrman, CENTURY 21 Morrison Realty. Great North MLS
- $285,0003 bd3 ba1.8k sqft150 Riverside Park Rd Unit 150, Bismarck, ND 58504For SaleMLS ID #4026926, Amber L Myhre, CENTURY 21 Morrison Realty. Great North MLS
- $305,0004 bd2 ba2k sqft2421 Winchester Dr, Bismarck, ND 58503For SaleMLS ID #4023068, Jordell Baumbach, Baumbach Real Estate, LLC. Great North MLS
- $334,9003 bd3 ba1.5k sqft3728 24th St SE, Mandan, ND 58554For SaleMLS ID #4027156, Kaitlin A Diede, CENTURY 21 Morrison Realty. Great North MLS
- $267,0005 bd2 ba2.1k sqft303 E Interstate Ave, Bismarck, ND 58503For SaleMLS ID #4026478, Silas Jackson, Capital Real Estate Partners. Great North MLS
- $325,0003 bd2 ba2k sqft2013 Assumption Dr, Bismarck, ND 58501For SaleMLS ID #4026482, KIMBERLY OLSON, BIANCO REALTY, INC.. Great North MLS
- $320,0003 bd3 ba1.6k sqft803 14th St SE, Mandan, ND 58554For SaleMLS ID #4024808, KYLE LEFTWICH, Paramount Real Estate. Great North MLS
- $355,0003 bd2 ba1.6k sqft1301 N 33rd St APT 3, Bismarck, ND 58501For SaleMLS ID #4026229, MELANIE STAIGER, CENTURY 21 Morrison Realty. Great North MLS
- $299,9004 bd2 ba2.3k sqft606 10th Ave NW, Mandan, ND 58554For SaleMLS ID #4027312, CHRIS MORRIS, CENTURY 21 Morrison Realty. Great North MLS
- $309,9003 bd3 ba1.5k sqft6930 Majestic Loop, Lincoln, ND 58504For SaleMLS ID #4026696, MARY R SHELKEY, HOMETOWN REALTY. Great North MLS
- $324,9003 bd3 ba1.6k sqft3313 Kenner Loop, Bismarck, ND 58504For SaleMLS ID #4026106, KIRSTIN WILHELM, New Nest Realty, LLC. Great North MLS
